Welcome to this exceptional 6-bedroom, 5-bath luxury home offering approximately 3,670 square feet above grade plus a fully finished garden-view basement. Designed for elegant living and effortless entertaining, the open floor plan features soaring ceilings, abundant natural light, and a striking marble fireplace in the spacious family room. The chef's kitchen showcases a huge center island, extensive cabinetry, two walk-in pantries, and generous prep space. A main-level guest or in-law suite with a full bath adds flexibility for multi-generational living. Upstairs, the expansive primary suite offers a private sitting area, spa-like bath, and oversized walk-in closet, while three additional en-suite bedrooms and a versatile loft provide exceptional comfort. The finished basement offers endless possibilities for recreation, a home gym, or media room, with plumbing roughed in for a wet bar. Enjoy a premium private lot with no rear neighbors, a composite deck, stamped concrete patio, wraparound staircase to a custom fire pit, and an extended three-car garage with EV charger. Fresh paint, new carpet, and numerous upgrades make this home truly move-in ready.
Contingent
$782,000
18188 Clare Ct, Strongsville, OH 44149
6beds
5,590sqft
Single Family Residence
Built in 2014
0.31 Acres Lot
$-- Zestimate®
$140/sqft
$63/mo HOA
What's special
Open floor planVersatile loftFinished basementComposite deckThree additional en-suite bedroomsPrivate sitting areaFully finished garden-view basement
- 19 days |
- 875 |
- 61 |
Zillow last checked:
Listing updated:
Listed by:
Swati Y Desai 440-506-0409 swatidesai@howardhanna.com,
Howard Hanna,
Michael Della Vella 440-821-9181,
Howard Hanna
Source: MLS Now,MLS#: 5234390
Facts & features
Interior
Bedrooms & bathrooms
- Bedrooms: 6
- Bathrooms: 5
- Full bathrooms: 5
- Main level bathrooms: 1
- Main level bedrooms: 1
Primary bedroom
- Description: Flooring: Carpet
- Level: Second
- Dimensions: ND x ND
Bedroom
- Description: Flooring: Carpet
- Level: Second
- Dimensions: ND x ND
Bedroom
- Description: Flooring: Carpet
- Level: Second
- Dimensions: ND x ND
Bedroom
- Description: Flooring: Carpet
- Level: Second
- Dimensions: ND x ND
Bedroom
- Description: Flooring: Carpet
- Level: Basement
- Dimensions: ND x ND
Primary bathroom
- Description: Flooring: Ceramic Tile
- Level: Second
- Dimensions: ND x ND
Other
- Description: Flooring: Carpet
- Level: First
- Dimensions: ND x ND
Den
- Description: Flooring: Carpet
- Level: Second
- Dimensions: ND x ND
Dining room
- Description: Flooring: Wood
- Level: First
- Dimensions: ND x ND
Eat in kitchen
- Description: Flooring: Wood
- Level: First
- Dimensions: ND x ND
Great room
- Description: Flooring: Carpet
- Level: First
- Dimensions: ND x ND
Laundry
- Description: Flooring: Laminate
- Level: First
- Dimensions: ND x ND
Office
- Description: Flooring: Wood
- Level: First
- Dimensions: ND x ND
Recreation
- Description: Flooring: Carpet
- Level: Basement
- Dimensions: ND x ND
Sitting room
- Description: Flooring: Wood
- Level: First
- Dimensions: ND x ND
Heating
- Forced Air, Fireplace(s), Gas
Cooling
- Central Air
Appliances
- Included: Built-In Oven, Cooktop, Dryer, Dishwasher, Disposal, Microwave, Refrigerator, Washer
- Laundry: Main Level, Laundry Room
Features
- Tray Ceiling(s), Ceiling Fan(s), Entrance Foyer, Eat-in Kitchen, Granite Counters, High Ceilings, In-Law Floorplan, Open Floorplan, Pantry, Recessed Lighting, Storage, Soaking Tub, Walk-In Closet(s)
- Basement: Full,Finished
- Number of fireplaces: 1
- Fireplace features: Great Room, Gas
Interior area
- Total structure area: 5,590
- Total interior livable area: 5,590 sqft
- Finished area above ground: 3,670
- Finished area below ground: 1,920
Video & virtual tour
Property
Parking
- Parking features: Attached, Electric Vehicle Charging Station(s), Garage, Garage Door Opener, Paved
- Attached garage spaces: 3
Accessibility
- Accessibility features: None
Features
- Levels: Two
- Stories: 2
- Patio & porch: Porch
- Pool features: Community
Lot
- Size: 0.31 Acres
- Dimensions: 85 x 150
- Features: Back Yard, Cul-De-Sac, Front Yard, Landscaped
Details
- Parcel number: 39429130
Construction
Type & style
- Home type: SingleFamily
- Architectural style: Colonial
- Property subtype: Single Family Residence
Materials
- Brick, Stone, Vinyl Siding
- Roof: Asphalt,Fiberglass
Condition
- Year built: 2014
Details
- Builder name: Pulte
Utilities & green energy
- Sewer: Public Sewer
- Water: Public
Community & HOA
Community
- Features: Common Grounds/Area, Clubhouse, Playground, Pool, Shopping, Tennis Court(s), Public Transportation
- Subdivision: Waterford Crossing
HOA
- Has HOA: Yes
- Services included: Common Area Maintenance, Recreation Facilities
- HOA fee: $755 annually
- HOA name: Waterford Crossing Hoa
Location
- Region: Strongsville
Financial & listing details
- Price per square foot: $140/sqft
- Tax assessed value: $620,300
- Annual tax amount: $10,193
- Date on market: 8/6/2026
- Cumulative days on market: 20 days
- Listing agreement: Exclusive Right To Sell
Estimated market value
Not available
Estimated sales range
Not available
Not available
Price history
| Date | Event | Price |
|---|---|---|
| 8/9/2026 | Contingent | $782,000$140/sqft |
Source: MLS Now #5234390 Report a problem | ||
| 8/6/2026 | Listed for sale | $782,000+67.3%$140/sqft |
Source: MLS Now #5234390 Report a problem | ||
| 11/13/2014 | Sold | $467,360$84/sqft |
Source: Public Record Report a problem | ||
Public tax history
| Year | Property taxes | Tax assessment |
|---|---|---|
| 2025 | $10,193 0% | $217,110 |
| 2024 | $10,193 -11% | $217,110 +18.7% |
| 2023 | $11,457 +0.7% | $182,980 |
| 2022 | $11,374 +0.8% | $182,980 |
| 2021 | $11,284 -6.2% | $182,980 +6% |
| 2020 | $12,033 +0.7% | $172,620 |
| 2019 | $11,952 +12.7% | $172,620 |
| 2018 | $10,601 -2.9% | $172,620 +4.9% |
| 2017 | $10,915 +3.4% | $164,540 +1.5% |
| 2016 | $10,561 | $162,160 |
| 2015 | $10,561 +456.4% | $162,160 +485% |
| 2014 | $1,898 | $27,720 |
Find assessor info on the county website
Monthly payment
Est. payment
Payment breakdown
Explore the cost of this home by adjusting the details. Changes won't be saved.Climate risks
Neighborhood: 44149
Nearby schools
GreatSchools rating
- 8/10Kinsner Elementary SchoolGrades: K-5Distance: 0.2 mi
- 8/10Strongsville Middle SchoolGrades: 6-8Distance: 2.6 mi
- 9/10Strongsville High SchoolGrades: 9-12Distance: 1.6 mi
Schools provided by the listing agent
- District: Strongsville CSD - 1830
Source: MLS Now. This data may not be complete. We recommend contacting the local school district to confirm school assignments for this home.
- $825,1004 bd4 ba5.5k sqft18154 Clare Ct, Strongsville, OH 44149Off Market

- $721,3005 bd4 ba3.3k sqft18256 Clare Ct, Strongsville, OH 44149Off Market
- $637,5004 bd2 ba3k sqft18322 Clare Ct, Strongsville, OH 44149Off Market
- $839,3004 bd2 ba3.7k sqft18116 Clare Ct, Strongsville, OH 44149Off Market
- $680,0004 bd4 ba4.7k sqft18229 Clare Ct, Strongsville, OH 44149Sold
- $658,6004 bd3 ba3.3k sqft18175 Clare Ct, Strongsville, OH 44149Off Market
- $701,0005 bd3 ba4.8k sqft18277 Clare Ct, Strongsville, OH 44149Off Market
- $650,2004 bd3 ba3.3k sqft18378 Clare Ct, Strongsville, OH 44149Off Market
A local agent can set up tours, give advice and negotiate with sellers.
Similar homes
- $799,0005 bd5 ba5.1k sqft22334 Pinnacle Point, Strongsville, OH 44149For Sale
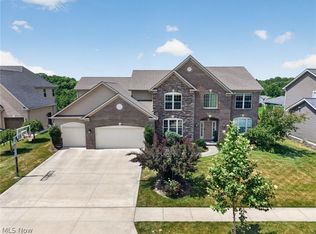 MLS ID #5225723, Tony Biasiotta, JAMM Real Estate Co.. MLS Now
 - $619,0004 bd3 ba6.2k sqft(Undisclosed Address), Strongsville, OH 44149For Sale
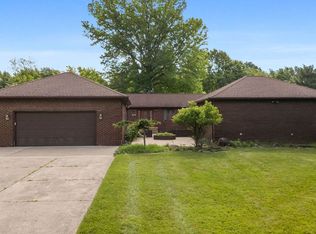 MLS ID #5221951, Thomas J Locker II, Howard Hanna. MLS Now
 - from $789,9004 bd3 ba3.5k sqftThe Bexley 55 Plan, Park Ridge Crossings, Strongsville, OH 44149New Construction
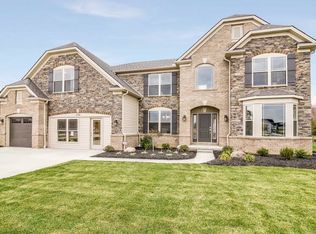 Parkview Homes
 - $800,0003 bd4 ba4.8k sqft3841 Laurel Rd, Brunswick, OH 44212For Sale
 MLS ID #5228978, Derrick T Bailey, RE/MAX Trends Realty. MLS Now
 - $725,0005 bd3 ba4.5k sqft2547 Canyon Creek Dr, Hinckley, OH 44233For SaleMLS ID #5232714, Dubravka Vidic, Howard Hanna. MLS Now
- $535,0004 bd4 ba4.2k sqft17716 Plymouth Row, Strongsville, OH 44136For SaleMLS ID #5238182, Ann M Paydock, Howard Hanna. MLS Now
- $509,0003 bd3 ba3.2k sqft10648 Oak Branch Trl, Strongsville, OH 44149For SaleMLS ID #5238750, Melanie J Bowen, Howard Hanna. MLS Now
- from $821,9004 bd3 ba3.7k sqftThe Forestwood Plan, Park Ridge Crossings, Strongsville, OH 44149New ConstructionParkview Homes
- $799,8004 bd4 ba5.2k sqft2365 Hickorycreek Dr, Medina, OH 44256For SaleMLS ID #5232401, Barbara Wilson, Howard Hanna. MLS Now
- $699,0005 bd3 ba3k sqft3230 E Wallings Rd, Broadview Heights, OH 44147For SaleMLS ID #5238654, Silvana Dibiase, RE/MAX Above & Beyond. MLS Now
- $765,0004 bd4 ba3.1k sqft7706 Springfield Dr, Valley City, OH 44280New ConstructionMLS ID #5238829, Mike Russo, EXP Realty, LLC.. MLS Now
- from $848,9004 bd4 ba4.1k sqftThe Baldwin Plan, Park Ridge Crossings, Strongsville, OH 44149New ConstructionParkview Homes
- $779,0005 bd5 ba4.8k sqft50 Harvester Dr, Akron, OH 44321For SaleMLS ID #5228657, Jenny Frantz, Howard Hanna. MLS Now
- $859,8004 bd4 ba3.6k sqft2271 Granger Rd, Medina, OH 44256For SaleMLS ID #5220897, Barbara Wilson, Howard Hanna. MLS Now
- $699,9993 bd3 ba3.2k sqft13875 Cowley Rd, Columbia Station, OH 44028For SaleMLS ID #20261656, Raven Cramer, Key Realty. Firelands MLS
- $575,0004 bd4 ba3.2k sqft13480 Willow Creek Ln, Columbia Station, OH 44028For SaleMLS ID #5235424, Jason A Ivory, Howard Hanna. MLS Now
- $749,9005 bd3 ba2.9k sqft9503 Mennonite Rd, Wadsworth, OH 44281For SaleMLS ID #5226843, Jill Renee Hill, HomeSmart Real Estate Momentum LLC. MLS Now
- $729,9995 bd5 ba3.6k sqft32101 Ventanas Cir, Avon Lake, OH 44012For SaleMLS ID #5230527, Heike B Daigle, Howard Hanna. MLS Now
- $780,0004 bd4 ba4.3k sqft111 Harvester Dr, Akron, OH 44321For SaleMLS ID #5215124, Amanda J Ondrey, M. C. Real Estate. MLS Now
- $799,9005 bd4 ba4k sqft2761 Weeping Pine Dr, Medina, OH 44256For SaleMLS ID #5236074, Jennifer K Zeiger, RE/MAX Crossroads Properties. MLS Now
