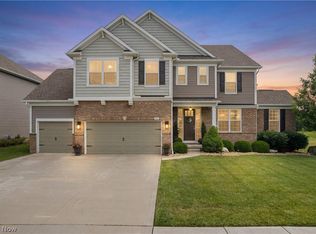
Welcome to this exceptional home in The Preserve at Miller's Farm in Revere Local Schools. Built in 2021 and offering over 4800+ SF. This 5 bedroom, 5 bath home combines open floor plan and showcases vaulted ceiling bringing abundance of light, as well as a first floor guest room. Fabulous greatroom with soaring fireplace and HW flooring sets the stage for this outstanding home. The gourmet kitchen is spacious and features quartz countertops and upgraded cabinetry, a large center island, premium appliances and eat-in area, and walk in pantry. The main level is complete with a formal dining room, private office, planning center, and a convenient laundry room. The Lower Level is a home run and recently finished offering 9ft ceilings, Large coctail lounge, family room, theatre room, workout room and optional 6th bedroom- complete with full bathroom. Upstairs you find 4 bedrooms, the luxurious primary suite serves as a private retreat with spa-like bath with soaking tub, double vanity, separate shower and an expansive walk-in closet. Three additional bedrooms, each with walk-in closets, 1 is ensuite, and a large shared bathroom is shared by the other 2 bedrooms. The outdoor entertaining area is complete with composite deck and covered area perfect for quiet evenings, as well as fully fenced backyard. A 3-car attached garage with EV charger completes this ihome. Ideally situated near shopping, dining, parks, and major highways, this move-in ready home.
Active
Price cut: $20K (8/4)
$779,000
50 Harvester Dr, Akron, OH 44321
5beds
4,816sqft
Single Family Residence
Built in 2020
0.25 Acres Lot
$765,900 Zestimate®
$162/sqft
$58/mo HOA
What's special
Private officeOpen floor planFirst floor guest roomWorkout roomPremium appliancesFully fenced backyardDouble vanity
- 49 days
- 841
- 39
Zillow last checked:
Listing updated:
Listed by:
Jenny Frantz 330-329-7220 jennyfrantz@howardhanna.com,
Howard Hanna
Source: MLS Now,MLS#: 5228657
Facts & features
Interior
Bedrooms & bathrooms
- Bedrooms: 5
- Bathrooms: 5
- Full bathrooms: 5
- Main level bathrooms: 1
- Main level bedrooms: 1
Heating
- Forced Air, Fireplace(s), Gas
Cooling
- Central Air
Appliances
- Included: Built-In Oven, Cooktop, Dishwasher, Disposal, Microwave, Refrigerator
Features
- Bookcases, Ceiling Fan(s), Cathedral Ceiling(s), High Ceilings, Kitchen Island, Pantry
- Basement: Full,Finished,Sump Pump
- Number of fireplaces: 1
- Fireplace features: Gas
Interior area
- Total structure area: 4,816
- Total interior livable area: 4,816 sqft
- Finished area above ground: 3,316
- Finished area below ground: 1,500
Video & virtual tour
Property
Parking
- Parking features: Attached, Electricity, Garage, Garage Door Opener, Paved
- Attached garage spaces: 3
Features
- Levels: Three Or More,Two
- Stories: 2
- Patio & porch: Deck, Porch
- Fencing: Fenced,Other
Lot
- Size: 0.25 Acres
- Dimensions: 80 x 145
Details
- Additional structures: Pergola
- Parcel number: 1702585
Construction
Type & style
- Home type: SingleFamily
- Architectural style: Colonial
- Property subtype: Single Family Residence
Materials
- Stone, Vinyl Siding
- Roof: Asphalt,Fiberglass
Condition
- Year built: 2020
Utilities & green energy
- Sewer: Public Sewer
- Water: Public
Community & HOA
Community
- Features: Other
- Security: Security System
- Subdivision: The Preserve/Miller's Farms
HOA
- Has HOA: Yes
- Services included: Association Management, Other
- HOA fee: $700 annually
- HOA name: The Preserves At Millers Farm
Location
- Region: Akron
Financial & listing details
- Price per square foot: $162/sqft
- Tax assessed value: $548,880
- Annual tax amount: $11,478
- Date on market: 7/17/2026
- Cumulative days on market: 51 days
- Listing agreement: Exclusive Right To Sell
Estimated market value
$765,900
$728,000 - $804,000
$4,815/mo
Price history
| Date | Event | Price |
|---|---|---|
| 8/4/2026 | Price change | $779,000-2.5%$162/sqft |
Source: MLS Now #5228657 Report a problem | ||
| 7/17/2026 | Listed for sale | $799,000+37.8%$166/sqft |
Source: MLS Now #5228657 Report a problem | ||
| 6/18/2021 | Sold | $580,000+14.2%$120/sqft |
Source: Public Record Report a problem | ||
| 10/27/2020 | Sold | $507,760+1.6%$105/sqft |
Source:  MLS Now #4178079 Report a problem MLS Now #4178079 Report a problem | ||
| 7/18/2020 | Pending sale | $499,585$104/sqft |
Source: Howard Hanna - Medina II #4178079 Report a problem | ||
| 7/18/2020 | Price change | $499,585-1.3%$104/sqft |
Source: Howard Hanna - Medina II #4178079 Report a problem | ||
| 7/14/2020 | Price change | $506,375+1.4%$105/sqft |
Source: Pulte Homes Report a problem | ||
| 7/2/2020 | Price change | $499,585+2.9%$104/sqft |
Source: Pulte Homes Report a problem | ||
| 4/6/2020 | Price change | $485,275-7.5%$101/sqft |
Source: Pulte Homes Report a problem | ||
| 3/30/2020 | Price change | $524,900-0.1%$109/sqft |
Source: Pulte Homes Report a problem | ||
| 3/4/2020 | Price change | $525,530+0.6%$109/sqft |
Source: Pulte Homes Report a problem | ||
| 2/17/2020 | Listed for sale | $522,530$108/sqft |
Source: Pulte Homes Report a problem | ||
Public tax history
| Year | Property taxes | Tax assessment |
|---|---|---|
| 2025 | $11,478 +0.2% | $192,110 |
| 2024 | $11,460 +3.9% | $192,110 |
| 2023 | $11,034 -3% | $192,110 +12.9% |
| 2022 | $11,373 +1.3% | $170,163 |
| 2021 | $11,228 | $170,163 +547.2% |
| 2020 | -- | $26,292 |
| 2019 | $1,828 +4.2% | $26,292 +0% |
| 2018 | $1,754 | $26,290 +1033.2% |
| 2017 | -- | $2,320 |
| 2016 | -- | -- |
Find assessor info on the county website
Monthly payment
Est. payment
Payment breakdown
Explore the cost of this home by adjusting the details. Changes won't be saved.Climate risks
Neighborhood: 44321
Nearby schools
Schools provided by the listing agent
- District: Revere LSD - 7712
Source: MLS Now. This data may not be complete. We recommend contacting the local school district to confirm school assignments for this home.
Similar homes
- $770,0004 bd4 ba4.3k sqft111 Harvester Dr, Akron, OH 44321For Sale
 MLS ID #5215124, Amanda J Ondrey, M. C. Real Estate. MLS Now
 - $615,0004 bd3 ba4.5k sqft172 Harvester Dr, Akron, OH 44321For Sale
 MLS ID #5222872, Christopher A Frederick, Coldwell Banker Schmidt Realty. MLS Now
 - $525,0004 bd3 ba3.2k sqft49 Garnett Cir, Akron, OH 44321For Sale
 MLS ID #5226432, Lisa L Grzybowski, DeHOFF REALTORS. MLS Now
 - $495,0004 bd4 ba3.3k sqft4617 Creekrun Dr, Akron, OH 44321For Sale
 MLS ID #5230832, Maureen Todaro, Howard Hanna. MLS Now
