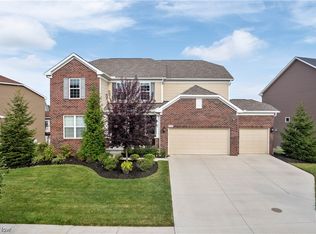
Welcome to this beautifully maintained five bed and five bath colonial in the Preserve at Miller's Farm in Revere School District in a quiet neighborhood with sidewalks and minutes to the Montrose Shopping District. Enjoy the homes landscaping as you step up to the large front porch, then the front door, and into the spacious foyer. On the left side of the foyer you will find a great office and on the right side you will be greeted by an area that can be a dining or sitting room or whatever you need it to be. As you walk farther into the home you will find the opening to the 2-story Great Room, huge Eat in Kitchen Area, and fantastic Sunroom that leads out to the deck. The back wall of the house is open and filled with light from the massive amount of windows going all the way up to the ceiling. On this floor you will also find a fireplace, granite countertops, planning center, walk in pantry, laundry room, mudroom, half bath, and the 3 car garage. On the 2nd floor you discover 4 bedrooms all with walk in closets and three full bathrooms. The master suite is a private retreat with a sitting room between the bedroom and spacious four piece bathroom. On this floor you will also discover a loft area that could be a sixth bedroom, office, or playroom. The walkout finished basement has a Media Room, Gym, one more bedroom and full bathroom, and huge open Recreation Room that opens to the backyard, playground, and large Patio. Entertaining will be simple in this amazing home with so much room to enjoy.
Closed
$700,000
5118 Duxbury Dr, Copley, OH 44321
5beds
5,534sqft
Single Family Residence
Built in 2016
0.3 Acres Lot
$720,300 Zestimate®
$126/sqft
$4,679 Estimated rent
Home value
$720,300
$655,000 - $785,000
$4,679/mo
Zestimate® history
Owner options
List your home for rent
$4,679/mo
Rent Zestimate®
Find your next renter with Zillow Rental Manager. Plus, with online applications, you can quickly screen prospective tenants – for free.
$4,679/mo
Rent Zestimate®
Refinance and save
$5,131/mo
Est. payment
Refinancing to a lower rate could help reduce your monthly payments and save thousands over the life of the loan.
$5,131/mo
Est. payment
Explore your selling options
Work with a Zillow partner agent
Leverage their expertise and Zillow's premium Showcase listings to get your home seen by more buyers.
Get startedList with your own agent
Get your home in front of millions of buyers by listing it on Zillow.
Learn how to do itSell it yourself
Take full control of how buyers see your home on Zillow by listing For Sale by Owner (FSBO).
List your homeWhat's special
Loft areaHalf bathLarge patioMedia roomWalkout finished basementMaster suiteLarge front porch
Zillow last checked:
Listing updated:
Listed by:
Kathy A Forchione 330-492-7230 anovak@cutlerhomes.com,
Cutler Real Estate
Bought with:
Daniel J Gorey, 2016001723
2000 Professional Realty
Source: MLS Now,MLS#: 5132517 Originating MLS: Akron Cleveland Association of REALTORS
Originating MLS: Akron Cleveland Association of REALTORSFacts & features
Interior
Bedrooms & bathrooms
- Bedrooms: 5
- Bathrooms: 5
- Full bathrooms: 4
- 1/2 bathrooms: 1
- Main level bathrooms: 1
Primary bedroom
- Description: Flooring: Carpet
- Level: Second
- Dimensions: 14 x 15
Bedroom
- Description: Flooring: Carpet
- Level: Second
- Dimensions: 12 x 12
Bedroom
- Description: Flooring: Carpet
- Level: Second
- Dimensions: 13 x 13
Bedroom
- Description: Flooring: Carpet
- Level: Second
- Dimensions: 11 x 16
Bedroom
- Description: Flooring: Carpet
- Level: Lower
- Dimensions: 12 x 12
Primary bathroom
- Description: Flooring: Tile
- Level: Second
- Dimensions: 11 x 12
Bathroom
- Description: Flooring: Tile
- Level: Second
- Dimensions: 5 x 12
Dining room
- Description: Flooring: Wood
- Level: First
- Dimensions: 14 x 15
Eat in kitchen
- Description: Flooring: Wood
- Level: First
- Dimensions: 16 x 12
Entry foyer
- Description: Flooring: Wood
- Level: First
- Dimensions: 11 x 13
Great room
- Description: Flooring: Carpet
- Features: Fireplace
- Level: First
- Dimensions: 16 x 21
Gym
- Description: Flooring: Luxury Vinyl Tile
- Level: Lower
- Dimensions: 19 x 11
Kitchen
- Description: Flooring: Wood
- Level: First
- Dimensions: 20 x 11
Laundry
- Description: Flooring: Tile
- Level: First
- Dimensions: 11 x 10
Loft
- Description: Flooring: Carpet
- Level: Second
- Dimensions: 13 x 15
Media room
- Description: Flooring: Carpet,Luxury Vinyl Tile
- Level: Lower
- Dimensions: 13 x 18
Office
- Description: Flooring: Wood
- Level: First
- Dimensions: 11 x 12
Other
- Description: Planning Center,Flooring: Wood
- Level: First
- Dimensions: 7 x 7
Recreation
- Description: Flooring: Carpet
- Level: Lower
- Dimensions: 42 x 36
Sunroom
- Description: Flooring: Wood
- Level: First
- Dimensions: 16 x 10
Heating
- Forced Air, Gas
Cooling
- Central Air
Appliances
- Included: Built-In Oven, Dryer, Dishwasher, Disposal, Microwave, Range, Refrigerator, Washer
- Laundry: Main Level, Laundry Room, Laundry Tub, Sink
Features
- Ceiling Fan(s), Chandelier, Double Vanity, Entrance Foyer, Eat-in Kitchen, Granite Counters, High Ceilings, Kitchen Island, Open Floorplan, Pantry, Stone Counters, Recessed Lighting, Soaking Tub, Walk-In Closet(s)
- Windows: Blinds, Double Pane Windows
- Basement: Exterior Entry,Full,Finished,Interior Entry,Storage Space,Walk-Out Access
- Number of fireplaces: 1
- Fireplace features: Raised Hearth
Interior area
- Total structure area: 5,534
- Total interior livable area: 5,534 sqft
- Finished area above ground: 3,772
- Finished area below ground: 1,762
Property
Parking
- Total spaces: 3
- Parking features: Attached, Concrete, Direct Access, Driveway, Electricity, Garage Faces Front, Garage, Garage Door Opener, Inside Entrance, Water Available
- Attached garage spaces: 3
Features
- Levels: Three Or More,Two
- Stories: 2
- Patio & porch: Rear Porch, Deck, Front Porch
- Exterior features: Playground
- Fencing: Partial
Lot
- Size: 0.3 Acres
- Features: Back Yard, Front Yard, Garden, Gentle Sloping, Landscaped
Details
- Parcel number: 1702477
Construction
Type & style
- Home type: SingleFamily
- Architectural style: Colonial
- Property subtype: Single Family Residence
Materials
- Vinyl Siding
- Roof: Asphalt,Fiberglass
Condition
- Year built: 2016
Details
- Builder name: Pulte
Utilities & green energy
- Sewer: Public Sewer
- Water: Public
Community & HOA
Community
- Features: Curbs, Sidewalks
- Security: Carbon Monoxide Detector(s), Smoke Detector(s)
- Subdivision: Milers Farm Sub Ph 1
HOA
- Has HOA: Yes
- HOA fee: $450 annually
- HOA name: Preserve At Millers Farm
Location
- Region: Copley
Financial & listing details
- Price per square foot: $126/sqft
- Tax assessed value: $609,100
- Annual tax amount: $12,706
- Date on market: 6/18/2025
- Cumulative days on market: 89 days
- Listing terms: Cash,Conventional
Price history
| Date | Event | Price |
|---|---|---|
| 11/7/2025 | Sold | $700,000-4%$126/sqft |
Source:  MLS Now #5132517 Report a problem MLS Now #5132517 Report a problem | ||
| 7/30/2025 | Pending sale | $729,000$132/sqft |
Source:  Cutler Real Estate #5132517 Report a problem Cutler Real Estate #5132517 Report a problem | ||
| 7/30/2025 | Contingent | $729,000$132/sqft |
Source: MLS Now #5132517 Report a problem | ||
| 7/23/2025 | Price change | $729,000-1.4%$132/sqft |
Source: MLS Now #5132517 Report a problem | ||
| 7/2/2025 | Price change | $739,000-3.9%$134/sqft |
Source: MLS Now #5132517 Report a problem | ||
| 6/18/2025 | Listed for sale | $769,000+48.7%$139/sqft |
Source: MLS Now #5132517 Report a problem | ||
| 9/15/2016 | Sold | $517,315$93/sqft |
Source: Public Record Report a problem | ||
| 6/21/2016 | Sold | $517,315$93/sqft |
Source: Public Record Report a problem | ||
Public tax history
| Year | Property taxes | Tax assessment |
|---|---|---|
| 2025 | $12,725 +0.2% | $213,190 |
| 2024 | $12,706 +3.8% | $213,190 |
| 2023 | $12,235 -3% | $213,190 +12.9% |
| 2022 | $12,608 +3.3% | $188,780 |
| 2021 | $12,207 | $188,780 |
| 2020 | -- | $188,780 +9.7% |
| 2019 | $11,631 +4.5% | $172,141 +0% |
| 2018 | $11,133 +2217.3% | $172,140 |
| 2017 | $480 | $172,140 +528.9% |
| 2016 | $480 | $27,370 +1827.5% |
| 2015 | $480 | $1,420 |
Find assessor info on the county website
Neighborhood: 44321
Nearby homes
- $691,5004 bd3 ba3.6k sqft5120 Duxbury Dr, Copley, OH 44321Off Market
- $660,0005 bd4 ba4.7k sqft5116 Duxbury Dr, Copley, OH 44321Sold
- $730,4004 bd2 ba3.3k sqft5122 Duxbury Dr, Copley, OH 44321Off Market
- $695,7005 bd5 ba4k sqft5114 Duxbury Dr, Copley, OH 44321Off Market
- $689,6004 bd3 ba3.7k sqft5123 Duxbury Dr, Copley, OH 44321Off Market
- $750,0004 bd5 ba4.9k sqft5125 Duxbury Dr, Copley, OH 44321Sold
- $779,0005 bd5 ba4.8k sqft50 Harvester Dr, Akron, OH 44321For Sale
- $715,4005 bd3 ba3.5k sqft74 Harvester Dr, Akron, OH 44321Off Market
Nearby schools
GreatSchools rating
- 8/10Bath Elementary SchoolGrades: 3-5Distance: 3.5 mi
- 8/10Revere Middle SchoolGrades: 5-8Distance: 5.7 mi
- 9/10Revere High SchoolGrades: 9-12Distance: 5.8 mi
Schools provided by the listing agent
- District: Revere LSD - 7712
Source: MLS Now. This data may not be complete. We recommend contacting the local school district to confirm school assignments for this home.
Get a cash offer in 3 minutes
Find out how much your home could sell for in as little as 3 minutes with a no-obligation cash offer.
Estimated market value
$720,300
Get a cash offer in 3 minutes
Find out how much your home could sell for in as little as 3 minutes with a no-obligation cash offer.
Estimated market value
$720,300
- Ohio
- Summit County
- Copley
- 44321
- 5118 Duxbury Dr
Nearby cities
Nearby neighborhoods
Nearby zip codes
Other Copley Topics
