Skip main navigation
Sold for $1,263,500
  • $1,263,500

    18176 Alderleaf Dr, Clive, IA 50325

    5beds
    2,554sqft
    Single Family Residence
    Built in 2024
    0.45 Acres Lot
    $1,251,100 Zestimate®
    $495/sqft
    $3,434 Estimated rent

    Home value

    $1,251,100

    $1.18M - $1.34M

    $3,434/mo

    Zestimate® history
    Loading
    Loading...

    Owner options

    List your home for rent

    $3,434/mo

    Rent Zestimate®

    Find your next renter with Zillow Rental Manager. Plus, with online applications, you can quickly screen prospective tenants – for free.

    Learn more

    $3,434/mo

    Rent Zestimate®

    Refinance and save

    $7,184/mo

    Est. payment

    Refinancing to a lower rate could help reduce your monthly payments and save thousands over the life of the loan.

    See today's rates

    $7,184/mo

    Est. payment

    Explore your selling options

    Work with a Zillow partner agent

    Leverage their expertise and Zillow's premium Showcase listings to get your home seen by more buyers.

    Get started

    List with your own agent

    Get your home in front of millions of buyers by listing it on Zillow.

    Learn how to do it

    Sell it yourself

    Take full control of how buyers see your home on Zillow by listing For Sale by Owner (FSBO).

    List your home

    What's special

    Future poolPool houseFull wet barEpoxy floorsDesigner tilesPavers patio with firepitHigh ceilings
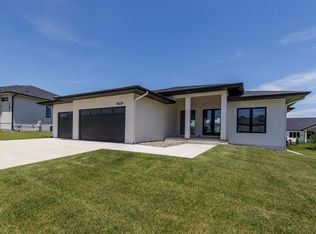
    One of a kind executive walk-out ranch in Shadow Creek West, the home of the 2024 Home Show Expo, is on a ½ acre lot backing to the greenbelt with trees, perfect for a future pool! Location, space, privacy, & curb appeal set this home apart. Contemporary styling with 5 BRs & 5Bas, this home features open living with high ceilings & floor -to-ceiling windows which flood the spaces with natural light. Almost 5000 sq ft finished offers an Office, Gym, 2 laundry areas, and tons of closets with custom shelving, as well as Engineered floors, designer tiles and pattern carpet. Unbelievable kitchen with Cambria quartz countertop and full backsplash, Cabinets to the ceiling with LED under counter lighting, 10’ island, top tier appliances include 2 dishwashers, 2 built-in ovens, and 2 refrigerators. LL has two bedrooms and two full baths, a huge family room with full wet bar, 10’ island with waterfalls-perfect for entertaining or gathering. Exterior showcases Timberteck composite decking, alum railing, oversized 19x19 covered deck, additional pavers patio with firepit, seating walls and landscaping lights plus a covered front porch. Oversized heated 3 car garage (3rd stall is 39’deep) with Epoxy floors, all glass insulated garage doors. “Cast-in place or Pool house with additional 23’ x 11’ flex space with full bath below garage. Iowa One Construction is known for exceptional craftmanship, attention to detail, and going above and beyond to create a home that exceeds high expectations.

    Zillow last checked:

    Listing updated:

    Listed by:

    Asim Kajtzaovic 515-453-5352,

    Iowa Realty Mills Crossing

    Bought with:

    Eric Vetsch

    Keller Williams Realty GDM

    Source: DMMLS,MLS#: 725502MLS LogoOriginating MLS: Des Moines Area Association of REALTORS

    Facts & features

    Interior

    Bedrooms & bathrooms
    • Bedrooms: 5
    • Bathrooms: 5
    • Full bathrooms: 5
    • Main level bedrooms: 3
    Heating
    • Forced Air, Gas, Natural Gas
    Cooling
    • Central Air
    Appliances
    • Included: Built-In Oven, Cooktop, Dishwasher, Microwave, Refrigerator, Wine Cooler
    • Laundry: Main Level
    Features
    • Wet Bar, Central Vacuum, Dining Area, Eat-in Kitchen, Cable TV
    • Flooring: Carpet, Tile
    • Basement: Finished,Walk-Out Access
    • Number of fireplaces: 1
    • Fireplace features: Gas, Vented
    Interior area
    • Total structure area: 2,554
    • Total interior livable area: 2,554 sqft
    • Finished area below ground: 2,980

    Property

    Parking
    • Total spaces: 4
    • Parking features: Attached, Garage, Three Car Garage, Tandem
    • Attached garage spaces: 4
    Features
    • Levels: One
    • Stories: 1
    • Patio & porch: Covered, Deck, Open, Patio
    • Exterior features: Deck, Fire Pit, Sprinkler/Irrigation, Patio
    Lot
    • Size: 0.45 Acres
    • Features: Irregular Lot
    Details
    • Parcel number: 1222304030
    • Zoning: RES

    Construction

    Type & style
    • Home type: SingleFamily
    • Architectural style: Modern,Ranch
    • Property subtype: Single Family Residence
    Materials
    • See Remarks
    • Foundation: Poured
    • Roof: Asphalt,Shingle
    Condition
    • New Construction
    • New construction: Yes
    • Year built: 2024

    Utilities & green energy

    • Sewer: Public Sewer
    • Water: Public

    Community & neighborhood

    Security
    • Security features: Smoke Detector(s)
    Location
    • Region: Clive

    HOA & financial

    HOA
    • Has HOA: Yes
    • HOA fee: $400 annually
    • Association name: Shadow Creek West
    • Second association name: Self
    • Second association phone: 515-111-1111

    Other

    Other facts
    • Listing terms: Cash,Conventional
    • Road surface type: Concrete

    Price history

    DateEventPrice
    11/20/2025Sold$1,263,500-2.7%$495/sqft
    Source: DMMLS #725502 Report a problem
    10/21/2025Pending sale$1,299,000$509/sqft
    Source: DMMLS #725502 Report a problem
    9/3/2025Price change$1,299,000+0.1%$509/sqft
    Source: DMMLS #725502 Report a problem
    8/21/2025Listed for sale$1,298,000-0.1%$508/sqft
    Source: Owner Report a problem
    8/14/2025Listing removed$1,299,000$509/sqft
    Source: Iowa Realty #707663 Report a problem
    7/11/2025Price change$1,299,000-2.3%$509/sqft
    Source: DMMLS #707663 Report a problem
    6/30/2025Price change$1,329,000-1.5%$520/sqft
    Source: DMMLS #707663 Report a problem
    6/13/2025Price change$1,349,000-2.2%$528/sqft
    Source: DMMLS #707663 Report a problem
    5/13/2025Price change$1,379,000-1.4%$540/sqft
    Source: DMMLS #707663 Report a problem
    3/18/2025Price change$1,399,000-3.5%$548/sqft
    Source: DMMLS #707663 Report a problem
    11/11/2024Price change$1,449,000+3.9%$567/sqft
    Source: DMMLS #707663 Report a problem
    10/28/2024Price change$1,395,000+0.4%$546/sqft
    Source: Owner Report a problem
    8/29/2024Price change$1,390,000-0.7%$544/sqft
    Source: Owner Report a problem
    7/28/2024Listed for sale$1,400,000$548/sqft
    Source: Owner Report a problem

    Public tax history

    YearProperty taxesTax assessment
    2025$10 -16.7%$1,354,140 +199038.2%
    2024$12 $680

    Find assessor info on the county website

    Neighborhood: 50325

    Nearby schools

    GreatSchools rating
    Schools provided by the listing agent
    • District: Waukee

    Source: DMMLS. This data may not be complete. We recommend contacting the local school district to confirm school assignments for this home.

    Get pre-qualified for a loan
    At Zillow Home Loans, we can pre-qualify you in as little as 5 minutes with no impact to your credit score.

    An equal housing lender. NMLS #10287.

    Sell for more on Zillow
    Get a Zillow Showcase℠ listing at no additional cost and you could sell for .
    $1,251,100
    2% more
    +$25,022
    With Zillow Showcase(estimated)
    $1,276,122