This stunning walkout ranch home in the desirable Shadow Creek West development (Home of this years HBA Home Show) will be completed in end of October 2024 and offers a total finished living area with basement of 4067 sqft. The main floor features 10-foot ceilings throughout & entry foyer15-foot.
Kitchen is equipped with custom ceiling height cabinetry, walk-in pantry. Covered deck with low-maintenance composite Moisture Shield decking provides a perfect outdoor retreat.
Andersen windows ensure superior energy efficiency, home includes an automatic humidifier & water softener for added comfort.
5 bedrooms & 3 full bathrooms, each with dual vanities, additional half bathroom, this home provides ample space. The main floor has solid 3/4-inch hardwood floors, electric fireplace. The basement features a wet bar and a second electric fireplace, perfect for entertaining, a storm shelter and a dedicated exercise room. The 3-stall garage includes a 34-foot deep third stall, ideal for larger vehicle or boat and is equipped with an electric car charger.
Also includes irrigation system, a passive radon system, a beautifully landscaped yard with patio pavers. There is also rough-in for a future central vacuum system & a gas/electric garage heater. This exquisite home combines luxury, comfort, & functionality, making it the perfect choice to call home. Don't miss the opportunity to own this stunning home in Shadow Creek West by S&K Homes. Contact us today to schedule a showing!
Sold for $850,000
$850,000
18234 Alderleaf Dr, Clive, IA 50325
5beds
2,082sqft
Single Family Residence
Built in 2024
-- sqft lot
$839,500 Zestimate®
$408/sqft
$3,137 Estimated rent
Home value
$839,500
$781,000 - $907,000
$3,137/mo
Zestimate® history
Owner options
List your home for rent
$3,137/mo
Rent Zestimate®
Find your next renter with Zillow Rental Manager. Plus, with online applications, you can quickly screen prospective tenants – for free.
$3,137/mo
Rent Zestimate®
Refinance and save
$4,864/mo
Est. payment
Refinancing to a lower rate could help reduce your monthly payments and save thousands over the life of the loan.
$4,864/mo
Est. payment
Explore your selling options
Work with a Zillow partner agent
Leverage their expertise and Zillow's premium Showcase listings to get your home seen by more buyers.
Get startedList with your own agent
Get your home in front of millions of buyers by listing it on Zillow.
Learn how to do itSell it yourself
Take full control of how buyers see your home on Zillow by listing For Sale by Owner (FSBO).
List your homeWhat's special
Wet barStorm shelterAndersen windowsWalk-in pantryDual vanitiesIrrigation systemWalkout ranch home
Zillow last checked:
Listing updated:
Listed by:
Carrie Phelps 515-577-0636,
EXP Realty, LLC
Bought with:
Seth Walker
RE/MAX Concepts
Source: DMMLS,MLS#: 705721 Originating MLS: Des Moines Area Association of REALTORS
Originating MLS: Des Moines Area Association of REALTORSFacts & features
Interior
Bedrooms & bathrooms
- Bedrooms: 5
- Bathrooms: 4
- Full bathrooms: 3
- 1/2 bathrooms: 1
- Main level bedrooms: 4
Heating
- Forced Air, Gas
Cooling
- Central Air
Appliances
- Included: Dishwasher, Microwave, Refrigerator, Stove
- Laundry: Main Level
Features
- Dining Area, Eat-in Kitchen
- Flooring: Hardwood
- Basement: Finished
- Has fireplace: Yes
- Fireplace features: Gas Log
Interior area
- Total structure area: 2,082
- Total interior livable area: 2,082 sqft
- Finished area below ground: 1,985
Property
Parking
- Total spaces: 3
- Parking features: Attached, Garage, Three Car Garage
- Attached garage spaces: 3
Features
- Patio & porch: Covered, Deck
- Exterior features: Deck, Fire Pit, Sprinkler/Irrigation
Details
- Parcel number: 1222304027
- Zoning: R
Construction
Type & style
- Home type: SingleFamily
- Architectural style: Ranch
- Property subtype: Single Family Residence
Materials
- Roof: Asphalt,Shingle
Condition
- New Construction
- New construction: Yes
- Year built: 2024
Details
- Builder name: S & K Homes, LLC
Utilities & green energy
- Sewer: Public Sewer
- Water: Public
Community & HOA
Community
- Features: Fitness, Storage Facilities
- Security: Fire Alarm
HOA
- Has HOA: Yes
- HOA fee: $300 annually
- HOA name: tbd
- Second HOA name: tbd
Location
- Region: Clive
Financial & listing details
- Price per square foot: $408/sqft
- Tax assessed value: $844,320
- Annual tax amount: $352
- Date on market: 10/11/2024
- Cumulative days on market: 108 days
- Listing terms: Cash,Conventional,FHA,VA Loan
Price history
| Date | Event | Price |
|---|---|---|
| 2/21/2025 | Sold | $850,000-5%$408/sqft |
Source:  DMMLS #705721 Report a problem DMMLS #705721 Report a problem | ||
| 1/27/2025 | Pending sale | $895,000$430/sqft |
Source: DMMLS #705721 Report a problem | ||
| 1/3/2025 | Price change | $895,000-0.6%$430/sqft |
Source: DMMLS #705721 Report a problem | ||
| 10/11/2024 | Listed for sale | $900,000+0.6%$432/sqft |
Source: DMMLS #705721 Report a problem | ||
| 10/11/2024 | Listing removed | -- |
Source: Owner Report a problem | ||
| 9/17/2024 | Listed for sale | $894,900$430/sqft |
Source: Owner Report a problem | ||
Public tax history
| Year | Property taxes | Tax assessment |
|---|---|---|
| 2025 | $8 | $844,320 +172210.2% |
| 2024 | $8 | $490 |
Find assessor info on the county website
Neighborhood: 50325
Nearby homes
- $4605 bd5 ba1.8k sqft18222 Hidden Knl, Clive, IA 50325Off Market
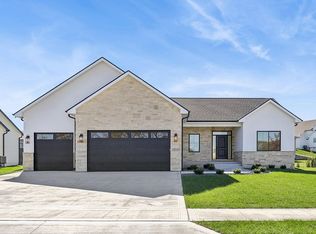
- $824,9005 bd5 ba2.2k sqft18190 Hidden Knl, Clive, IA 50325New Construction

- $825,0005 bd4 ba2.2k sqft18239 Alderleaf Dr, Clive, IA 50325New Construction
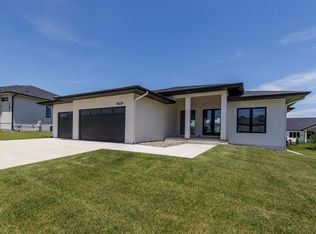
- $824,4004 bd4 ba2.3k sqft18205 Alderleaf Dr, Clive, IA 50325Off Market

- $634,9004 bd3 ba1.9k sqft18258 Hidden Knl, Clive, IA 50325Sold
- $1,263,5005 bd5 ba2.5k sqft18176 Alderleaf Dr, Clive, IA 50325Sold
- $602,500-- bd-- ba-- sqft18174 Hidden Knl, Clive, IA 50325Off Market
- $980,0005 bd4 ba2.1k sqft18167 Alderleaf Dr, Clive, IA 50325Sold
Nearby schools
GreatSchools rating
- 10/10Walnut Hills Elementary SchoolGrades: K-5Distance: 1.8 mi
- 7/10Trailridge SchoolGrades: 6-7Distance: 1.7 mi
- 8/10Northwest High SchoolGrades: 10-12Distance: 1.1 mi
Schools provided by the listing agent
- District: Waukee
Source: DMMLS. This data may not be complete. We recommend contacting the local school district to confirm school assignments for this home.


Get pre-qualified for a loan
At Zillow Home Loans, we can pre-qualify you in as little as 5 minutes with no impact to your credit score.An equal housing lender. NMLS #10287.
Sell for more on Zillow
Get a Zillow Showcase℠ listing at no additional cost and you could sell for .
$839,500
2% more
+$16,790
With Zillow Showcase(estimated)
$856,290
- Iowa
- Dallas County
- Clive
- 50325
- 18234 Alderleaf Dr
Nearby cities
Nearby zip codes
Other Clive Topics
