Welcome to Eden Custom Homes new ranch plan, located in the highly desirable Home Show 2024 development, Shadow Creek West. This spacious, open concept, ranch offers over 3100 + sqft of finished living space, quality custom finishes throughout with 4 bedrooms and 3 baths. Nice sized living room area boasts a stone gas fireplace with built ins along side of it. Large Gerkin window package throughout. Vaulted ceilings in kitchen, dining and living room providing generous amount of natural light. Kitchen features custom hood over stove, black slate appliances, ivory cabinets, quartz countertops & backsplash and large custom pantry with quartz countertops. Spacious covered deck off of kitchen eat in area with stairs leading down to a large concrete patio. Primary suite has tray ceiling, extra large custom closet with shelving, large tile shower and dual vanities, featuring a sit down counter/makeup area. Lower level makes for an amazing entertainment space, offering a large sized family room, fabulous custom sit up wet bar with island and pantry, 2 bedrooms and 1 bath. Full irrigation system, passive radon system, extra insulation in garage, are just a few of the many extras this house has to offer! Waukee School District.
Sold for $634,900
$634,900
18258 Hidden Knl, Clive, IA 50325
4beds
1,922sqft
Single Family Residence
Built in 2025
0.28 Acres Lot
$626,800 Zestimate®
$330/sqft
$2,922 Estimated rent
Home value
$626,800
$589,000 - $671,000
$2,922/mo
Zestimate® history
Owner options
List your home for rent
$2,922/mo
Rent Zestimate®
Find your next renter with Zillow Rental Manager. Plus, with online applications, you can quickly screen prospective tenants – for free.
$2,922/mo
Rent Zestimate®
Refinance and save
$3,859/mo
Est. payment
Refinancing to a lower rate could help reduce your monthly payments and save thousands over the life of the loan.
$3,859/mo
Est. payment
Explore your selling options
Work with a Zillow partner agent
Leverage their expertise and Zillow's premium Showcase listings to get your home seen by more buyers.
Get startedList with your own agent
Get your home in front of millions of buyers by listing it on Zillow.
Learn how to do itSell it yourself
Take full control of how buyers see your home on Zillow by listing For Sale by Owner (FSBO).
List your homeWhat's special
Stone gas fireplaceCovered deckBuilt insVaulted ceilingsEntertainment spaceQuartz countertopsDual vanities
Zillow last checked:
Listing updated:
Listed by:
Kim Peterson (515)490-9940,
Century 21 Signature
Bought with:
Julianna Cullen
RE/MAX Precision
Source: DMMLS,MLS#: 712113 Originating MLS: Des Moines Area Association of REALTORS
Originating MLS: Des Moines Area Association of REALTORSFacts & features
Interior
Bedrooms & bathrooms
- Bedrooms: 4
- Bathrooms: 3
- Full bathrooms: 2
- 3/4 bathrooms: 1
- Main level bedrooms: 2
Heating
- Forced Air, Gas, Natural Gas
Cooling
- Central Air
Appliances
- Included: Cooktop, Dishwasher, Microwave, Stove
- Laundry: Main Level
Features
- Wet Bar, Dining Area, Eat-in Kitchen
- Flooring: Carpet, Tile
- Basement: Egress Windows,Finished
- Number of fireplaces: 1
- Fireplace features: Gas Log
Interior area
- Total structure area: 1,922
- Total interior livable area: 1,922 sqft
- Finished area below ground: 1,410
Property
Parking
- Total spaces: 3
- Parking features: Attached, Garage, Three Car Garage
- Attached garage spaces: 3
Features
- Levels: One
- Stories: 1
- Patio & porch: Covered, Deck, Open, Patio
- Exterior features: Deck, Sprinkler/Irrigation, Patio
Lot
- Size: 0.28 Acres
- Features: Rectangular Lot
Details
- Parcel number: 1222305003
- Zoning: RES
Construction
Type & style
- Home type: SingleFamily
- Architectural style: Ranch,Traditional
- Property subtype: Single Family Residence
Materials
- Cement Siding, Stone
- Foundation: Poured
- Roof: Asphalt,Shingle
Condition
- New Construction
- New construction: Yes
- Year built: 2025
Details
- Builder name: Eden Custom Homes
Utilities & green energy
- Sewer: Public Sewer
- Water: Public
Community & HOA
Community
- Security: Fire Alarm, Smoke Detector(s)
HOA
- Has HOA: Yes
- HOA fee: $450 annually
- HOA name: Shadow Creek West
- Second HOA name: Vista
- Second HOA phone: 515-276-3456
Location
- Region: Clive
Financial & listing details
- Price per square foot: $330/sqft
- Tax assessed value: $165,000
- Annual tax amount: $6
- Date on market: 2/18/2025
- Cumulative days on market: 240 days
- Listing terms: Cash,Conventional,FHA,VA Loan
- Road surface type: Concrete
Price history
| Date | Event | Price |
|---|---|---|
| 11/25/2025 | Sold | $634,900$330/sqft |
Source:  DMMLS #712113 Report a problem DMMLS #712113 Report a problem | ||
| 10/28/2025 | Pending sale | $634,900$330/sqft |
Source: DMMLS #712113 Report a problem | ||
| 10/8/2025 | Price change | $634,900-0.8%$330/sqft |
Source: DMMLS #712113 Report a problem | ||
| 8/26/2025 | Listed for sale | $639,900$333/sqft |
Source: DMMLS #712113 Report a problem | ||
| 8/19/2025 | Listing removed | $639,900$333/sqft |
Source: DMMLS #712113 Report a problem | ||
| 7/7/2025 | Price change | $639,900-0.8%$333/sqft |
Source: DMMLS #712113 Report a problem | ||
| 7/1/2025 | Price change | $644,900-0.8%$336/sqft |
Source: DMMLS #712113 Report a problem | ||
| 6/23/2025 | Price change | $649,900-2.4%$338/sqft |
Source: DMMLS #712113 Report a problem | ||
| 6/13/2025 | Price change | $665,900-0.4%$346/sqft |
Source: DMMLS #712113 Report a problem | ||
| 5/29/2025 | Price change | $668,900-0.7%$348/sqft |
Source: DMMLS #712113 Report a problem | ||
| 2/18/2025 | Listed for sale | $673,900$351/sqft |
Source: DMMLS #712113 Report a problem | ||
Public tax history
| Year | Property taxes | Tax assessment |
|---|---|---|
| 2025 | $6 -25% | $165,000 +39185.7% |
| 2024 | $8 | $420 |
Find assessor info on the county website
Neighborhood: 50325
Nearby homes
- $619,9004 bd3 ba1.8k sqft18274 Hidden Knl, Clive, IA 50325Sold

- $773,6005 bd3 ba2.3k sqft18273 Alderleaf Dr, Clive, IA 50325Off Market
- $4605 bd5 ba1.8k sqft18222 Hidden Knl, Clive, IA 50325Off Market
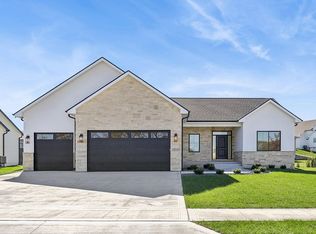
- $639,9004 bd3 ba1.8k sqft18298 Hidden Knl, Clive, IA 50325Sold
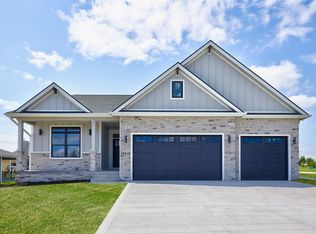
- $850,0005 bd4 ba2k sqft18234 Alderleaf Dr, Clive, IA 50325Sold
- $1,375,0005 bd5 ba2.5k sqft18261 Hidden Knl, Clive, IA 50325New Construction
- $632,000-- bd-- ba-- sqft18273 Hidden Knl, Clive, IA 50325Off Market
- $849,0006 bd5 ba2.1k sqft18297 Alderleaf Dr, Clive, IA 50325Sold
Nearby schools
GreatSchools rating
- 10/10Walnut Hills Elementary SchoolGrades: K-5Distance: 1.8 mi
- 7/10Trailridge SchoolGrades: 6-7Distance: 1.7 mi
- 8/10Northwest High SchoolGrades: 10-12Distance: 1.1 mi
Schools provided by the listing agent
- District: Waukee
Source: DMMLS. This data may not be complete. We recommend contacting the local school district to confirm school assignments for this home.


Get pre-qualified for a loan
At Zillow Home Loans, we can pre-qualify you in as little as 5 minutes with no impact to your credit score.An equal housing lender. NMLS #10287.
Sell for more on Zillow
Get a Zillow Showcase℠ listing at no additional cost and you could sell for .
$626,800
2% more
+$12,536
With Zillow Showcase(estimated)
$639,336
- Iowa
- Dallas County
- Clive
- 50325
- 18258 Hidden Knl
Nearby cities
Nearby zip codes
Other Clive Topics
