Experience peaceful country living with city convenience in this beautifully updated home on a spacious 1 acre lot in Forney. Freshly painted inside and out, this home features a fantastic, flexible floor plan designed for both comfort and entertaining. Step into a grand entry with soaring ceilings that creates a stunning first impression. The home offers 4 bedrooms, 3 full baths, a formal dining room, private office (or optional 5th bedroom), and an oversized upstairs game room. The fourth bedroom upstairs has been used as a media room, providing extra versatility. The upstairs carpet was replaced in 2025, adding a fresh, move-in-ready feel. The spacious kitchen is perfect for gatherings with abundant cabinet space and a bright breakfast nook overlooking the backyard, flowing seamlessly into the main living areas. The split-bedroom primary suite offers privacy and a relaxing retreat, complete with a spa-like ensuite bath featuring a jacuzzi tub, separate shower, and large walk-in closet with built-ins. Enjoy the outdoors in the oversized backyard with a covered patio, ideal for entertaining or unwinding while taking in the wide-open space. Additional highlights include a 3-car garage and plantation shutters throughout. The freshly landscaped flowerbed creates stunning curb appeal from the moment you arrive.
Pending
Price cut: $5.1K (8/6)
$549,777
18176 Langford Ln, Forney, TX 75126
4beds
3,361sqft
Single Family Residence
Built in 2005
1 Acres Lot
$538,100 Zestimate®
$164/sqft
$32/mo HOA
What's special
Formal dining roomFantastic flexible floor planPrivate officeJacuzzi tubOversized upstairs game roomMedia roomSpacious kitchen
- 226 days
- 172
- 0
Zillow last checked:
Listing updated:
Listed by:
Amy Britt 0593741 214-729-6151,
Coldwell Banker Apex, REALTORS 972-772-9300
Source: NTREIS,MLS#: 21188504
Facts & features
Interior
Bedrooms & bathrooms
- Bedrooms: 4
- Bathrooms: 3
- Full bathrooms: 3
Primary bedroom
- Features: Dual Sinks, Double Vanity, En Suite Bathroom, Jetted Tub, Separate Shower, Walk-In Closet(s)
- Level: First
- Dimensions: 16 x 16
Bedroom
- Features: Split Bedrooms, Walk-In Closet(s)
- Level: First
- Dimensions: 12 x 11
Bedroom
- Features: Split Bedrooms, Walk-In Closet(s)
- Level: First
- Dimensions: 12 x 11
Bedroom
- Features: Split Bedrooms, Walk-In Closet(s)
- Level: Second
- Dimensions: 18 x 13
Breakfast room nook
- Level: First
- Dimensions: 11 x 13
Dining room
- Level: First
- Dimensions: 11 x 12
Kitchen
- Features: Breakfast Bar, Built-in Features, Eat-in Kitchen, Granite Counters, Kitchen Island, Pantry
- Level: First
- Dimensions: 10 x 11
Living room
- Level: Second
- Dimensions: 20 x 17
Living room
- Features: Fireplace
- Level: First
- Dimensions: 22 x 20
Office
- Level: First
- Dimensions: 12 x 13
Utility room
- Features: Utility Room
- Level: First
- Dimensions: 6 x 6
Heating
- Central, Natural Gas
Cooling
- Central Air, Ceiling Fan(s), Electric
Appliances
- Included: Some Gas Appliances, Double Oven, Dishwasher, Electric Oven, Gas Cooktop, Disposal, Plumbed For Gas
Features
- Decorative/Designer Lighting Fixtures, Eat-in Kitchen, Granite Counters, High Speed Internet, Kitchen Island, Pantry, Cable TV, Walk-In Closet(s)
- Flooring: Carpet, Simulated Wood, Tile
- Has basement: No
- Number of fireplaces: 1
- Fireplace features: Gas Starter, Stone, Wood Burning
Interior area
- Total interior livable area: 3,361 sqft
Video & virtual tour
Property
Parking
- Total spaces: 3
- Parking features: Covered
- Attached garage spaces: 3
Features
- Levels: Two
- Stories: 2
- Patio & porch: Covered
- Exterior features: Lighting
- Pool features: None
- Fencing: Wrought Iron
Lot
- Size: 1 Acres
- Features: Acreage
Details
- Parcel number: 76626
Construction
Type & style
- Home type: SingleFamily
- Architectural style: Traditional,Detached
- Property subtype: Single Family Residence
Materials
- Brick
- Foundation: Slab
- Roof: Composition
Condition
- Resale
- Year built: 2005
Utilities & green energy
- Sewer: Aerobic Septic, Septic Tank
- Water: Community/Coop
- Utilities for property: Electricity Available, Septic Available, Underground Utilities, Water Available, Cable Available
Community & HOA
Community
- Security: Prewired, Smoke Detector(s)
- Subdivision: Shamrock Ridge Ph 3, 4, 5, 6,
HOA
- Has HOA: Yes
- Services included: Association Management, Maintenance Grounds
- HOA fee: $380 annually
- HOA name: First Service Residnetial
- HOA phone: 833-578-1134
Location
- Region: Forney
Financial & listing details
- Price per square foot: $164/sqft
- Tax assessed value: $562,278
- Annual tax amount: $10,148
- Date on market: 2/24/2026
- Cumulative days on market: 216 days
- Listing terms: Cash,Conventional,FHA,VA Loan
Estimated market value
$538,100
$511,000 - $565,000
$3,460/mo
Price history
| Date | Event | Price |
|---|---|---|
| 9/9/2026 | Pending sale | $549,777$164/sqft |
Source: NTREIS #21188504 Report a problem | ||
| 9/2/2026 | Contingent | $549,777$164/sqft |
Source: NTREIS #21188504 Report a problem | ||
| 8/6/2026 | Price change | $549,777-0.9%$164/sqft |
Source: NTREIS #21188504 Report a problem | ||
| 7/20/2026 | Price change | $554,900-1.6%$165/sqft |
Source: NTREIS #21188504 Report a problem | ||
| 7/1/2026 | Price change | $564,000-1.7%$168/sqft |
Source: NTREIS #21188504 Report a problem | ||
| 5/28/2026 | Price change | $574,000-1.7%$171/sqft |
Source: NTREIS #21188504 Report a problem | ||
| 4/29/2026 | Price change | $584,000-0.8%$174/sqft |
Source: NTREIS #21188504 Report a problem | ||
| 2/24/2026 | Listed for sale | $589,000+5.2%$175/sqft |
Source: NTREIS #21188504 Report a problem | ||
| 7/16/2025 | Listing removed | $3,500$1/sqft |
Source: Zillow Rentals Report a problem | ||
| 7/7/2025 | Listing removed | $559,900$167/sqft |
Source:  Coldwell Banker Apex, Realtors #20926466 Report a problem Coldwell Banker Apex, Realtors #20926466 Report a problem | ||
| 5/31/2025 | Listed for rent | $3,500$1/sqft |
Source: Zillow Rentals Report a problem | ||
| 5/6/2025 | Listed for sale | $559,9000%$167/sqft |
Source: NTREIS #20926466 Report a problem | ||
| 4/1/2025 | Listing removed | $560,000$167/sqft |
Source: NTREIS #20772537 Report a problem | ||
| 3/25/2025 | Price change | $560,000-2.4%$167/sqft |
Source: NTREIS #20772537 Report a problem | ||
| 3/12/2025 | Price change | $574,000-0.9%$171/sqft |
Source: NTREIS #20772537 Report a problem | ||
| 1/5/2025 | Price change | $579,000-1.7%$172/sqft |
Source: NTREIS #20772537 Report a problem | ||
| 11/7/2024 | Price change | $589,000-1.8%$175/sqft |
Source: NTREIS #20772537 Report a problem | ||
| 6/30/2024 | Price change | $599,900-2.3%$178/sqft |
Source: NTREIS #20573140 Report a problem | ||
| 5/31/2024 | Price change | $614,000-0.8%$183/sqft |
Source: NTREIS #20573140 Report a problem | ||
| 3/28/2024 | Listed for sale | $619,000+44%$184/sqft |
Source: NTREIS #20573140 Report a problem | ||
| 9/8/2020 | Listing removed | $430,000$128/sqft |
Source: CENTURY 21 Judge Fite Company #14002209 Report a problem | ||
| 9/2/2020 | Listed for sale | $430,000$128/sqft |
Source: CENTURY 21 Judge Fite Company #14002209 Report a problem | ||
| 9/2/2020 | Pending sale | $430,000$128/sqft |
Source: CENTURY 21 Judge Fite Company #14002209 Report a problem | ||
| 4/25/2019 | Listing removed | $430,000$128/sqft |
Source: CENTURY 21 Judge Fite Company #14002209 Report a problem | ||
| 3/24/2019 | Pending sale | $430,000$128/sqft |
Source: CENTURY 21 Judge Fite Co. #14002209 Report a problem | ||
| 10/26/2012 | Sold | -- |
Source: Agent Provided Report a problem | ||
Public tax history
| Year | Property taxes | Tax assessment |
|---|---|---|
| 2025 | $8,949 -1.8% | $562,278 +3.4% |
| 2024 | $9,110 +2.8% | $543,745 +2.4% |
| 2023 | $8,858 -1.8% | $530,926 +10% |
| 2022 | $9,022 +3.1% | $482,660 +10% |
| 2021 | $8,754 +4.8% | $438,782 +7.2% |
| 2020 | $8,356 | $409,160 +2.6% |
| 2019 | -- | $398,950 +6.2% |
| 2018 | $7,799 | $375,590 +4.4% |
| 2017 | $7,799 +10.5% | $359,910 +15.1% |
| 2016 | $7,055 +18.9% | $312,770 +9.8% |
| 2015 | $5,933 | $284,800 +1.6% |
| 2014 | $5,933 | $280,340 +2% |
| 2013 | -- | $274,880 |
| 2012 | -- | $274,880 -2.7% |
| 2011 | -- | $282,580 -0.9% |
| 2010 | -- | $285,100 |
| 2009 | -- | $285,100 -0.9% |
| 2008 | -- | $287,590 -0.9% |
| 2007 | -- | $290,320 +53.6% |
| 2006 | -- | $189,030 |
Find assessor info on the county website
Monthly payment
Est. payment
Payment breakdown
Explore the cost of this home by adjusting the details. Changes won't be saved.Climate risks
Neighborhood: 75126
Nearby schools
Schools provided by the listing agent
- Elementary: Henderson
- Middle: Warren
- High: Forney
- District: Forney ISD
Source: NTREIS. This data may not be complete. We recommend contacting the local school district to confirm school assignments for this home.


Similar homes
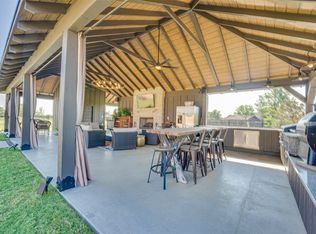
- $615,0004 bd4 ba3.1k sqft15144 Delaney Ln, Forney, TX 75126For Sale
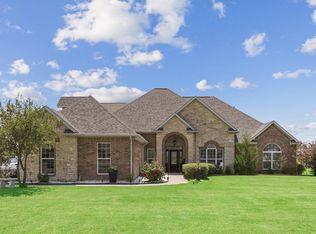 MLS ID #21356293, Steve Koleno. NTREIS
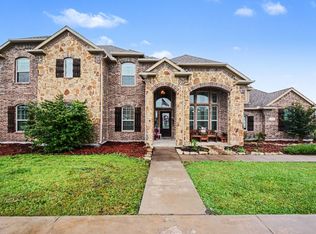
 - $592,5004 bd3 ba3.3k sqft10519 E Clover Ln, Forney, TX 75126For Sale
 MLS ID #21288972, Stacie Ross. NTREIS
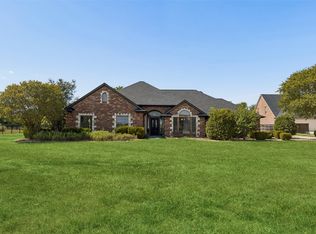
 - $540,0005 bd3 ba2.8k sqft13154 Franklin Ln, Forney, TX 75126For Sale
 MLS ID #21249875, Ricardo Silva. NTREIS
 - $500,0003 bd4 ba2.2k sqft10377 W Dublin Dr, Forney, TX 75126For Sale
 MLS ID #21373485, Daniel Harker. NTREIS
