Imagine this…You’re driving through charming Talty, just minutes from Forney, when a home catches your eye — the kind that makes you want to slam the brakes and say, “We’ve got to see this one!” Step inside and discover a beautifully updated retreat where everything you need is on the main level. Engineered hardwood floors lead you through light-filled spaces: a private study with French doors, an elegant dining room perfect for gatherings, and a sprawling family room anchored by a stone fireplace with a reclaimed timber mantle. The chef’s kitchen is a dream — six-burner gas cooktop, quartz counters, glass-front cabinets, and custom pull-outs with soft close — all overlooking your backyard haven. The primary suite is a sanctuary with its own sitting area, spa-inspired bath, oversized shower with frameless glass, and custom touches throughout. Each additional bedroom offers generous space, private or shared baths, and flexibility to suit your lifestyle — whether as bedrooms, a workout space, or even a private living area. Upstairs, a tucked-away media-game room gives you even more room to play. But what really makes this home unforgettable? The 1200 sq. ft. outdoor living pavilion. With soaring ceilings to catch the breeze, an outdoor kitchen, stone fireplace, refrigerator, room for a smoker and Green Egg, plus a full bath, hot tub, and multiple seating areas — it’s the ultimate entertaining space. Add in a fully fenced yard and you’ve created an outdoor oasis that feels like a private resort.The oversized three-car garage with extra storage closet and parking pad means there’s space for everything. And yes — there’s still room in the backyard if you’d like to add a pool. All this, in small-town Talty, with the convenience of I-20 just minutes away. High-speed fiber internet keeps you connected, but the peaceful surroundings make you feel a world apart. This is more than a house. It’s the lifestyle you’ve been dreaming of — inside and out.
Sold
Price Unknown
18198 Langford Ln, Forney, TX 75126
4beds
3,094sqft
Single Family Residence
Built in 2005
1 Acres Lot
$620,300 Zestimate®
$--/sqft
$3,495 Estimated rent
Home value
$620,300
$564,000 - $676,000
$3,495/mo
Zestimate® history
Owner options
List your home for rent
$3,495/mo
Rent Zestimate®
Find your next renter with Zillow Rental Manager. Plus, with online applications, you can quickly screen prospective tenants – for free.
$3,495/mo
Rent Zestimate®
Refinance and save
$480/mo
Est. payment
Refinancing to a lower rate could help reduce your monthly payments and save thousands over the life of the loan.
$480/mo
Est. payment
Explore your selling options
Work with a Zillow partner agent
Leverage their expertise and Zillow's premium Showcase listings to get your home seen by more buyers.
Get startedList with your own agent
Get your home in front of millions of buyers by listing it on Zillow.
Learn how to do itSell it yourself
Take full control of how buyers see your home on Zillow by listing For Sale by Owner (FSBO).
List your homeWhat's special
Stone fireplaceHot tubOutdoor kitchenFully fenced yardMultiple seating areasEngineered hardwood floorsOutdoor living pavilion
Zillow last checked:
Listing updated:
Listed by:
Dell Osborn 0434868 972-771-8163,
Ebby Halliday, REALTORS 972-771-8163
Bought with:
Karima Powers, 0712859
eXp Realty, LLC
Source: NTREIS,MLS#: 21061131
Facts & features
Interior
Bedrooms & bathrooms
- Bedrooms: 4
- Bathrooms: 4
- Full bathrooms: 4
Primary bedroom
- Features: Closet Cabinetry, Dual Sinks, Double Vanity, En Suite Bathroom, Jetted Tub, Sitting Area in Primary, Separate Shower, Walk-In Closet(s)
- Level: First
- Dimensions: 19 x 16
Bedroom
- Features: En Suite Bathroom, Split Bedrooms, Walk-In Closet(s)
- Level: First
- Dimensions: 13 x 11
Bedroom
- Features: Ceiling Fan(s), Split Bedrooms
- Level: First
- Dimensions: 12 x 10
Bedroom
- Features: Split Bedrooms
- Level: First
- Dimensions: 12 x 10
Breakfast room nook
- Features: Built-in Features
- Level: First
- Dimensions: 13 x 12
Dining room
- Level: First
- Dimensions: 12 x 11
Game room
- Features: Built-in Features, Ceiling Fan(s)
- Level: Second
- Dimensions: 16 x 15
Kitchen
- Features: Breakfast Bar, Kitchen Island, Pantry, Stone Counters, Walk-In Pantry
- Level: First
- Dimensions: 15 x 13
Living room
- Features: Ceiling Fan(s), Fireplace
- Level: First
- Dimensions: 22 x 20
Utility room
- Features: Built-in Features, Utility Room
- Level: First
- Dimensions: 7 x 6
Heating
- Central, Natural Gas, Zoned
Cooling
- Central Air, Electric, Zoned
Appliances
- Included: Some Gas Appliances, Dishwasher, Electric Oven, Gas Cooktop, Disposal, Gas Water Heater, Microwave, Plumbed For Gas
- Laundry: Laundry in Utility Room
Features
- Built-in Features, Chandelier, Decorative/Designer Lighting Fixtures, Double Vanity, High Speed Internet, In-Law Floorplan, Kitchen Island, Open Floorplan, Pantry, Walk-In Closet(s), Wired for Sound
- Flooring: Carpet, Ceramic Tile, Engineered Hardwood
- Windows: Window Coverings
- Has basement: No
- Number of fireplaces: 2
- Fireplace features: Gas Log, Gas Starter, Living Room, Raised Hearth, Stone, Wood Burning
Interior area
- Total interior livable area: 3,094 sqft
Property
Parking
- Total spaces: 3
- Parking features: Additional Parking, Garage, Garage Door Opener, Oversized, Garage Faces Side
- Attached garage spaces: 3
Features
- Levels: Two
- Stories: 2
- Patio & porch: Rear Porch, Patio, Covered
- Exterior features: Outdoor Kitchen, Outdoor Living Area, Rain Gutters
- Pool features: None
- Fencing: Wood,Wrought Iron
Lot
- Size: 1 Acres
- Dimensions: 162 x 289
- Features: Acreage, Back Yard, Corner Lot, Lawn, Landscaped, Subdivision, Sprinkler System
Details
- Additional structures: Outdoor Kitchen
- Parcel number: 76627
Construction
Type & style
- Home type: SingleFamily
- Architectural style: Traditional,Detached
- Property subtype: Single Family Residence
Materials
- Brick, Rock, Stone
- Foundation: Slab
- Roof: Composition
Condition
- Year built: 2005
Utilities & green energy
- Sewer: Aerobic Septic
- Water: Public
- Utilities for property: Septic Available, Water Available
Community & HOA
Community
- Subdivision: Shamrock Ridge Ph 3, 4, 5, 6,
HOA
- Has HOA: Yes
- Services included: Association Management
- HOA fee: $480 annually
- HOA name: Shamrock Ridge Hoa
- HOA phone: 877-378-2388
Location
- Region: Forney
Financial & listing details
- Tax assessed value: $587,000
- Annual tax amount: $10,898
- Date on market: 9/18/2025
- Cumulative days on market: 85 days
- Listing terms: Cash,Conventional,FHA,VA Loan
Price history
| Date | Event | Price |
|---|---|---|
| 1/15/2026 | Sold | -- |
Source: NTREIS #21061131 Report a problem | ||
| 12/19/2025 | Pending sale | $650,000$210/sqft |
Source: NTREIS #21061131 Report a problem | ||
| 12/14/2025 | Contingent | $650,000$210/sqft |
Source: NTREIS #21061131 Report a problem | ||
| 12/5/2025 | Price change | $650,000-3.7%$210/sqft |
Source: NTREIS #21061131 Report a problem | ||
| 10/28/2025 | Price change | $675,000-3.6%$218/sqft |
Source: NTREIS #21061131 Report a problem | ||
| 9/18/2025 | Listed for sale | $699,900+84.7%$226/sqft |
Source: NTREIS #21061131 Report a problem | ||
| 11/15/2019 | Sold | -- |
Source: Agent Provided Report a problem | ||
| 10/4/2019 | Pending sale | $379,000$122/sqft |
Source: CENTURY 21 Alicia Trevino Realtors #14117968 Report a problem | ||
| 9/5/2019 | Price change | $379,000-2.6%$122/sqft |
Source: CENTURY 21 Alicia Trevino Realtors #14117968 Report a problem | ||
| 7/31/2019 | Price change | $389,000-1.5%$126/sqft |
Source: CENTURY 21 Alicia Trevino Realtors #14117968 Report a problem | ||
| 7/2/2019 | Price change | $395,000-4.8%$128/sqft |
Source: CENTURY 21 Alicia Trevino Realtors #14117968 Report a problem | ||
| 6/17/2019 | Listed for sale | $415,000$134/sqft |
Source: Century 21 Alicia Trevino, Rea #14117968 Report a problem | ||
Public tax history
| Year | Property taxes | Tax assessment |
|---|---|---|
| 2025 | $11,224 +3% | $587,000 +3% |
| 2024 | $10,898 +0.5% | $570,000 +0.5% |
| 2023 | $10,839 +10.5% | $567,100 +14.5% |
| 2022 | $9,810 +13.8% | $495,076 +19.1% |
| 2021 | $8,620 +4.4% | $415,784 +7.1% |
| 2020 | $8,254 | $388,190 +2.5% |
| 2019 | -- | $378,740 +6.9% |
| 2018 | $7,412 | $354,260 +4.3% |
| 2017 | $7,412 +10.6% | $339,560 +14% |
| 2016 | $6,703 +18.8% | $297,980 +7.8% |
| 2015 | $5,644 | $276,450 -0.4% |
| 2014 | $5,644 | $277,640 +2% |
| 2013 | -- | $272,290 |
| 2012 | -- | $272,290 -2.7% |
| 2011 | -- | $279,940 -0.9% |
| 2010 | -- | $282,410 |
| 2009 | -- | $282,410 -0.9% |
| 2008 | -- | $284,860 +0.6% |
| 2007 | -- | $283,270 +9.4% |
| 2006 | -- | $258,820 |
Find assessor info on the county website
Neighborhood: 75126
Nearby homes
- $549,7774 bd3 ba3.3k sqft18176 Langford Ln, Forney, TX 75126Pending

- $--4 bd3 ba2.7k sqft18209 Langford Ln, Forney, TX 75126Sold
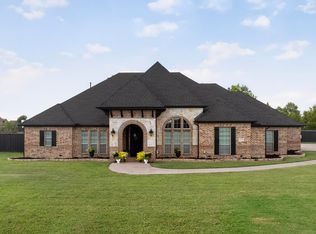
- $607,1005 bd3 ba2.9k sqft18154 Langford Ln, Forney, TX 75126Off Market

- $501,3004 bd2 ba2.7k sqft18220 Langford Ln, Forney, TX 75126Off Market
- $489,1004 bd3 ba2.7k sqft18209 Langford Ln, Forney, TX 75126Off Market
- $578,1004 bd3 ba2.8k sqft18187 Langford Ln, Forney, TX 75126Off Market
- $493,5003 bd2 ba2.3k sqft19209 Bailey Ln, Forney, TX 75126Off Market
- $--4 bd3 ba2.8k sqft18242 Langford Ln, Forney, TX 75126Sold
Nearby schools
GreatSchools rating
- 6/10Willett Elementary SchoolGrades: K-4Distance: 2.3 mi
- 6/10Themer MiddleGrades: 7-8Distance: 3.2 mi
- 5/10Forney High SchoolGrades: 9-12Distance: 4.3 mi
Schools provided by the listing agent
- Elementary: Willett
- Middle: Themer
- High: Forney
- District: Forney ISD
Source: NTREIS. This data may not be complete. We recommend contacting the local school district to confirm school assignments for this home.
Get a cash offer in 3 minutes
Find out how much your home could sell for in as little as 3 minutes with a no-obligation cash offer.
Estimated market value
$620,300
Get a cash offer in 3 minutes
Find out how much your home could sell for in as little as 3 minutes with a no-obligation cash offer.
Estimated market value
$620,300
- Texas
- Kaufman County
- Forney
- 75126
- 18198 Langford Ln
