**Estimated delivery date: December** Special rates with use of preferred lender. Be ready to welcome friends and family to this well-laid out home. An open study as you enter the home fills the entrance with natural light and can function as home office, formal sitting area or more that keeps this space secluded from the spacious kitchen dining area and large great room. 7" waterproof plank floors carry from the study and entry into the kitchen and great room. Memories await in your kitchen and great room as the openness will ensure everyone is together and the ample countertop space and large pantry will allow for endless culinary creativity. Kitchen finishes include white cabinets, gray quartz tops, a stainless steel gas range, microwave and dishwasher. A spacious great room with plenty of wall space allows for various layouts for your furniture. Upstairs is an open landing and 4 large bedrooms that allow everyone to have their own space. This home also includes finishes like A/C, tankless hot water heater, Smart thermostat and technology, 10-year limited warranty and more. Contact the Looking Glass sales office to set up your showing today. SPECIAL RATES WITH USE OF PREFERRED LENDER! ***Photos are representative and not of actual home***
Sold for $666,330
$666,330
18179 Prince Hill Circle, Parker, CO 80134
4beds
3,331sqft
Single Family Residence
Built in 2023
6,921 Square Feet Lot
$662,800 Zestimate®
$200/sqft
$3,678 Estimated rent
Home value
$662,800
$630,000 - $696,000
$3,678/mo
Zestimate® history
Owner options
List your home for rent
$3,678/mo
Rent Zestimate®
Find your next renter with Zillow Rental Manager. Plus, with online applications, you can quickly screen prospective tenants – for free.
$3,678/mo
Rent Zestimate®
Refinance and save
$3,963/mo
Est. payment
Refinancing to a lower rate could help reduce your monthly payments and save thousands over the life of the loan.
$3,963/mo
Est. payment
Explore your selling options
Work with a Zillow partner agent
Leverage their expertise and Zillow's premium Showcase listings to get your home seen by more buyers.
Get startedList with your own agent
Get your home in front of millions of buyers by listing it on Zillow.
Learn how to do itSell it yourself
Take full control of how buyers see your home on Zillow by listing For Sale by Owner (FSBO).
List your homeWhat's special
Spacious kitchen dining areaSpacious great roomLarge great roomNatural lightGray quartz topsLarge pantryAmple countertop space
Zillow last checked:
Listing updated:
Listed by:
Shaunna Berrian sales@drhrealty.com,
D.R. Horton Realty, LLC
Bought with:
Anzhela Fandul Jeltai, 100084810
HomeSmart
Source: REcolorado as distributed by MLS GRID,MLS#: 6557464
Facts & features
Interior
Bedrooms & bathrooms
- Bedrooms: 4
- Bathrooms: 3
- Full bathrooms: 1
- 3/4 bathrooms: 1
- 1/2 bathrooms: 1
- Main level bathrooms: 1
Bedroom
- Description: Large Primary Bedroom With Attached On-Suite Bathroom
- Level: Upper
- Area: 192 Square Feet
- Dimensions: 16 x 12
Bedroom
- Description: Guest Bedroom
- Level: Upper
- Area: 140 Square Feet
- Dimensions: 14 x 10
Bedroom
- Description: Large Guest Bedroom
- Level: Upper
- Area: 156 Square Feet
- Dimensions: 12 x 13
Bedroom
- Description: Spacious Guest Bedroom With Walk-In Closet
- Level: Upper
- Area: 182 Square Feet
- Dimensions: 13 x 14
Bathroom
- Description: Secondary Bathroom With Separation Of Sinks From Toilet And Tub/Shower
- Level: Upper
- Area: 60 Square Feet
- Dimensions: 12 x 5
Bathroom
- Description: Bathroom Attached To Bedroom 1
- Level: Upper
- Area: 110 Square Feet
- Dimensions: 11 x 10
Bathroom
- Level: Main
Dining room
- Level: Main
- Area: 150 Square Feet
- Dimensions: 15 x 10
Great room
- Description: Spacious Great Room On Main Level With Tons Of Wall Space To Allow For Several Living Configurations
- Level: Main
- Area: 192 Square Feet
- Dimensions: 16 x 12
Kitchen
- Description: Kitchen With Huge Walk In Pantry And Working Kitchen Island To Gather Around
- Level: Main
- Area: 144 Square Feet
- Dimensions: 16 x 9
Laundry
- Level: Upper
- Area: 54 Square Feet
- Dimensions: 9 x 6
Office
- Level: Main
- Area: 90 Square Feet
- Dimensions: 10 x 9
Heating
- Forced Air, Natural Gas
Cooling
- Central Air
Appliances
- Included: Dishwasher, Disposal, Microwave, Range, Tankless Water Heater
Features
- Kitchen Island, Open Floorplan, Pantry, Primary Suite, Quartz Counters, Smart Thermostat, Smoke Free, Walk-In Closet(s), Wired for Data
- Flooring: Carpet, Laminate, Vinyl
- Windows: Double Pane Windows
- Basement: Bath/Stubbed,Full,Unfinished
- Common walls with other units/homes: No Common Walls
Interior area
- Total structure area: 3,331
- Total interior livable area: 3,331 sqft
- Finished area above ground: 2,398
- Finished area below ground: 0
Property
Parking
- Total spaces: 2
- Parking features: Concrete
- Attached garage spaces: 2
Features
- Levels: Two
- Stories: 2
- Patio & porch: Deck, Front Porch
- Exterior features: Private Yard, Rain Gutters
Lot
- Size: 6,921 Square Feet
- Features: Sprinklers In Front
Details
- Parcel number: 234904113007
- Zoning: Residential
- Special conditions: Standard
Construction
Type & style
- Home type: SingleFamily
- Architectural style: Traditional
- Property subtype: Single Family Residence
Materials
- Cement Siding, Concrete, Frame
- Foundation: Concrete Perimeter
Condition
- Under Construction
- New construction: Yes
- Year built: 2023
Details
- Builder model: Holcombe
- Builder name: D.R. Horton, Inc
- Warranty included: Yes
Utilities & green energy
- Electric: 110V, 220 Volts
- Sewer: Public Sewer
- Utilities for property: Cable Available, Electricity Connected, Internet Access (Wired), Natural Gas Connected, Phone Available
Community & HOA
Community
- Security: Carbon Monoxide Detector(s), Smart Locks, Smoke Detector(s), Video Doorbell
- Subdivision: Looking Glass
HOA
- Has HOA: Yes
- Services included: Recycling, Trash
- HOA fee: $50 monthly
- HOA name: Looking Glass Owner's Association
- HOA phone: 970-484-0101
Location
- Region: Parker
Financial & listing details
- Price per square foot: $200/sqft
- Annual tax amount: $7,361
- Date on market: 8/30/2023
- Listing terms: 1031 Exchange,Cash,Conventional,FHA,VA Loan
- Ownership: Builder
- Electric utility on property: Yes
- Road surface type: Paved
Price history
| Date | Event | Price |
|---|---|---|
| 1/18/2024 | Sold | $666,330-3.9%$200/sqft |
Source:  REcolorado as distributed by MLS GRID #6557464 Report a problem REcolorado as distributed by MLS GRID #6557464 Report a problem | ||
| 12/6/2023 | Pending sale | $693,520$208/sqft |
Source: REcolorado as distributed by MLS GRID #6557464 Report a problem | ||
| 10/12/2023 | Price change | $693,520+0.3%$208/sqft |
Source: REcolorado as distributed by MLS GRID #6557464 Report a problem | ||
| 9/15/2023 | Price change | $691,550+1.5%$208/sqft |
Source: REcolorado as distributed by MLS GRID #6557464 Report a problem | ||
| 8/30/2023 | Listed for sale | $681,550$205/sqft |
Source: REcolorado as distributed by MLS GRID #6557464 Report a problem | ||
Public tax history
Tax history is unavailable.
Neighborhood: 80134
Nearby homes
- $690,0004 bd3 ba2.4k sqft18173 Prince Hill Cir, Parker, CO 80134Sold
- $610,0003 bd3 ba3.1k sqft18185 Prince Hill Cir, Parker, CO 80134Sold

- $711,4305 bd3 ba3.7k sqft18165 Prince Hill Cir, Parker, CO 80134Sold
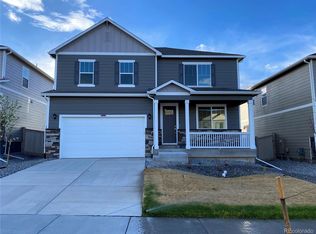
- $689,8955 bd3 ba3.7k sqft18182 Prince Hill Cir, Parker, CO 80134Sold

- $700,0005 bd3 ba3.7k sqft18191 Prince Hill Cir, Parker, CO 80134Sold
- $621,5003 bd3 ba3k sqft18157 Prince Hill Cir, Parker, CO 80134Sold
- $665,9004 bd2 ba3.5k sqft18174 Prince Hill Cir, Parker, CO 80134Off Market
- $657,7005 bd3 ba2.7k sqft18166 Prince Hill Cir, Parker, CO 80134Off Market
Nearby schools
GreatSchools rating
- 7/10Legacy Point Elementary SchoolGrades: PK-5Distance: 0.7 mi
- 5/10Sagewood Middle SchoolGrades: 6-8Distance: 3.8 mi
- 8/10Ponderosa High SchoolGrades: 9-12Distance: 3.1 mi
Schools provided by the listing agent
- Elementary: Legacy Point
- Middle: Sagewood
- High: Ponderosa
- District: Douglas RE-1
Source: REcolorado as distributed by MLS GRID. This data may not be complete. We recommend contacting the local school district to confirm school assignments for this home.
Get a cash offer in 3 minutes
Find out how much your home could sell for in as little as 3 minutes with a no-obligation cash offer.
Estimated market value
$662,800
Get a cash offer in 3 minutes
Find out how much your home could sell for in as little as 3 minutes with a no-obligation cash offer.
Estimated market value
$662,800
- Colorado
- Douglas County
- Parker
- 80134
- 18179 Prince Hill Circle
Nearby cities
Nearby neighborhoods
Nearby zip codes
Other Parker Topics
