**Estimated closing December 2023** *REPRESENTATIVE PHOTOS USED, NOT OF ACTUAL HOME* A great opportunity to secure our largest home in Looking Glass on a southeast facing front and an deeper backyard perfect for entertainment without backing up to another neighbor. Have the peace of main of a large main floor guest bedroom with full bath next to it for guests who can't navigate stairs. Waterproof 7" laminate plank floors carry from the front door and through the entry/hallway into the great room and kitchen. An Electric fireplace with floor to ceiling tile surround create a striking focal point in the great room and our largest kitchen offers clean white cabinets, tile back splash, gray quartz tops and SS gas range, microwave and dishwasher. Upstairs is thoughtfully laid out with all four bedrooms not sharing walls allowing privacy for everyone and spacious guest bedroom with large walk in closets. Saving the best for last, our enormous primary bedroom will provides space for the largest of bedrooms sets and the attached primary bathroom and huge walk in closet will have you wanting to stay in this area for as long as possible.
Sold for $700,000
$700,000
18191 Prince Hill Circle, Parker, CO 80134
5beds
3,748sqft
Single Family Residence
Built in 2023
6,078 Square Feet Lot
$697,600 Zestimate®
$187/sqft
$3,885 Estimated rent
Home value
$697,600
$663,000 - $732,000
$3,885/mo
Zestimate® history
Owner options
List your home for rent
$3,885/mo
Rent Zestimate®
Find your next renter with Zillow Rental Manager. Plus, with online applications, you can quickly screen prospective tenants – for free.
$3,885/mo
Rent Zestimate®
Refinance and save
$4,185/mo
Est. payment
Refinancing to a lower rate could help reduce your monthly payments and save thousands over the life of the loan.
$4,185/mo
Est. payment
Explore your selling options
Work with a Zillow partner agent
Leverage their expertise and Zillow's premium Showcase listings to get your home seen by more buyers.
Get startedList with your own agent
Get your home in front of millions of buyers by listing it on Zillow.
Learn how to do itSell it yourself
Take full control of how buyers see your home on Zillow by listing For Sale by Owner (FSBO).
List your homeWhat's special
Spacious guest bedroomHuge walk in closetGray quartz topsAttached primary bathroomLargest kitchenLarge walk in closetsClean white cabinets
Zillow last checked:
Listing updated:
Listed by:
Shaunna Berrian sales@drhrealty.com,
D.R. Horton Realty, LLC
Bought with:
Reana Kaminsky, 100046477
Landmark Residential Brokerage
Source: REcolorado as distributed by MLS GRID,MLS#: 4994646
Facts & features
Interior
Bedrooms & bathrooms
- Bedrooms: 5
- Bathrooms: 3
- Full bathrooms: 2
- 3/4 bathrooms: 1
- Main level bathrooms: 1
- Main level bedrooms: 1
Bedroom
- Description: Oversized Primary Bedroom With Attached On-Suite Bathroom And Huge Walk-In Closet
- Level: Upper
- Area: 300 Square Feet
- Dimensions: 15 x 20
Bedroom
- Description: Perfect Bedroom For Guests Not Wanting To Go Up And Down Stairs
- Level: Main
- Area: 143 Square Feet
- Dimensions: 13 x 11
Bedroom
- Description: Guest Bedroom With Walk-In Closet
- Level: Upper
- Area: 132 Square Feet
- Dimensions: 12 x 11
Bedroom
- Description: Guest Bedroom With Large Walk-In Closet
- Level: Upper
- Area: 143 Square Feet
- Dimensions: 13 x 11
Bedroom
- Description: Walk-In Closet
- Level: Upper
- Area: 121 Square Feet
- Dimensions: 11 x 11
Bathroom
- Description: Primary Bath - Double Bowl Vanity
- Level: Upper
Bathroom
- Description: Adjacent To Bedroom On Main Floor
- Level: Main
Bathroom
- Description: Double Bowl Vanity
- Level: Upper
Great room
- Description: Large Open Great Room With Plenty Of Space For Everyone To Be Comfortable
- Level: Main
- Area: 255 Square Feet
- Dimensions: 15 x 17
Kitchen
- Description: Amble Countertop And Cabinet Space With A Working Kitchen Island And Large Corner Pantry
- Level: Main
- Area: 195 Square Feet
- Dimensions: 15 x 13
Laundry
- Level: Upper
Loft
- Level: Upper
- Area: 135 Square Feet
- Dimensions: 9 x 15
Heating
- Forced Air, Natural Gas
Cooling
- Central Air
Appliances
- Included: Dishwasher, Disposal, Microwave, Range, Tankless Water Heater
Features
- Kitchen Island, Open Floorplan, Pantry, Primary Suite, Quartz Counters, Smart Thermostat, Smoke Free, Walk-In Closet(s), Wired for Data
- Flooring: Carpet, Laminate, Tile
- Windows: Double Pane Windows
- Basement: Bath/Stubbed,Full,Unfinished
- Number of fireplaces: 1
- Fireplace features: Electric, Great Room
Interior area
- Total structure area: 3,748
- Total interior livable area: 3,748 sqft
- Finished area above ground: 2,718
- Finished area below ground: 0
Property
Parking
- Total spaces: 2
- Parking features: Concrete
- Attached garage spaces: 2
Features
- Levels: Two
- Stories: 2
- Patio & porch: Front Porch
- Exterior features: Private Yard, Rain Gutters
Lot
- Size: 6,078 Square Feet
- Features: Sprinklers In Front
Details
- Parcel number: 234904113009
- Zoning: Residential
- Special conditions: Standard
Construction
Type & style
- Home type: SingleFamily
- Architectural style: Traditional
- Property subtype: Single Family Residence
Materials
- Cement Siding, Concrete, Frame
- Foundation: Concrete Perimeter
Condition
- Under Construction
- New construction: Yes
- Year built: 2023
Details
- Builder model: Hennessy
- Builder name: D.R. Horton, Inc
- Warranty included: Yes
Utilities & green energy
- Electric: 110V, 220 Volts
- Sewer: Public Sewer
- Utilities for property: Cable Available, Electricity Connected, Internet Access (Wired), Natural Gas Connected, Phone Available
Community & HOA
Community
- Security: Carbon Monoxide Detector(s), Smart Locks, Smoke Detector(s), Video Doorbell
- Subdivision: Looking Glass
HOA
- Has HOA: Yes
- Services included: Recycling, Trash
- HOA fee: $50 monthly
- HOA name: Looking Glass Owner's Association
- HOA phone: 970-484-0101
Location
- Region: Parker
Financial & listing details
- Price per square foot: $187/sqft
- Annual tax amount: $7,678
- Date on market: 9/28/2023
- Listing terms: 1031 Exchange,Cash,Conventional,FHA,VA Loan
- Ownership: Builder
- Electric utility on property: Yes
- Road surface type: Paved
Price history
| Date | Event | Price |
|---|---|---|
| 2/1/2024 | Sold | $700,000-1.8%$187/sqft |
Source:  REcolorado as distributed by MLS GRID #4994646 Report a problem REcolorado as distributed by MLS GRID #4994646 Report a problem | ||
| 10/30/2023 | Pending sale | $712,935$190/sqft |
Source: REcolorado as distributed by MLS GRID #4994646 Report a problem | ||
| 10/12/2023 | Price change | $712,935+0.3%$190/sqft |
Source: REcolorado as distributed by MLS GRID #4994646 Report a problem | ||
| 9/28/2023 | Listed for sale | $710,965$190/sqft |
Source:  DR Horton Report a problem DR Horton Report a problem | ||
Public tax history
Tax history is unavailable.
Neighborhood: 80134
Nearby homes
- $610,0003 bd3 ba3.1k sqft18185 Prince Hill Cir, Parker, CO 80134Sold

- $689,8955 bd3 ba3.7k sqft18182 Prince Hill Cir, Parker, CO 80134Sold

- $666,3304 bd3 ba3.3k sqft18179 Prince Hill Cir, Parker, CO 80134Sold

- $628,3854 bd3 ba3.3k sqft18133 Prince Hill Cir, Parker, CO 80134Sold
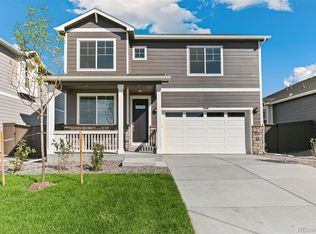
- $695,0004 bd3 ba2.4k sqft18211 Prince Hill Cir, Parker, CO 80134Sold
- $670,7704 bd3 ba2.5k sqft18198 Prince Hill Cir, Parker, CO 80134Sold
- $650,0005 bd3 ba3.4k sqft18206 Prince Hill Cir, Parker, CO 80134Sold
- $690,0004 bd3 ba2.4k sqft18173 Prince Hill Cir, Parker, CO 80134Sold
Nearby schools
GreatSchools rating
- 7/10Legacy Point Elementary SchoolGrades: PK-5Distance: 0.7 mi
- 5/10Sagewood Middle SchoolGrades: 6-8Distance: 3.8 mi
- 8/10Ponderosa High SchoolGrades: 9-12Distance: 3.1 mi
Schools provided by the listing agent
- Elementary: Legacy Point
- Middle: Sagewood
- High: Ponderosa
- District: Douglas RE-1
Source: REcolorado as distributed by MLS GRID. This data may not be complete. We recommend contacting the local school district to confirm school assignments for this home.
Get a cash offer in 3 minutes
Find out how much your home could sell for in as little as 3 minutes with a no-obligation cash offer.
Estimated market value
$697,600
Get a cash offer in 3 minutes
Find out how much your home could sell for in as little as 3 minutes with a no-obligation cash offer.
Estimated market value
$697,600
- Colorado
- Douglas County
- Parker
- 80134
- 18191 Prince Hill Circle
Nearby cities
Nearby neighborhoods
Nearby zip codes
Other Parker Topics
