Room to roam on this 0.44 acre lot! One story pool home with a beautiful and tranquil spacious backyard area. Roof was installed in 2018, there is not HOA. Four bedrms., 3 baths, high ceilings, and 19" ceramic tile except in bedrooms. Enjoy the huge living area that connects to the dining room by three wood columns; great for entertaining friends and family. The spacious kitchen features stainless steel appliances, lots of cabinets, breakfast bar, granite countertops, and bonus room that can be used as a breakfast room or eat-in area. There is a family room/exercise room that connects to the kitchen. The oversize master bedroom offers wall to wall closets, a spacious en-suite bath with shower, and dual sinks with granite countertop. The master bedroom connects to a 2nd family room by a sliding door, this area overlooks the pool area and it also connects to the studio/den area. Enjoy your morning coffee and relax by the pool area in the lovely backyard with beautiful trees. Great location offering easy access to major roads, restaurants, shopping, banks, and health centers. Move in ready, see it today!
Sold for $486,000
$486,000
1818 CHERRYWOOD COURT, SAINT CLOUD, FL 34769
4beds
3,021sqft
Single Family Residence
Built in 1984
0.44 Acres Lot
$503,700 Zestimate®
$161/sqft
$2,922 Estimated rent
Home value
$503,700
$479,000 - $529,000
$2,922/mo
Zestimate® history
Owner options
List your home for rent
$2,922/mo
Rent Zestimate®
Find your next renter with Zillow Rental Manager. Plus, with online applications, you can quickly screen prospective tenants – for free.
$2,922/mo
Rent Zestimate®
Refinance and save
$3,240/mo
Est. payment
Refinancing to a lower rate could help reduce your monthly payments and save thousands over the life of the loan.
$3,240/mo
Est. payment
Explore your selling options
Work with a Zillow partner agent
Leverage their expertise and Zillow's premium Showcase listings to get your home seen by more buyers.
Get startedList with your own agent
Get your home in front of millions of buyers by listing it on Zillow.
Learn how to do itSell it yourself
Take full control of how buyers see your home on Zillow by listing For Sale by Owner (FSBO).
List your homeWhat's special
High ceilingsWall to wall closetsOversize master bedroomMaster bedroomDual sinksSpacious en-suite bathBonus room
Zillow last checked:
Listing updated:
Listed by:
Susy Ortiz 407-719-5904,
COLDWELL BANKER SOLOMON 407-348-3322
Bought with:
Elsa Fuentes, 3239612
EXP REALTY LLC
Source: Stellar MLS,MLS#: S5099867 Originating MLS: Osceola
Originating MLS: Osceola
Facts & features
Interior
Bedrooms & bathrooms
- Bedrooms: 4
- Bathrooms: 3
- Full bathrooms: 3
Rooms
- Room types: Attic, Bonus Room, Family Room, Florida Room, Living Room
Primary bedroom
- Features: En Suite Bathroom, Walk-In Closet(s)
- Level: First
- Dimensions: 11x19
Bedroom 2
- Features: Built-in Closet
- Level: First
- Dimensions: 11x14
Bedroom 3
- Features: Built-in Closet
- Level: First
- Dimensions: 11x12
Bedroom 4
- Features: Built-in Closet
- Level: First
- Dimensions: 11x11
Primary bathroom
- Features: Dual Sinks, Granite Counters, Shower No Tub
- Level: First
Bonus room
- Features: No Closet
- Level: First
- Dimensions: 11x21
Dining room
- Level: First
- Dimensions: 11x13
Family room
- Level: First
- Dimensions: 12x23
Kitchen
- Features: Breakfast Bar, Granite Counters
- Level: First
- Dimensions: 11x12
Living room
- Level: First
- Dimensions: 13x20
Heating
- Central
Cooling
- Central Air
Appliances
- Included: Dishwasher, Microwave, Range, Refrigerator
- Laundry: In Garage
Features
- High Ceilings, Solid Surface Counters, Split Bedroom, Vaulted Ceiling(s), Walk-In Closet(s)
- Flooring: Carpet, Ceramic Tile
- Doors: Sliding Doors
- Has fireplace: No
Interior area
- Total structure area: 3,662
- Total interior livable area: 3,021 sqft
Property
Parking
- Total spaces: 2
- Parking features: Driveway
- Attached garage spaces: 2
- Has uncovered spaces: Yes
Features
- Levels: One
- Stories: 1
- Patio & porch: Deck, Patio
- Has private pool: Yes
- Pool features: In Ground
Lot
- Size: 0.44 Acres
- Dimensions: 97 x 167
- Residential vegetation: Mature Landscaping
Details
- Parcel number: 042630091400010110
- Zoning: SR1A
- Special conditions: None
Construction
Type & style
- Home type: SingleFamily
- Architectural style: Traditional
- Property subtype: Single Family Residence
Materials
- Block, Stucco
- Foundation: Slab
- Roof: Shingle
Condition
- New construction: No
- Year built: 1984
Utilities & green energy
- Sewer: Public Sewer
- Water: Public
- Utilities for property: Public
Community & HOA
Community
- Pet fee: $0 monthly
- Subdivision: PINE LAKE ESTATES
HOA
- Has HOA: No
Location
- Region: Saint Cloud
Financial & listing details
- Price per square foot: $161/sqft
- Tax assessed value: $400,000
- Annual tax amount: $6,236
- Date on market: 2/19/2024
- Cumulative days on market: 18 days
- Listing terms: Cash,Conventional
- Ownership: Fee Simple
- Total actual rent: 0
- Road surface type: Paved
Price history
| Date | Event | Price |
|---|---|---|
| 3/28/2024 | Sold | $486,000-2.6%$161/sqft |
Source:  Stellar MLS #S5099867 Report a problem Stellar MLS #S5099867 Report a problem | ||
| 3/12/2024 | Pending sale | $499,000$165/sqft |
Source: Stellar MLS #S5099867 Report a problem | ||
| 2/19/2024 | Listed for sale | $499,000+309%$165/sqft |
Source: Stellar MLS #S5099867 Report a problem | ||
| 4/6/2011 | Sold | $122,000-28.2%$40/sqft |
Source: Public Record Report a problem | ||
| 6/7/2000 | Sold | $170,000+15.3%$56/sqft |
Source: Public Record Report a problem | ||
| 12/30/1997 | Sold | $147,500$49/sqft |
Source: Public Record Report a problem | ||
Public tax history
| Year | Property taxes | Tax assessment |
|---|---|---|
| 2025 | $4 -99.9% | $400,000 -5.1% |
| 2024 | $6,633 +6.4% | $421,500 +3% |
| 2023 | $6,236 +11.8% | $409,300 +15.4% |
| 2022 | $5,578 +24.5% | $354,600 +46% |
| 2021 | $4,479 +3% | $242,800 +1.8% |
| 2020 | $4,348 +9.5% | $238,400 +13.1% |
| 2019 | $3,969 | $210,700 +5% |
| 2018 | $3,969 | $200,700 +7.8% |
| 2017 | -- | $186,100 +8.6% |
| 2016 | -- | $171,300 +8.4% |
| 2015 | -- | $158,000 +9% |
| 2014 | -- | $145,000 +13.3% |
| 2013 | -- | $128,000 +2.8% |
| 2012 | -- | $124,500 -10.2% |
| 2011 | -- | $138,700 -7.3% |
| 2010 | -- | $149,700 -21.6% |
| 2009 | -- | $191,000 -26% |
| 2008 | -- | $258,000 |
Find assessor info on the county website
Neighborhood: 34769
Nearby homes
- $654,2004 bd5 ba3.9k sqft1824 Cherrywood Ct, Saint Cloud, FL 34769Off Market

- $445,3004 bd3 ba2.3k sqft1812 Cherrywood Ct, Saint Cloud, FL 34769Off Market
- $420,0004 bd2 ba2 sqft4619 Lake Trudy Dr, Saint Cloud, FL 34769Off Market
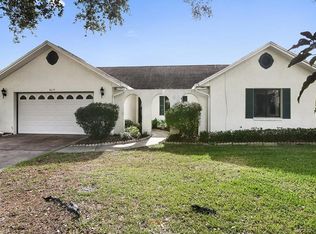
- $429,1003 bd2 ba2.3k sqft4613 Lake Trudy Dr, Saint Cloud, FL 34769Off Market
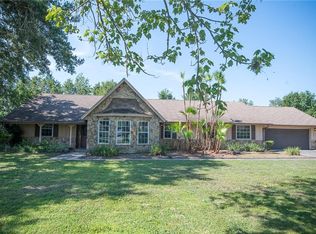
- $439,6004 bd3 ba2.7k sqft4625 Lake Trudy Dr, Saint Cloud, FL 34769Off Market
- $441,5004 bd2 ba2.2k sqft1830 Cherrywood Ct, Saint Cloud, FL 34769Sold
- $427,200-- bd-- ba1 sqft1801 Lago Ct, Saint Cloud, FL 34769Off Market
- $471,2004 bd3 ba2.6k sqft1813 Cherrywood Ct, Saint Cloud, FL 34769Off Market
Nearby schools
GreatSchools rating
- 4/10Neptune Elementary SchoolGrades: PK-5Distance: 0.9 mi
- 7/10St. Cloud Middle SchoolGrades: 6-8Distance: 2.4 mi
- 4/10St. Cloud High SchoolGrades: PK,9-12Distance: 2.1 mi
Get a cash offer in 3 minutes
Find out how much your home could sell for in as little as 3 minutes with a no-obligation cash offer.
Estimated market value
$503,700
Get a cash offer in 3 minutes
Find out how much your home could sell for in as little as 3 minutes with a no-obligation cash offer.
Estimated market value
$503,700
- Florida
- Osceola County
- Saint Cloud
- 34769
- 1818 CHERRYWOOD COURT
Nearby cities
Nearby neighborhoods
Nearby zip codes
Other Saint Cloud Topics
