Welcome to this enchanting 4-bedroom, 2-bathroom modern farmhouse, nestled in the heart of the desirable Pine Lake Estates community. This turn-key masterpiece showcases exceptional curb appeal, unparalleled high-end finishes, and elegant design elements that evoke a warm and welcoming ambiance. As you approach the property, you'll be captivated by the meticulously landscaped grounds and stunning facade, which perfectly blend traditional farmhouse elements with modern sophistication. The inviting covered front porch is the perfect spot to relax and enjoy your morning coffee or greet your neighbors. Step inside to discover an open-concept living space bathed in natural light, featuring hardwood flooring, shiplap accents, and custom built-ins that create an atmosphere of both luxury and comfort. The gourmet kitchen comes complete with state-of-the-art stainless steel appliances, granite countertops, and an expansive island, making it a true chef's delight. All appliances are included, ensuring a seamless move-in experience. The generous master suite offers a tranquil retreat, boasting a spa-inspired en-suite bathroom with dual sinks, and a glass-enclosed shower. Three additional spacious bedrooms provide ample space for family and guests, while the second well-appointed bathroom features striking tile work and modern fixtures. The large, fully fenced backyard is an outdoor haven, ideal for entertaining and family gatherings. The expansive patio, lush green lawn, and the cozy fire pit you decide to add create a serene outdoor living area where you can unwind and create lasting memories. Located in Pine Lake Estates, you'll enjoy the benefits of a centrally situated community with easy access to shopping, dining, and entertainment options. With its exceptional blend of style, function, and prime location, this stunning modern farmhouse is not just a house – it's your dream home, offering a lifestyle that is second to none. Don't miss the opportunity to call this exquisite property your own. Schedule a private showing today and experience the perfect fusion of modern farmhouse charm and contemporary living in this incredible home.
Sold for $441,500
$441,500
1830 CHERRYWOOD COURT, SAINT CLOUD, FL 34769
4beds
2,238sqft
Single Family Residence
Built in 1986
0.29 Acres Lot
$429,000 Zestimate®
$197/sqft
$2,297 Estimated rent
Home value
$429,000
$408,000 - $450,000
$2,297/mo
Zestimate® history
Owner options
List your home for rent
$2,297/mo
Rent Zestimate®
Find your next renter with Zillow Rental Manager. Plus, with online applications, you can quickly screen prospective tenants – for free.
$2,297/mo
Rent Zestimate®
Refinance and save
$2,946/mo
Est. payment
Refinancing to a lower rate could help reduce your monthly payments and save thousands over the life of the loan.
$2,946/mo
Est. payment
Explore your selling options
Work with a Zillow partner agent
Leverage their expertise and Zillow's premium Showcase listings to get your home seen by more buyers.
Get startedList with your own agent
Get your home in front of millions of buyers by listing it on Zillow.
Learn how to do itSell it yourself
Take full control of how buyers see your home on Zillow by listing For Sale by Owner (FSBO).
List your homeWhat's special
Zillow last checked:
Listing updated:
Listed by:
Justin Shrouder 407-690-4917,
FLORIDA REALTY RESULTS LLC 407-498-3838,
Nicholas Shrouder 407-803-4049,
FLORIDA REALTY RESULTS LLC
Bought with:
Jo Marie Hemphill, 487512
ALL STAR PROPERTIES OF CENTRAL
Kevin Waldbieser, 3279028
ALL STAR PROPERTIES OF CENTRAL
Source: Stellar MLS,MLS#: S5099328 Originating MLS: Osceola
Originating MLS: Osceola
Facts & features
Interior
Bedrooms & bathrooms
- Bedrooms: 4
- Bathrooms: 2
- Full bathrooms: 2
Primary bedroom
- Features: Walk-In Closet(s)
- Level: First
- Dimensions: 16x14
Bedroom 2
- Features: Built-in Closet
- Level: First
- Dimensions: 12x8
Bedroom 3
- Features: Built-in Closet
- Level: First
- Dimensions: 12x9
Bedroom 4
- Features: Built-in Closet
- Level: First
- Dimensions: 13x11
Kitchen
- Level: First
- Dimensions: 12x15
Living room
- Level: First
- Dimensions: 16x15
Heating
- Central
Cooling
- Central Air
Appliances
- Included: Dishwasher, Disposal, Dryer, Electric Water Heater, Microwave, Range, Refrigerator, Washer, Water Softener
- Laundry: In Garage
Features
- Ceiling Fan(s), Eating Space In Kitchen, Kitchen/Family Room Combo, Living Room/Dining Room Combo, Primary Bedroom Main Floor, Solid Wood Cabinets, Stone Counters, Thermostat, Vaulted Ceiling(s)
- Flooring: Carpet, Ceramic Tile
- Doors: French Doors
- Windows: Blinds, Double Pane Windows, ENERGY STAR Qualified Windows, Rods
- Has fireplace: No
Interior area
- Total structure area: 3,276
- Total interior livable area: 2,238 sqft
Property
Parking
- Total spaces: 2
- Parking features: Driveway, Garage Door Opener, Oversized
- Attached garage spaces: 2
- Has uncovered spaces: Yes
- Details: Garage Dimensions: 19x22
Features
- Levels: One
- Stories: 1
- Patio & porch: Covered, Front Porch, Patio, Porch, Rear Porch, Screened
- Exterior features: Irrigation System, Private Mailbox, Rain Gutters
- Fencing: Vinyl
- Has view: Yes
- View description: Trees/Woods
Lot
- Size: 0.29 Acres
- Features: Cul-De-Sac, City Lot, Oversized Lot
- Residential vegetation: Mature Landscaping, Oak Trees, Trees/Landscaped
Details
- Additional structures: Shed(s), Storage
- Parcel number: 042630091400010130
- Zoning: SR1A
- Special conditions: None
Construction
Type & style
- Home type: SingleFamily
- Architectural style: Ranch
- Property subtype: Single Family Residence
Materials
- Block
- Foundation: Block, Slab, Stem Wall
- Roof: Metal
Condition
- New construction: No
- Year built: 1986
Utilities & green energy
- Sewer: Public Sewer
- Water: Public
- Utilities for property: BB/HS Internet Available, Electricity Connected, Public, Sprinkler Meter, Street Lights, Underground Utilities
Community & HOA
Community
- Pet fee: $0 monthly
- Subdivision: PINE LAKE ESTATES
HOA
- Has HOA: No
Location
- Region: Saint Cloud
Financial & listing details
- Price per square foot: $197/sqft
- Tax assessed value: $361,700
- Annual tax amount: $1,627
- Date on market: 2/9/2024
- Ownership: Fee Simple
- Total actual rent: 0
- Electric utility on property: Yes
- Road surface type: Paved, Asphalt
Price history
| Date | Event | Price |
|---|---|---|
| 3/11/2024 | Sold | $441,500-0.8%$197/sqft |
Source:  Stellar MLS #S5099328 Report a problem Stellar MLS #S5099328 Report a problem | ||
| 2/9/2024 | Pending sale | $445,000+218.1%$199/sqft |
Source: Stellar MLS #S5099328 Report a problem | ||
| 12/9/2009 | Sold | $139,900$63/sqft |
Source: Public Record Report a problem | ||
| 10/16/2009 | Listed for sale | $139,900$63/sqft |
Source: Charles Rutenberg Realty Report a problem | ||
| 8/6/2009 | Listing removed | $139,900$63/sqft |
Source: Resident Team Realty, LLC #O4927060 Report a problem | ||
| 8/1/2009 | Listed for sale | $139,900-52.6%$63/sqft |
Source: Resident Team Realty, LLC #O4927060 Report a problem | ||
| 6/22/2006 | Sold | $295,000+28.3%$132/sqft |
Source: Public Record Report a problem | ||
| 4/5/2005 | Sold | $230,000$103/sqft |
Source: Public Record Report a problem | ||
Public tax history
| Year | Property taxes | Tax assessment |
|---|---|---|
| 2025 | $5,707 +239.5% | $361,700 -9.8% |
| 2024 | $1,681 +3.3% | $400,800 +7.5% |
| 2023 | $1,627 +4.4% | $372,700 +16% |
| 2022 | $1,559 +1.8% | $321,400 +38.5% |
| 2021 | $1,532 +1.2% | $232,000 +8.2% |
| 2020 | $1,513 +1.9% | $214,400 +13.3% |
| 2019 | $1,485 | $189,200 +60.1% |
| 2018 | $1,485 +1.7% | $118,158 +2.1% |
| 2017 | $1,460 +0.9% | $115,728 +2.1% |
| 2016 | $1,446 +2.2% | $113,348 +0.7% |
| 2015 | $1,415 +12.3% | $112,561 +8.8% |
| 2014 | $1,260 | $103,431 +1.5% |
| 2013 | -- | $101,903 +1.7% |
| 2012 | -- | $100,200 -10.4% |
| 2011 | -- | $111,800 -7.7% |
| 2010 | -- | $121,100 -22.7% |
| 2009 | -- | $156,700 -27.3% |
| 2008 | -- | $215,600 -9.1% |
| 2007 | -- | $237,200 +8.1% |
| 2006 | -- | $219,400 +39.3% |
| 2005 | -- | $157,500 +20.9% |
| 2004 | -- | $130,300 |
| 2003 | -- | $130,300 +18.3% |
| 2002 | $1,719 +1.8% | $110,183 +1.6% |
| 2001 | $1,689 +2.1% | $108,448 +3% |
| 2000 | $1,654 | $105,289 |
Find assessor info on the county website
Neighborhood: 34769
Nearby homes
- $374,6003 bd2 ba1.8k sqft1836 Cherrywood Ct, Saint Cloud, FL 34769Off Market
- $649,3004 bd5 ba3.9k sqft1824 Cherrywood Ct, Saint Cloud, FL 34769Off Market

- $469,2004 bd3 ba2.6k sqft1813 Cherrywood Ct, Saint Cloud, FL 34769Off Market
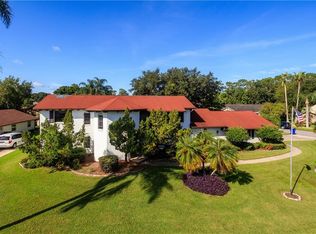
- $700,0004 bd5 ba3.6k sqft1818 Lago Ct, Saint Cloud, FL 34769Sold
- $100,000-- bd-- ba-- sqft1818 Lago Ct, Saint cloud, FL 34769Sold
- $486,0004 bd3 ba3k sqft1818 Cherrywood Ct, Saint Cloud, FL 34769Sold
- $386,6003 bd2 ba1.8k sqft1842 Cherrywood Ct, Saint Cloud, FL 34769Off Market
- $542,6004 bd3 ba2.6k sqft4150 Mutter Rd, Saint Cloud, FL 34769Off Market
Nearby schools
GreatSchools rating
- 4/10Neptune Elementary SchoolGrades: PK-5Distance: 0.9 mi
- 7/10St. Cloud Middle SchoolGrades: 6-8Distance: 2.4 mi
- 4/10St. Cloud High SchoolGrades: PK,9-12Distance: 2.2 mi
Get a cash offer in 3 minutes
Find out how much your home could sell for in as little as 3 minutes with a no-obligation cash offer.
Estimated market value
$429,000
Get a cash offer in 3 minutes
Find out how much your home could sell for in as little as 3 minutes with a no-obligation cash offer.
Estimated market value
$429,000
- Florida
- Osceola County
- Saint Cloud
- 34769
- 1830 CHERRYWOOD COURT
Nearby cities
Nearby neighborhoods
Nearby zip codes
Other Saint Cloud Topics
