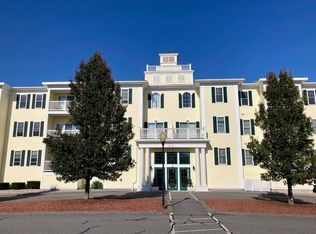
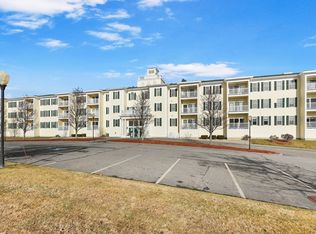
Welcome to the Residences at Holden Hills! This beautifully maintained upper level back facing condo offers peace, privacy and lovely views of Holden Hills Golf course. The kitchen features granite counters, maple cabinetry & stainless steel appliances, opening to the spacious dining/ living area w/ gorgeous hardwood floors & corner electric fireplace. The generous primary bedroom includes brand new carpeting, walk in closet and full bath. The guest room also has brand new carpeting & 2 large closets. Enjoy the comfort of central air, gas heat and in-unit laundry. The building features elevator access, convenient underground parking w/ 1 deeded space, private storage unit, and a welcoming common room w/ full kitchen, dining & living space with fireplace. With its thoughtful layout, upscale finishes & golf course setting, this home offers the perfect blend of convenience and low-maintenance living.
Sold for $365,000
$365,000
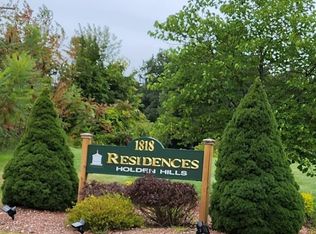
1818 Main St Unit 307, Holden, MA 01522
2beds
1,274sqft
Condominium
Built in 2006
-- sqft lot
$373,000 Zestimate®
$286/sqft
$2,778 Estimated rent
Home value
$373,000
$339,000 - $410,000
$2,778/mo
Zestimate® history
Owner options
List your home for rent
$2,778/mo
Rent Zestimate®
Find your next renter with Zillow Rental Manager. Plus, with online applications, you can quickly screen prospective tenants – for free.
$2,778/mo
Rent Zestimate®
Refinance and save
$2,550/mo
Est. payment
Refinancing to a lower rate could help reduce your monthly payments and save thousands over the life of the loan.
$2,550/mo
Est. payment
Explore your selling options
Work with a Zillow partner agent
Leverage their expertise and Zillow's premium Showcase listings to get your home seen by more buyers.
Get startedList with your own agent
Get your home in front of millions of buyers by listing it on Zillow.
Learn how to do itSell it yourself
Take full control of how buyers see your home on Zillow by listing For Sale by Owner (FSBO).
List your homeWhat's special
Corner electric fireplaceCentral airGas heatIn-unit laundryGorgeous hardwood floorsGenerous primary bedroomBrand new carpeting
Zillow last checked:
Listing updated:
Listed by:
Shannon Johnson 508-450-5631,
Janice Mitchell R.E., Inc 508-829-6315
Bought with:
Alycia Murphy
Keller Williams Realty North Central
Source: MLS PIN,MLS#: 73386993
Facts & features
Interior
Bedrooms & bathrooms
- Bedrooms: 2
- Bathrooms: 2
- Full bathrooms: 2
Primary bedroom
- Features: Bathroom - Full, Closet/Cabinets - Custom Built, Flooring - Wall to Wall Carpet
- Level: First
Bedroom 2
- Features: Closet, Flooring - Wall to Wall Carpet
- Level: First
Primary bathroom
- Features: Yes
Bathroom 1
- Features: Bathroom - Full, Bathroom - With Tub & Shower
- Level: First
Bathroom 2
- Features: Bathroom - Full, Bathroom - With Tub & Shower
- Level: First
Dining room
- Features: Flooring - Laminate, Lighting - Overhead
- Level: First
Kitchen
- Features: Flooring - Laminate, Countertops - Stone/Granite/Solid, Breakfast Bar / Nook, Open Floorplan
- Level: First
Living room
- Features: Flooring - Laminate, Cable Hookup, Deck - Exterior, Slider
- Level: First
Heating
- Forced Air, Natural Gas
Cooling
- Central Air
Appliances
- Included: Range, Dishwasher, Microwave, Refrigerator, Washer, Dryer
- Laundry: Electric Dryer Hookup, Washer Hookup, First Floor, In Unit
Features
- Flooring: Tile, Carpet, Laminate
- Doors: Insulated Doors
- Windows: Insulated Windows
- Has basement: No
- Number of fireplaces: 1
- Fireplace features: Living Room
- Common walls with other units/homes: 2+ Common Walls
Interior area
- Total structure area: 1,274
- Total interior livable area: 1,274 sqft
- Finished area above ground: 1,274
Property
Parking
- Total spaces: 2
- Parking features: Under, Garage Door Opener, Storage, Assigned, Paved
- Attached garage spaces: 1
- Uncovered spaces: 1
Features
- Entry location: Unit Placement(Upper,Back,Garden)
- Patio & porch: Deck - Composite
- Exterior features: Deck - Composite, Professional Landscaping
Details
- Parcel number: 4689211
- Zoning: R
Construction
Type & style
- Home type: Condo
- Property subtype: Condominium
Materials
- Frame
- Roof: Shingle
Condition
- Year built: 2006
Utilities & green energy
- Electric: Circuit Breakers
- Sewer: Public Sewer
- Water: Public
- Utilities for property: for Gas Range, for Electric Dryer, Washer Hookup
Community & HOA
Community
- Features: Shopping, Golf, House of Worship, Public School
HOA
- Amenities included: Elevator(s), Clubroom, Storage
- Services included: Water, Sewer, Insurance, Maintenance Structure, Maintenance Grounds, Snow Removal, Trash, Reserve Funds
- HOA fee: $426 monthly
Location
- Region: Holden
Financial & listing details
- Price per square foot: $286/sqft
- Tax assessed value: $335,800
- Annual tax amount: $4,654
- Date on market: 9/16/2026
Price history
| Date | Event | Price |
|---|---|---|
| 7/10/2025 | Sold | $365,000$286/sqft |
Source: MLS PIN #73386993 Report a problem | ||
| 6/6/2025 | Listed for sale | $365,000+128.3%$286/sqft |
Source: MLS PIN #73386993 Report a problem | ||
| 5/23/2013 | Listing removed | $159,900$126/sqft |
Source: RE/MAX Signature Properties #71515046 Report a problem | ||
| 4/26/2013 | Listed for sale | $159,900-14.9%$126/sqft |
Source: RE/MAX Signature Properties #71515046 Report a problem | ||
| 4/25/2013 | Sold | $188,000-14.5%$148/sqft |
Source: Public Record Report a problem | ||
| 1/30/2011 | Listing removed | $219,900$173/sqft |
Source: Coldwell Banker - Worcester #71153627 Report a problem | ||
| 10/30/2010 | Listed for sale | $219,900+15.8%$173/sqft |
Source: Coldwell Banker - Worcester #71153627 Report a problem | ||
| 7/17/2010 | Listing removed | $189,900$149/sqft |
Source: Keller Williams Realty North Central #71072966 Report a problem | ||
| 5/1/2010 | Listed for sale | $189,900-11.7%$149/sqft |
Source: Rochelle Jonswold #71072966 Report a problem | ||
| 3/3/2008 | Sold | $215,000$169/sqft |
Source: Public Record Report a problem | ||
Public tax history
| Year | Property taxes | Tax assessment |
|---|---|---|
| 2025 | $4,654 +16.3% | $335,800 +18.7% |
| 2024 | $4,003 +6.9% | $282,900 +13.2% |
| 2023 | $3,746 -2.9% | $249,900 +7.3% |
| 2022 | $3,858 +0.2% | $233,000 +5.3% |
| 2021 | $3,851 +4.2% | $221,300 +1.8% |
| 2020 | $3,696 +1.9% | $217,400 +4.6% |
| 2019 | $3,628 +6.5% | $207,900 +7.4% |
| 2018 | $3,408 +4.5% | $193,500 +4.4% |
| 2017 | $3,261 -1.2% | $185,400 -3.1% |
| 2016 | $3,300 | $191,300 |
Find assessor info on the county website
Neighborhood: 01522
Nearby homes
- $327,5002 bd2 ba1.2k sqft1818 Main St UNIT 305, Holden, MA 01522Sold
- $300,0001 bd2 ba913 sqft1818 Main St UNIT 310, Holden, MA 01522Sold
- $355,0002 bd2 ba1.2k sqft1818 Main St UNIT 104, Holden, MA 01522Sold
- $366,0002 bd2 ba1.2k sqft1818 Main St UNIT 314, Holden, MA 01522Sold

- $410,0002 bd2 ba1.3k sqft1818 Main St UNIT 316, Holden, MA 01522Sold
- $325,0001 bd1 ba910 sqft1818 Main St UNIT 108, Holden, MA 01522Sold
- $389,9002 bd2 ba1.2k sqft1818 Main St UNIT 111, Holden, MA 01522For Sale
- $360,0002 bd2 ba1.2k sqft1818 Main St UNIT 308, Holden, MA 01522Sold
Nearby schools
GreatSchools rating
- 9/10Davis Hill Elementary SchoolGrades: K-5Distance: 1.6 mi
- 7/10Mountview Middle SchoolGrades: 6-8Distance: 3.9 mi
- 7/10Wachusett Regional High SchoolGrades: 9-12Distance: 1.3 mi
Get a cash offer in 3 minutes
Find out how much your home could sell for in as little as 3 minutes with a no-obligation cash offer.
Estimated market value
$373,000
Get a cash offer in 3 minutes
Find out how much your home could sell for in as little as 3 minutes with a no-obligation cash offer.
Estimated market value
$373,000
- Massachusetts
- Worcester County
- Holden
- 01522
- 1818 Main St Unit 307
