NEW LIST! Beautiful top floor condo at The Residences at Holden Hills. Drive into the garage under, park in your deeded parking space & take the elevator up to the 3rd floor! Large combination Living/Dining room is open to the Maple kitchen w/ granite counters & breakfast bar, plus new stove, refrigerator & garbage disposal. Mount your TV over the electric fireplace & open the slider to your private balcony w/ changing season views. Guest 1/2 bath & in unit laundry add convenience. Plenty of space in the oversized bedroom with room for your desk or a sitting area, etc. Affordable gas heat & C/Air. Attractive community room available to Residents to host get togethers & includes kitchen, bath, fp, seating area, etc. This condo abuts Holden Hills 18 hole Golf Course, is pet friendly, has no age restrictions, + plenty of parking for residents & guests. Combo wash/dry & appliances included in sale. Recently cleaned carpets means all you have to do is Move In!!!
Sold for $300,000
$300,000
1818 Main St Unit 310, Holden, MA 01522
1beds
913sqft
Condominium
Built in 2006
-- sqft lot
$313,200 Zestimate®
$329/sqft
$2,151 Estimated rent
Home value
$313,200
$298,000 - $329,000
$2,151/mo
Zestimate® history
Owner options
List your home for rent
$2,151/mo
Rent Zestimate®
Find your next renter with Zillow Rental Manager. Plus, with online applications, you can quickly screen prospective tenants – for free.
$2,151/mo
Rent Zestimate®
Refinance and save
$2,401/mo
Est. payment
Refinancing to a lower rate could help reduce your monthly payments and save thousands over the life of the loan.
$2,401/mo
Est. payment
Explore your selling options
Work with a Zillow partner agent
Leverage their expertise and Zillow's premium Showcase listings to get your home seen by more buyers.
Get startedList with your own agent
Get your home in front of millions of buyers by listing it on Zillow.
Learn how to do itSell it yourself
Take full control of how buyers see your home on Zillow by listing For Sale by Owner (FSBO).
List your homeWhat's special
Attractive community roomElectric fireplaceParking spaceOversized bedroomGranite countersPrivate balconyMaple kitchen
Zillow last checked:
Listing updated:
Listed by:
Dianne Zottoli 508-450-3400,
Holden Realty Inc. 508-829-2857
Bought with:
Janet Schoeny
RE/MAX Vision
Source: MLS PIN,MLS#: 73166553
Facts & features
Interior
Bedrooms & bathrooms
- Bedrooms: 1
- Bathrooms: 2
- Full bathrooms: 1
- 1/2 bathrooms: 1
Primary bedroom
- Features: Flooring - Wall to Wall Carpet, Closet - Double
- Level: Third
- Area: 320
- Dimensions: 20 x 16
Primary bathroom
- Features: Yes
Bathroom 1
- Features: Bathroom - Half, Flooring - Stone/Ceramic Tile
- Level: Third
Bathroom 2
- Features: Bathroom - Full, Bathroom - With Tub & Shower, Flooring - Stone/Ceramic Tile
- Level: Third
Dining room
- Features: Flooring - Wall to Wall Carpet, Exterior Access, Open Floorplan, Closet - Double
- Level: Third
- Area: 192.5
- Dimensions: 14 x 13.75
Kitchen
- Features: Flooring - Stone/Ceramic Tile, Countertops - Stone/Granite/Solid, Breakfast Bar / Nook, Open Floorplan, Peninsula
- Level: Third
- Area: 96
- Dimensions: 12 x 8
Living room
- Features: Flooring - Wall to Wall Carpet, Balcony - Exterior, Cable Hookup, Open Floorplan, Slider
- Level: Third
- Area: 303.75
- Dimensions: 20.25 x 15
Heating
- Forced Air, Natural Gas, Individual, Unit Control
Cooling
- Central Air, Individual, Unit Control
Appliances
- Included: Range, Dishwasher, Disposal, Microwave, Refrigerator, Washer/Dryer
- Laundry: Flooring - Stone/Ceramic Tile, Electric Dryer Hookup, Washer Hookup, Third Floor, In Unit
Features
- Internet Available - Unknown
- Flooring: Tile, Carpet
- Windows: Insulated Windows, Screens
- Has basement: No
- Number of fireplaces: 1
- Fireplace features: Living Room
- Common walls with other units/homes: No One Above,2+ Common Walls
Interior area
- Total structure area: 913
- Total interior livable area: 913 sqft
Property
Parking
- Total spaces: 2
- Parking features: Under, Garage Door Opener, Storage, Deeded, Off Street, Common, Paved
- Attached garage spaces: 1
- Uncovered spaces: 1
Features
- Entry location: Unit Placement(Front)
- Patio & porch: Deck - Composite, Covered
- Exterior features: Deck - Composite, Covered Patio/Deck, Screens
- Has view: Yes
- View description: Water, Pond
- Has water view: Yes
- Water view: Pond,Water
- Waterfront features: Lake/Pond, 1 to 2 Mile To Beach, Beach Ownership(Public)
Details
- Parcel number: M:99 B:542,4698367
- Zoning: Res
Construction
Type & style
- Home type: Condo
- Property subtype: Condominium
Materials
- Frame
- Roof: Rubber
Condition
- Year built: 2006
Utilities & green energy
- Electric: Circuit Breakers
- Sewer: Public Sewer
- Water: Public
- Utilities for property: for Electric Range, for Electric Dryer, Washer Hookup
Green energy
- Energy efficient items: Thermostat
Community & HOA
Community
- Features: Shopping, Walk/Jog Trails, Stable(s), Golf, Medical Facility, Conservation Area, House of Worship, Public School
- Security: Intercom
HOA
- Amenities included: Elevator(s), Clubroom, Storage
- Services included: Water, Sewer, Insurance, Maintenance Structure, Road Maintenance, Maintenance Grounds, Snow Removal, Trash
- HOA fee: $370 monthly
Location
- Region: Holden
Financial & listing details
- Price per square foot: $329/sqft
- Tax assessed value: $194,100
- Annual tax amount: $2,910
- Date on market: 9/4/2026
- Listing terms: Contract
- Exclusions: All Curtains & Sellers Personal Property.
Price history
| Date | Event | Price |
|---|---|---|
| 11/29/2023 | Sold | $300,000+1.7%$329/sqft |
Source: MLS PIN #73166553 Report a problem | ||
| 10/15/2023 | Contingent | $294,900$323/sqft |
Source: MLS PIN #73166553 Report a problem | ||
| 10/4/2023 | Listed for sale | $294,900+4.6%$323/sqft |
Source: MLS PIN #73166553 Report a problem | ||
| 6/21/2023 | Sold | $282,000+2.5%$309/sqft |
Source: MLS PIN #73109321 Report a problem | ||
| 5/10/2023 | Listed for sale | $275,000+52.8%$301/sqft |
Source: MLS PIN #73109321 Report a problem | ||
| 9/7/2007 | Sold | $180,000$197/sqft |
Source: Public Record Report a problem | ||
Public tax history
| Year | Property taxes | Tax assessment |
|---|---|---|
| 2025 | $3,793 +22% | $273,700 +24.6% |
| 2024 | $3,109 +6.8% | $219,700 +13.2% |
| 2023 | $2,910 -3% | $194,100 +7.2% |
| 2022 | $2,999 -14.2% | $181,100 -9.9% |
| 2021 | $3,496 +4.2% | $200,900 +1.8% |
| 2020 | $3,354 +1.8% | $197,300 +4.5% |
| 2019 | $3,295 +6.5% | $188,800 +7.5% |
| 2018 | $3,094 +4.5% | $175,700 +4.3% |
| 2017 | $2,962 -1.2% | $168,400 -3.1% |
| 2016 | $2,998 | $173,800 |
Find assessor info on the county website
Neighborhood: 01522
Nearby homes
- $327,5002 bd2 ba1.2k sqft1818 Main St UNIT 305, Holden, MA 01522Sold
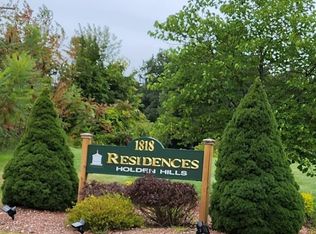
- $355,0002 bd2 ba1.2k sqft1818 Main St UNIT 104, Holden, MA 01522Sold
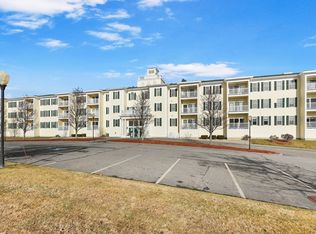
- $365,0002 bd2 ba1.2k sqft1818 Main St UNIT 307, Holden, MA 01522Sold

- $366,0002 bd2 ba1.2k sqft1818 Main St UNIT 314, Holden, MA 01522Sold

- $410,0002 bd2 ba1.3k sqft1818 Main St UNIT 316, Holden, MA 01522Sold
- $325,0001 bd1 ba910 sqft1818 Main St UNIT 108, Holden, MA 01522Sold
- $379,9002 bd2 ba1.2k sqft1818 Main St UNIT 111, Holden, MA 01522For Sale
- $360,0002 bd2 ba1.2k sqft1818 Main St UNIT 308, Holden, MA 01522Sold
Nearby schools
GreatSchools rating
- 9/10Davis Hill Elementary SchoolGrades: K-5Distance: 1.6 mi
- 7/10Mountview Middle SchoolGrades: 6-8Distance: 3.9 mi
- 7/10Wachusett Regional High SchoolGrades: 9-12Distance: 1.3 mi
Schools provided by the listing agent
- Middle: Mountview
- High: Wachusett
Source: MLS PIN. This data may not be complete. We recommend contacting the local school district to confirm school assignments for this home.
Get a cash offer in 3 minutes
Find out how much your home could sell for in as little as 3 minutes with a no-obligation cash offer.
Estimated market value
$313,200
Get a cash offer in 3 minutes
Find out how much your home could sell for in as little as 3 minutes with a no-obligation cash offer.
Estimated market value
$313,200
- Massachusetts
- Worcester County
- Holden
- 01522
- 1818 Main St Unit 310
