Welcome to 1818 Potomac Greens Drive, a beautifully updated Washington Model, one of only ten built by EYA in the highly sought-after Potomac Greens community. Offering four finished levels of sophisticated living, this exceptional brick townhome blends timeless architecture, thoughtful design, and more than $175,000 in enhancements and improvements completed between 2019 and 2026. Nestled within a charming courtyard setting, the home welcomes you with exceptional curb appeal, extensive landscaping, and a finished two-car garage. Inside, elegant finishes and quality craftsmanship are showcased throughout, including hardwood flooring, extensive crown molding, plantation shutters, designer lighting, and updated LED fixtures. The welcoming foyer opens to a private library featuring custom built-in cabinetry, dual beverage refrigerators, updated carpeting, and abundant storage, creating the ideal home office, study, or retreat. Designed for both everyday living and entertaining, the main level features a spacious living room anchored by a gas fireplace with a slate hearth and classic mantel. The adjoining dining room is enhanced by a designer light fixture and refined architectural details. Premium triple-pane windows installed in 2021 fill the home with natural light while enhancing energy efficiency and comfort. At the heart of the home is a gourmet Viking Professional kitchen featuring granite countertops, an oversized center island, natural stone backsplash, custom pull-out shelving, pantry storage with custom drawers, Viking Professional appliances, a Bosch dishwasher, and a built-in office nook. Just off the kitchen, a private grilling deck with a dedicated gas connection. The upper levels offer exceptional comfort and flexibility. The luxurious owner's suite features a bay window, sitting area, custom walk-in closet, and hardwood flooring. The spa-inspired owner's bath, fully renovated in 2020, showcases Bertch custom cabinetry, a dual-sink vanity with granite countertops, a frameless walk-in shower with floor-to-ceiling porcelain tile and rainfall showerhead, an oversized Kohler soaking tub, and designer fixtures throughout. Two additional bedrooms feature walk-in closets and updated finishes, including a private ensuite guest suite. All bathrooms were extensively renovated in 2020 with updated cabinetry, lighting, fixtures, and designer finishes. The fourth-floor loft offers exceptional bonus living space with a mounted television, soundbar, built-in speakers, and remote-operated window treatments. From here, step onto the private rooftop terrace, an extraordinary outdoor retreat perfect for morning coffee, evening cocktails, or entertaining beneath the stars. Additional improvements include an upper-level Trane HVAC compressor, A.O. Smith commercial-grade 80-gallon water heater, Phantom Screens, Ring doorbell, smart-lock technology, garage camera system, comprehensive security system, and numerous smart-home upgrades throughout. Residents of Potomac Greens enjoy scenic nature trails, brick-paved sidewalks, landscaped parks, tot lots, a clubhouse, fitness center, and heated outdoor pool. Ideally located near Amazon HQ2, the Virginia Tech Innovation Campus, and Potomac Yard Metro, the community also offers convenient access to Old Town Alexandria, Del Ray, the George Washington Parkway, and the Mount Vernon Trail. Commuting is effortless with quick access to I-495, I-395, and I-95, while downtown Washington, D.C., and Reagan National Airport are just minutes away. A rare opportunity to own a meticulously maintained and extensively upgraded residence where timeless craftsmanship meets modern luxury. Please refer to the Documents section for the complete Features List and Floor Plans.
Sold for $1,325,000
$1,325,000
1818 Potomac Greens Dr, Alexandria, VA 22314
3beds
2,540sqft
Townhouse
Built in 2005
900 Square Feet Lot
$1,325,200 Zestimate®
$522/sqft
$5,443 Estimated rent
Home value
$1,325,200
$1.26M - $1.39M
$5,443/mo
Zestimate® history
Owner options
List your home for rent
$5,443/mo
Rent Zestimate®
Find your next renter with Zillow Rental Manager. Plus, with online applications, you can quickly screen prospective tenants – for free.
$5,443/mo
Rent Zestimate®
Refinance and save
$8,311/mo
Est. payment
Refinancing to a lower rate could help reduce your monthly payments and save thousands over the life of the loan.
$8,311/mo
Est. payment
Explore your selling options
Work with a Zillow partner agent
Leverage their expertise and Zillow's premium Showcase listings to get your home seen by more buyers.
Get startedList with your own agent
Get your home in front of millions of buyers by listing it on Zillow.
Learn how to do itSell it yourself
Take full control of how buyers see your home on Zillow by listing For Sale by Owner (FSBO).
List your homeWhat's special
Extensive landscapingHeated outdoor poolExceptional curb appealFinished two-car garageWelcoming foyerCharming courtyard settingExceptional brick townhome
Zillow last checked:
Listing updated:
Listed by:
Nicole McCullar 703-883-7629,
KW Metro Center
Bought with:
Melissa Wolfson, 0225266831
Coldwell Banker Realty
Source: Bright MLS,MLS#: VAAX2062916
Facts & features
Interior
Bedrooms & bathrooms
- Bedrooms: 3
- Bathrooms: 4
- Full bathrooms: 3
- 1/2 bathrooms: 1
Basement
- Area: 0
Heating
- Central, Zoned, Electric, Natural Gas
Cooling
- Ceiling Fan(s), Central Air, Zoned, Electric
Appliances
- Included: Microwave, Built-In Range, Dishwasher, Disposal, Dryer, Oven, Oven/Range - Gas, Range Hood, Refrigerator, Six Burner Stove, Stainless Steel Appliance(s), Washer, Water Heater, Electric Water Heater
- Laundry: Dryer In Unit, Has Laundry, Upper Level, Washer In Unit
Features
- Soaking Tub, Bathroom - Tub Shower, Bathroom - Walk-In Shower, Ceiling Fan(s), Crown Molding, Dining Area, Open Floorplan, Kitchen - Gourmet, Kitchen Island, Primary Bath(s), Recessed Lighting, Upgraded Countertops, Walk-In Closet(s), 9'+ Ceilings, Dry Wall, High Ceilings
- Flooring: Carpet, Hardwood, Wood
- Windows: Transom, Triple Pane Windows, Window Treatments
- Has basement: No
- Number of fireplaces: 1
- Fireplace features: Gas/Propane, Mantel(s)
Interior area
- Total structure area: 2,540
- Total interior livable area: 2,540 sqft
- Finished area above ground: 2,540
- Finished area below ground: 0
Property
Parking
- Total spaces: 2
- Parking features: Garage Faces Rear, Garage Door Opener, Inside Entrance, Oversized, Attached
- Attached garage spaces: 2
Accessibility
- Accessibility features: None
Features
- Levels: Four
- Stories: 4
- Patio & porch: Deck, Terrace
- Pool features: Community
Lot
- Size: 900 Square Feet
Details
- Additional structures: Above Grade, Below Grade
- Parcel number: 50696330
- Zoning: CDD#10
- Special conditions: Standard
Construction
Type & style
- Home type: Townhouse
- Architectural style: Colonial
- Property subtype: Townhouse
Materials
- Brick, HardiPlank Type
- Foundation: Slab
Condition
- Excellent
- New construction: No
- Year built: 2005
Details
- Builder model: Washington
- Builder name: EYA
Utilities & green energy
- Sewer: Public Sewer
- Water: Public
Community & HOA
Community
- Features: Pool
- Subdivision: Potomac Greens
HOA
- Has HOA: Yes
- Amenities included: Clubhouse, Common Grounds, Fitness Center, Jogging Path, Meeting Room, Party Room, Pool, Tot Lots/Playground
- Services included: Common Area Maintenance, Management, Pool(s), Reserve Funds, Snow Removal, Trash
- HOA fee: $165 monthly
- HOA name: POTOMAC GREENS
Location
- Region: Alexandria
Financial & listing details
- Price per square foot: $522/sqft
- Tax assessed value: $1,209,229
- Annual tax amount: $13,724
- Date on market: 6/19/2026
- Listing agreement: Exclusive Right To Sell
- Inclusions: The Following Items Convey With The Property: Tv & Sound Bar Mounted Above The Fireplace In The Living Room, Tv And Soundbar In The Loft, Speakers In The Loft, And Planters Located On The Rooftop Terrace.
- Ownership: Fee Simple
Price history
| Date | Event | Price |
|---|---|---|
| 7/24/2026 | Sold | $1,325,000-3.2%$522/sqft |
Source:  Bright MLS #VAAX2062916 Report a problem Bright MLS #VAAX2062916 Report a problem | ||
| 7/20/2026 | Pending sale | $1,369,000$539/sqft |
Source: Bright MLS #VAAX2062916 Report a problem | ||
| 7/1/2026 | Contingent | $1,369,000$539/sqft |
Source: Bright MLS #VAAX2062916 Report a problem | ||
| 6/19/2026 | Listed for sale | $1,369,000+55.7%$539/sqft |
Source: Bright MLS #VAAX2062916 Report a problem | ||
| 1/10/2019 | Sold | $879,000$346/sqft |
Source: Public Record Report a problem | ||
| 10/25/2018 | Pending sale | $879,000$346/sqft |
Source: Keller Williams Realty #1009993130 Report a problem | ||
| 10/25/2018 | Listed for sale | $879,000+6%$346/sqft |
Source: Keller Williams Realty #1009993130 Report a problem | ||
| 1/1/2015 | Sold | $829,000$326/sqft |
Source:  Long & Foster Broker Feed #1003458684_100 Report a problem Long & Foster Broker Feed #1003458684_100 Report a problem | ||
| 6/28/2013 | Sold | $829,000-14.6%$326/sqft |
Source: Public Record Report a problem | ||
| 10/16/2006 | Sold | $970,650$382/sqft |
Source: Public Record Report a problem | ||
Public tax history
| Year | Property taxes | Tax assessment |
|---|---|---|
| 2026 | $13,725 +5.7% | $1,209,229 +5.7% |
| 2025 | $12,983 +2.1% | $1,143,913 +2.1% |
| 2024 | $12,715 +5.3% | $1,120,226 +2.9% |
| 2023 | $12,080 +4.5% | $1,088,250 +4.5% |
| 2022 | $11,562 +5.6% | $1,041,636 +11.5% |
| 2021 | $10,944 | $934,177 +8.2% |
| 2020 | -- | $863,026 +3.7% |
| 2019 | -- | $832,088 +0.9% |
| 2018 | $7,502 -10.8% | $824,506 +2.2% |
| 2017 | $8,411 | $806,376 |
| 2016 | $8,411 +2.9% | $806,376 +2.9% |
| 2015 | $8,172 +1% | $783,475 +1% |
| 2014 | $8,089 +11.3% | $775,515 +4.4% |
| 2013 | $7,266 +3.5% | $742,964 +3.5% |
| 2012 | $7,022 +0.9% | $718,016 +0.9% |
| 2011 | $6,957 -1.7% | $711,383 -1.7% |
| 2010 | $7,080 +3.7% | $723,958 -4.2% |
| 2009 | $6,826 +1.5% | $755,910 -5% |
| 2008 | $6,726 -11.3% | $795,938 -12.9% |
| 2007 | $7,582 +144.8% | $913,545 +140.4% |
| 2006 | $3,097 +20.4% | $380,000 +58.1% |
| 2005 | $2,571 | $240,300 |
Find assessor info on the county website
Neighborhood: Potomac Yard-Potomac Greens
Nearby homes
- $1,242,4003 bd3 ba2.5k sqft1820 Potomac Greens Dr, Alexandria, VA 22314Off Market
- $1,342,3003 bd2 ba2.7k sqft1816 Potomac Greens Dr, Alexandria, VA 22314Off Market
- $1,050,0003 bd4 ba1.8k sqft1822 Potomac Greens Dr, Alexandria, VA 22314Sold

- $1,311,2004 bd5 ba2.5k sqft1824 Potomac Greens Dr, Alexandria, VA 22314Off Market
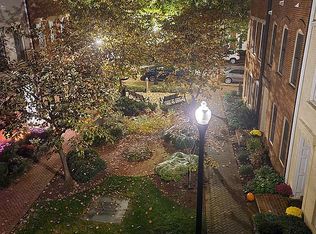
- $1,261,0003 bd4 ba2.7k sqft1808 Potomac Greens Dr, Alexandria, VA 22314Sold
- $1,058,2003 bd2 ba1.7k sqft1806 Potomac Greens Dr, Alexandria, VA 22314Off Market
- $985,9003 bd3 ba1.7k sqft1804 Potomac Greens Dr, Alexandria, VA 22314Off Market
- $1,016,200-- bd2 ba1.7k sqft1802 Potomac Greens Dr, Alexandria, VA 22314Off Market
Nearby schools
GreatSchools rating
- 2/10Jefferson-Houston PreK-8 SchoolGrades: PK-8Distance: 1.5 mi
- 2/10Alexandria City High SchoolGrades: 9-12Distance: 2.2 mi
Schools provided by the listing agent
- Elementary: Jefferson-houston
- Middle: Jefferson-houston
- High: Alexandria City
- District: Alexandria City Public Schools
Source: Bright MLS. This data may not be complete. We recommend contacting the local school district to confirm school assignments for this home.
Get a cash offer in 3 minutes
Find out how much your home could sell for in as little as 3 minutes with a no-obligation cash offer.
Estimated market value
$1,325,200
Get a cash offer in 3 minutes
Find out how much your home could sell for in as little as 3 minutes with a no-obligation cash offer.
Estimated market value
$1,325,200
- Virginia
- Alexandria City
- Alexandria
- 22314
- Potomac Yard-Potomac Greens
- 1818 Potomac Greens Dr
Nearby cities
Nearby neighborhoods
Nearby zip codes
Other Alexandria Topics
