Welcome to Potomac Greens, one of Alexandria’s most sought-after communities! Tucked away in a tranquil courtyard, this picturesque Lee model townhome by EYA blends timeless charm with modern comfort, boasting over $33,000 in thoughtful updates. The entry level features a versatile bonus room with heated floors, adding approximately 117 additional square footage to the original square footage of the home, perfect for a home office, fitness studio, or playroom. The main level showcases a bright, open-concept design with a chef’s kitchen equipped with stainless steel appliances, granite countertops, a custom built-in desk, pantry, and direct access to the grilling deck. The living room impresses with a gas fireplace framed by bespoke built-ins, hardwood floors, elegant crown molding, and oversized windows that enhance the home’s inviting ambiance. Upgrades include a renovated bonus room (2020), new upper-level heat pump and air handler (2024), 80-gallon water heater (2024), Bosch dishwasher (2018), carpet runner (2018), new grill deck and rooftop terrace doors (2021), GE front-loading washer and dryer (2018), and updated shower fixtures throughout. The spacious one-car garage offers excellent storage with three overhead racks and a dedicated storage closet. The serene owner’s suite features a sitting area, walk-in closet, and spa-like ensuite bath with dual vanities, soaking tub, and walk-in shower. The upper-level laundry area provides added convenience. The top level hosts a third bedroom with an ensuite bath, a loft space, and access to the private rooftop terrace, perfect for entertaining or relaxing under the stars. Residents of Potomac Greens enjoy resort-style amenities, including a stately clubhouse with meeting and event space, fitness center, outdoor heated pool, pocket parks, tot lots, and nature trails. Ideally located near the new Potomac Yard Metro, Amazon HQ2, and Virginia Tech’s Innovation Campus, and just minutes from Old Town and Del Ray’s vibrant shops and dining. With easy access to the George Washington Parkway, Mount Vernon bike trail, I-495, I-395, and I-95, and only two lights to Downtown D.C. and Reagan National Airport, this home perfectly combines elegance, lifestyle, and convenience.
Sold for $1,050,000
$1,050,000
1822 Potomac Greens Dr, Alexandria, VA 22314
3beds
1,879sqft
Townhouse
Built in 2005
720 Square Feet Lot
$1,069,800 Zestimate®
$559/sqft
$4,591 Estimated rent
Home value
$1,069,800
$1.01M - $1.14M
$4,591/mo
Zestimate® history
Owner options
List your home for rent
$4,591/mo
Rent Zestimate®
Find your next renter with Zillow Rental Manager. Plus, with online applications, you can quickly screen prospective tenants – for free.
$4,591/mo
Rent Zestimate®
Refinance and save
$6,597/mo
Est. payment
Refinancing to a lower rate could help reduce your monthly payments and save thousands over the life of the loan.
$6,597/mo
Est. payment
Explore your selling options
Work with a Zillow partner agent
Leverage their expertise and Zillow's premium Showcase listings to get your home seen by more buyers.
Get startedList with your own agent
Get your home in front of millions of buyers by listing it on Zillow.
Learn how to do itSell it yourself
Take full control of how buyers see your home on Zillow by listing For Sale by Owner (FSBO).
List your homeWhat's special
Gas fireplaceRenovated bonus roomBright open-concept designPrivate rooftop terraceGranite countertopsHardwood floorsOversized windows
Zillow last checked:
Listing updated:
Listed by:
Nicole McCullar 703-883-7629,
KW Metro Center
Bought with:
Blake Davenport, 0225222211
TTR Sotheby's International Realty
Nicole Farley, 0225222045
TTR Sotheby's International Realty
Source: Bright MLS,MLS#: VAAX2049852
Facts & features
Interior
Bedrooms & bathrooms
- Bedrooms: 3
- Bathrooms: 4
- Full bathrooms: 3
- 1/2 bathrooms: 1
Basement
- Area: 0
Heating
- Central, Programmable Thermostat, Zoned, Electric, Natural Gas
Cooling
- Central Air, Ceiling Fan(s), Programmable Thermostat, Zoned, Electric
Appliances
- Included: Microwave, Cooktop, Dishwasher, Disposal, Dryer, Oven, Refrigerator, Stainless Steel Appliance(s), Washer, Water Heater, Electric Water Heater
- Laundry: Dryer In Unit, Has Laundry, Upper Level, Washer In Unit
Features
- Soaking Tub, Bathroom - Stall Shower, Bathroom - Tub Shower, Bathroom - Walk-In Shower, Built-in Features, Ceiling Fan(s), Crown Molding, Dining Area, Open Floorplan, Kitchen - Gourmet, Pantry, Primary Bath(s), Recessed Lighting, Upgraded Countertops, Walk-In Closet(s), 9'+ Ceilings, Dry Wall, High Ceilings, Vaulted Ceiling(s)
- Flooring: Carpet, Ceramic Tile, Hardwood, Wood
- Doors: Storm Door(s)
- Windows: Double Hung, Double Pane Windows, Transom, Window Treatments
- Has basement: No
- Number of fireplaces: 1
- Fireplace features: Gas/Propane
Interior area
- Total structure area: 1,879
- Total interior livable area: 1,879 sqft
- Finished area above ground: 1,879
- Finished area below ground: 0
Property
Parking
- Total spaces: 1
- Parking features: Garage Faces Rear, Garage Door Opener, Storage, Inside Entrance, Attached
- Attached garage spaces: 1
Accessibility
- Accessibility features: None
Features
- Levels: Four
- Stories: 4
- Patio & porch: Deck, Terrace
- Pool features: Community
- Has view: Yes
- View description: Courtyard
Lot
- Size: 720 Square Feet
Details
- Additional structures: Above Grade, Below Grade
- Parcel number: 50696370
- Zoning: CDD#10
- Special conditions: Standard
Construction
Type & style
- Home type: Townhouse
- Architectural style: Colonial
- Property subtype: Townhouse
Materials
- HardiPlank Type
- Foundation: Slab
Condition
- Excellent
- New construction: No
- Year built: 2005
Details
- Builder model: Lee
- Builder name: EYA
Utilities & green energy
- Sewer: Public Sewer
- Water: Public
Community & HOA
Community
- Features: Pool
- Subdivision: Potomac Greens
HOA
- Has HOA: Yes
- Amenities included: Common Grounds, Fitness Center, Jogging Path, Meeting Room, Party Room, Pool, Tot Lots/Playground
- Services included: Common Area Maintenance, Management, Pool(s), Reserve Funds, Snow Removal, Trash
- HOA fee: $165 monthly
- HOA name: POTOMAC GREENS
Location
- Region: Alexandria
Financial & listing details
- Price per square foot: $559/sqft
- Tax assessed value: $1,010,962
- Annual tax amount: $11,474
- Date on market: 10/15/2025
- Listing agreement: Exclusive Right To Sell
- Ownership: Fee Simple
Price history
| Date | Event | Price |
|---|---|---|
| 11/18/2025 | Sold | $1,050,000$559/sqft |
Source:  Bright MLS #VAAX2049852 Report a problem Bright MLS #VAAX2049852 Report a problem | ||
| 10/23/2025 | Pending sale | $1,050,000$559/sqft |
Source: Bright MLS #VAAX2049852 Report a problem | ||
| 10/19/2025 | Contingent | $1,050,000$559/sqft |
Source: Bright MLS #VAAX2049852 Report a problem | ||
| 10/15/2025 | Listed for sale | $1,050,000+40.2%$559/sqft |
Source: Bright MLS #VAAX2049852 Report a problem | ||
| 6/30/2016 | Sold | $749,000-5.8%$399/sqft |
Source: Public Record Report a problem | ||
| 10/25/2006 | Sold | $795,112$423/sqft |
Source: Public Record Report a problem | ||
Public tax history
| Year | Property taxes | Tax assessment |
|---|---|---|
| 2026 | $12,151 +5.9% | $1,070,582 +5.9% |
| 2025 | $11,474 +2.1% | $1,010,962 +2.1% |
| 2024 | $11,239 +5.3% | $990,180 +2.9% |
| 2023 | $10,676 +4.5% | $961,837 +4.6% |
| 2022 | $10,212 +5% | $919,976 +11.6% |
| 2021 | $9,724 | $824,243 +8.6% |
| 2020 | -- | $759,041 +3.2% |
| 2019 | -- | $735,258 +0.9% |
| 2018 | $6,598 -9.7% | $728,415 +2.7% |
| 2017 | $7,306 | $709,136 +1.2% |
| 2016 | $7,306 +3% | $700,523 +3% |
| 2015 | $7,094 +2.3% | $680,143 +2.3% |
| 2014 | $6,936 +10.1% | $665,018 +3.2% |
| 2013 | $6,299 +2.6% | $644,111 +2.6% |
| 2012 | $6,137 +6.9% | $627,487 +6.9% |
| 2011 | $5,742 -1.9% | $587,163 -1.9% |
| 2010 | $5,856 +4% | $598,752 -4% |
| 2009 | $5,629 +1.9% | $623,384 -4.7% |
| 2008 | $5,525 -13.5% | $653,896 -15% |
| 2007 | $6,388 +106.3% | $769,674 +102.5% |
| 2006 | $3,097 +20.4% | $380,000 +58.1% |
| 2005 | $2,571 | $240,300 |
Find assessor info on the county website
Neighborhood: Potomac Yard-Potomac Greens
Nearby homes
- $1,311,2004 bd5 ba2.5k sqft1824 Potomac Greens Dr, Alexandria, VA 22314Off Market
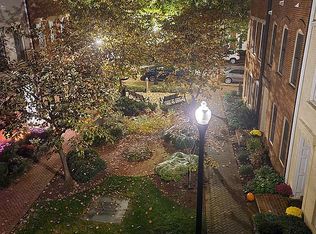
- $1,252,1003 bd3 ba2.5k sqft1820 Potomac Greens Dr, Alexandria, VA 22314Off Market
- $1,325,0003 bd4 ba2.5k sqft1818 Potomac Greens Dr, Alexandria, VA 22314Sold
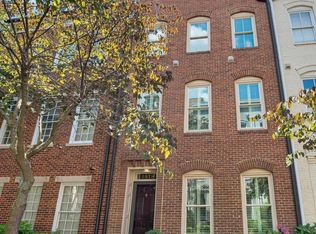
- $1,350,9003 bd2 ba2.7k sqft1816 Potomac Greens Dr, Alexandria, VA 22314Off Market
- $992,200-- bd2 ba1.7k sqft1802 Potomac Greens Dr, Alexandria, VA 22314Off Market
- $985,9003 bd3 ba1.7k sqft1804 Potomac Greens Dr, Alexandria, VA 22314Off Market
- $1,100,0004 bd5 ba1.7k sqft1800 Potomac Greens Dr, Alexandria, VA 22314Sold
- $1,063,1003 bd2 ba1.7k sqft1806 Potomac Greens Dr, Alexandria, VA 22314Off Market
Nearby schools
GreatSchools rating
- 2/10Jefferson-Houston PreK-8 SchoolGrades: PK-8Distance: 1.5 mi
- 2/10Alexandria City High SchoolGrades: 9-12Distance: 2.2 mi
Schools provided by the listing agent
- Elementary: Jefferson-houston
- Middle: Jefferson-houston
- High: Alexandria City
- District: Alexandria City Public Schools
Source: Bright MLS. This data may not be complete. We recommend contacting the local school district to confirm school assignments for this home.
Get a cash offer in 3 minutes
Find out how much your home could sell for in as little as 3 minutes with a no-obligation cash offer.
Estimated market value
$1,069,800
Get a cash offer in 3 minutes
Find out how much your home could sell for in as little as 3 minutes with a no-obligation cash offer.
Estimated market value
$1,069,800
- Virginia
- Alexandria City
- Alexandria
- 22314
- Potomac Yard-Potomac Greens
- 1822 Potomac Greens Dr
Nearby cities
Nearby neighborhoods
Nearby zip codes
Other Alexandria Topics
