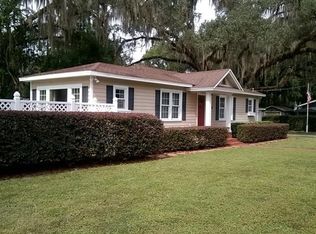
Step into this beautifully maintained and tastefully updated POOL home that perfectly blends modern elegance with classic charm. Featuring 2 bedrooms, 1 Flex room and 1 & 1/2 bathrooms, and an inviting linear layout, this home is filled with warmth and natural light. The stylish kitchen boasts crisp white cabinetry, stainless steel appliances, gas stove, quartz countertops, and a custom butcher block coffee bar with open shelving—ideal for morning coffee lovers! Hardwood flooring flows throughout, adding a touch of sophistication and warmth to the space. The spacious living room is perfect for relaxing or entertaining, featuring crown molding, neutral tones, and an extended sunroom framed by elegant French doors—a bright and airy retreat for enjoying morning sunshine or a cozy reading nook. Beautifully renovated main bath featuring modern finishes and a built-in Bluetooth sound system for a spa-like experience. Located in a desirable neighborhood close to Downtown Sanford, Sanford Airport and major highways, this home offers both convenience and charm. 2023 ROOF, WINDOWS, Resurfaced POOL and much MORE! Don’t miss out on this move-in-ready gem—schedule your private showing today!
Sold for $400,000
$400,000
1818 S OAK AVENUE, SANFORD, FL 32771
3beds
1,360sqft
Single Family Residence
Built in 1948
7,405 Square Feet Lot
$392,000 Zestimate®
$294/sqft
$2,150 Estimated rent
Home value
$392,000
$353,000 - $435,000
$2,150/mo
Zestimate® history
Owner options
List your home for rent
$2,150/mo
Rent Zestimate®
Find your next renter with Zillow Rental Manager. Plus, with online applications, you can quickly screen prospective tenants – for free.
$2,150/mo
Rent Zestimate®
Refinance and save
$2,665/mo
Est. payment
Refinancing to a lower rate could help reduce your monthly payments and save thousands over the life of the loan.
$2,665/mo
Est. payment
Explore your selling options
Work with a Zillow partner agent
Leverage their expertise and Zillow's premium Showcase listings to get your home seen by more buyers.
Get startedList with your own agent
Get your home in front of millions of buyers by listing it on Zillow.
Learn how to do itSell it yourself
Take full control of how buyers see your home on Zillow by listing For Sale by Owner (FSBO).
List your homeWhat's special
Pool homeModern eleganceExtended sunroomQuartz countertopsRenovated main bathFrench doorsInviting linear layout
Zillow last checked:
Listing updated:
Listed by:
Veronica Figueroa 407-519-3980,
EXP REALTY LLC 888-883-8509,
Natalia Gil 407-473-1241,
EXP REALTY LLC
Bought with:
Veronica Figueroa, 3012144
EXP REALTY LLC
Natalia Gil, 3543277
EXP REALTY LLC
Source: Stellar MLS,MLS#: O6287122 Originating MLS: Orlando Regional
Originating MLS: Orlando Regional
Facts & features
Interior
Bedrooms & bathrooms
- Bedrooms: 3
- Bathrooms: 2
- Full bathrooms: 1
- 1/2 bathrooms: 1
Rooms
- Room types: Den/Library/Office, Dining Room
Primary bedroom
- Features: Built-in Closet
- Level: First
- Area: 168 Square Feet
- Dimensions: 14x12
Bedroom 2
- Features: Built-in Closet
- Level: First
- Area: 144 Square Feet
- Dimensions: 12x12
Bedroom 3
- Features: Built-in Closet
- Level: First
- Area: 120 Square Feet
- Dimensions: 12x10
Primary bathroom
- Features: Tub With Shower
- Level: First
Dining room
- Level: First
- Area: 144 Square Feet
- Dimensions: 12x12
Kitchen
- Features: Pantry
- Level: First
- Area: 165 Square Feet
- Dimensions: 15x11
Living room
- Level: First
- Area: 228 Square Feet
- Dimensions: 19x12
Heating
- Central, Electric
Cooling
- Central Air
Appliances
- Included: Dishwasher, Disposal, Electric Water Heater, Microwave, Range, Refrigerator
- Laundry: In Kitchen
Features
- Ceiling Fan(s), Eating Space In Kitchen
- Flooring: Ceramic Tile, Hardwood
- Has fireplace: No
Interior area
- Total structure area: 1,596
- Total interior livable area: 1,360 sqft
Property
Parking
- Total spaces: 1
- Parking features: Garage Door Opener, Oversized
- Attached garage spaces: 1
Features
- Levels: One
- Stories: 1
- Patio & porch: Deck, Patio, Porch
- Exterior features: Irrigation System
- Has private pool: Yes
- Pool features: Indoor
- Has spa: Yes
- Fencing: Fenced
Lot
- Size: 7,405 Square Feet
- Dimensions: 127 x 60
- Features: Corner Lot, City Lot, Sidewalk
- Residential vegetation: Oak Trees, Trees/Landscaped
Details
- Additional structures: Shed(s)
- Parcel number: 36193050600000890
- Zoning: RES
- Special conditions: None
Construction
Type & style
- Home type: SingleFamily
- Architectural style: Historical
- Property subtype: Single Family Residence
Materials
- Wood Frame
- Foundation: Crawlspace
- Roof: Shingle
Condition
- New construction: No
- Year built: 1948
Utilities & green energy
- Sewer: Public Sewer
- Water: Public
- Utilities for property: Cable Available, Electricity Connected, Fire Hydrant, Public, Street Lights
Community & HOA
Community
- Security: Smoke Detector(s)
- Pet fee: $0 monthly
- Subdivision: SANFORD HEIGHTS
HOA
- Has HOA: No
Location
- Region: Sanford
Financial & listing details
- Price per square foot: $294/sqft
- Annual tax amount: $1,700
- Date on market: 3/6/2025
- Cumulative days on market: 3 days
- Listing terms: Cash,Conventional,FHA,VA Loan
- Ownership: Fee Simple
- Total actual rent: 0
- Electric utility on property: Yes
- Road surface type: Paved, Asphalt
Price history
| Date | Event | Price |
|---|---|---|
| 4/30/2025 | Sold | $400,000+6.7%$294/sqft |
Source:  Stellar MLS #O6287122 Report a problem Stellar MLS #O6287122 Report a problem | ||
| 3/10/2025 | Pending sale | $375,000$276/sqft |
Source: Stellar MLS #O6287122 Report a problem | ||
| 3/6/2025 | Listed for sale | $375,000$276/sqft |
Source: Stellar MLS #O6287122 Report a problem | ||
Public tax history
Tax history is unavailable.
Neighborhood: 32771
Nearby homes
- $400,0003 bd2 ba1.3k sqft1818 Oak Ave, Sanford, FL 32771Sold
- $293,2003 bd1 ba1.3k sqft208 W 19th St, Sanford, FL 32771Off Market
- $301,9003 bd1 ba1.5k sqft122 W 19th St, Sanford, FL 32771Off Market
- $349,3002 bd2 ba1.2k sqft201 W 18th St, Sanford, FL 32771Off Market

- $442,7004 bd3 ba2.1k sqft203 W 18th St, Sanford, FL 32771Off Market
- $190,0002 bd1 ba1k sqft120 W 19th St, Sanford, FL 32771Sold
- $219,1002 bd1 ba825 sqft218 W 19th St, Sanford, FL 32771Off Market
- $350,8003 bd2 ba1.7k sqft207 W 18th St, Sanford, FL 32771Off Market
Nearby schools
GreatSchools rating
- 7/10Hamilton Elementary SchoolGrades: PK-5Distance: 1.2 mi
- 9/10Sanford Middle SchoolGrades: 6-8Distance: 0.3 mi
- 5/10Seminole High SchoolGrades: 9-12Distance: 1.4 mi
Schools provided by the listing agent
- Elementary: Hamilton Elementary
- Middle: Sanford Middle
- High: Seminole High
Source: Stellar MLS. This data may not be complete. We recommend contacting the local school district to confirm school assignments for this home.
Get a cash offer in 3 minutes
Find out how much your home could sell for in as little as 3 minutes with a no-obligation cash offer.
Estimated market value
$392,000
Get a cash offer in 3 minutes
Find out how much your home could sell for in as little as 3 minutes with a no-obligation cash offer.
Estimated market value
$392,000
- Florida
- Seminole County
- Sanford
- 32771
- 1818 S OAK AVENUE
Nearby cities
Nearby zip codes
Other Sanford Topics
