Skip main navigation
Off market
  • $352,400

    201 W 18th St, Sanford, FL 32771

    2beds
    1,204sqft
    Single Family Residence
    Built in 1922
    7,405 Square Feet Lot
    $352,400 Zestimate®
    $293/sqft
    $1,767 Estimated rent

    Home value

    $352,400

    $331,000 - $377,000

    $1,767/mo

    Zestimate® history
    Loading
    Loading...

    Owner options

    List your home for rent

    $1,767/mo

    Rent Zestimate®

    Find your next renter with Zillow Rental Manager. Plus, with online applications, you can quickly screen prospective tenants – for free.

    Learn more

    $1,767/mo

    Rent Zestimate®

    Refinance and save

    $2,335/mo

    Est. payment

    Refinancing to a lower rate could help reduce your monthly payments and save thousands over the life of the loan.

    See today's rates

    $2,335/mo

    Est. payment

    Explore your selling options

    Work with a Zillow partner agent

    Leverage their expertise and Zillow's premium Showcase listings to get your home seen by more buyers.

    Get started

    List with your own agent

    Get your home in front of millions of buyers by listing it on Zillow.

    Learn how to do it

    Sell it yourself

    Take full control of how buyers see your home on Zillow by listing For Sale by Owner (FSBO).

    List your home

    What's special

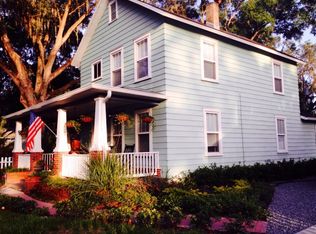
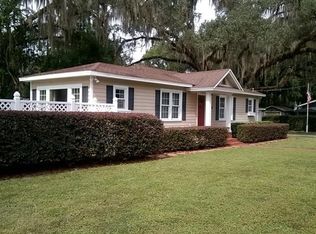
    MULTIPLE OFFERS RECEIVED. HIGHEST AND BEST BY 12PM TUESDAY JUNE 23. Wonderful Sanford Heights Bungalow Shaded by Old Age Oaks on a Corner Lot! The Deep Front Porch Welcomes You to this Home. Original Heart Pine Floors Throughout, Custom Crown Molding, and Original Windows - Its All in the Details. Enjoy Your Porch Swing or Rocking Chairs while Relaxing the Stresses of the Day Away. Light and Bright Living Room Boasts a Decorative Fireplace. Living Room Opens to the Dining Room Washed with Light from the Bank of East Facing Windows. Built In Butlers Bar Creates the Perfect Setup for Entertaining Friends and Family. Updated Kitchen with White Cabinetry, Stainless Steel Appliances and Granite Counter Tops. Eating Space in Kitchen with French Doors Opening to Entertaining Deck Leading to the Backyard. Wonderful Double Pantry in Eating Area for All Your Kitchen Supplies. Master Suite with Updated Master Bathroom Featuring Double Vanity with Marble Top, Walk In Shower, and Laundry Closet for Convenience. Updated Full Hall Bath with Bathtub/Shower Combo. Nicely Sized Front Bedroom with Lots of Windows and Organized Closet. This Home has been Well Loved and Maintained by Sellers. Termite Bond for Peace of Mind. Bike and Golf Cart Friendly Location. Blocks from the Community Garden and Close Proximity to the Emerging Downtown Commercial District - Shops, Restaurants, Breweries and Marina. Come Discover the Small Town Living in the City!

    This property is off market, which means it's not currently listed for sale or rent on Zillow. This may be different from what's available on other websites or public sources.
    Originating MLS: Orlando Regional

    Facts & features

    Interior

    Bedrooms & bathrooms
    • Bedrooms: 2
    • Bathrooms: 2
    • Full bathrooms: 2
    Heating
    • Forced air, Electric
    Cooling
    • Central
    Appliances
    • Included: Dishwasher, Microwave, Range / Oven, Refrigerator
    • Laundry: Inside, Laundry Closet
    Features
    • Stone Counters, Crown Molding, Window Treatments
    • Flooring: Tile, Hardwood
    • Windows: Blinds
    • Basement: Partially finished
    • Has fireplace: Yes
    • Fireplace features: Living Room, Decorative
    Interior area
    • Structure area source: Public Records
    • Total interior livable area: 1,204 sqft

    Property

    Parking
    • Total spaces: 1
    • Parking features: Garage - Attached
    Features
    • Levels: One
    • Patio & porch: Front Porch, Rear Porch
    • Exterior features: Other
    • Fencing: Board
    Lot
    • Size: 7,405 Square Feet
    • Dimensions: 60X127
    • Features: In City Limits, Street Paved, Corner Lot
    • Residential vegetation: Mature Landscaping, Oak Trees
    Details
    • Parcel number: 36193050600000740
    • Zoning: SR1A

    Construction

    Type & style
    • Home type: SingleFamily
    • Architectural style: Bungalow
    • Property subtype: Single Family Residence
    Materials
    • wood frame
    • Foundation: Footing
    • Roof: Metal
    Condition
    • Year built: 1922

    Utilities & green energy

    • Sewer: Public Sewer
    • Water: Public
    • Utilities for property: Electricity Connected, Sewer Connected, Cable Available, Street Lights, Water Connected

    Community & HOA

    Community
    • Security: Smoke Detector(s), Security System
    • Subdivision: SANFORD HEIGHTS
    Location
    • Region: Sanford

    Financial & listing details

    • Price per square foot: $293/sqft
    • Tax assessed value: $295,945
    • Annual tax amount: $1,918
    • Listing terms: Cash, Conventional
    • Ownership: Fee Simple

    Price history

    DateEventPrice
    8/20/2020Sold$265,800+0.3%$221/sqft
    Source: Public Record Report a problem
    6/23/2020Pending sale$264,900$220/sqft
    Source: RE/MAX TOWN CENTRE #O5872391 Report a problem
    6/19/2020Listed for sale$264,900+70.9%$220/sqft
    Source: RE/MAX TOWN CENTRE #O5872391 Report a problem
    7/7/2016Sold$155,000+100.5%$129/sqft
    Source: Public Record Report a problem
    4/29/2014Sold$77,300-3.3%$64/sqft
    Source: Public Record Report a problem
    3/7/2014Listed for sale$79,900+1.1%$66/sqft
    Source: Freda Realty, Inc. #O5213867 Report a problem
    6/7/2012Listing removed$79,000$66/sqft
    Source: Coldwell Banker Residential Real Estate - Orlando North #O5103158 Report a problem
    5/31/2012Listed for sale$79,000-66.4%$66/sqft
    Source: Coldwell Banker Residential Real Estate - Longwood #O5103158 Report a problem
    4/17/2006Sold$235,000+29.1%$195/sqft
    Source: Public Record Report a problem
    4/26/2005Sold$182,000+159.6%$151/sqft
    Source: Public Record Report a problem
    3/14/2003Sold$70,100$58/sqft
    Source: Public Record Report a problem

    Public tax history

    YearProperty taxesTax assessment
    2025$1,918 +6.1%$149,054 +2.9%
    2024$1,807 +3.6%$144,853 +3%
    2023$1,744 -59.7%$140,634 -39.5%
    2022$4,329 +12.4%$232,322 +10%
    2021$3,853 +146.9%$211,202 +66.4%
    2020$1,561 +2.1%$126,917 +2.3%
    2019$1,529 $124,064 +1.9%
    2018$1,529 +1.6%$121,751 +2.1%
    2017$1,505 +1.5%$119,247 +5.7%
    2016$1,483 +74.5%$112,857 +37%
    2015$850 $82,379 -4.6%
    2014$850 -49.2%$86,371 +5.3%
    2013$1,673 +0.8%$82,041 -2.3%
    2012$1,659 +62.7%$83,986 -8.2%
    2011$1,020 -28.1%$91,488 -17.5%
    2010$1,418 -23%$110,873 -17.6%
    2009$1,842 -16%$134,530 -13.7%
    2008$2,194 -14.7%$155,875 -4.3%
    2007$2,573 +18.1%$162,911 +20%
    2006$2,179 +44.2%$135,710 +79.2%
    2005$1,511 +8.3%$75,727 +11.2%
    2004$1,395 +710%$68,088 +87.3%
    2003$172 +6.5%$36,359 +2.4%
    2002$162 -16.4%$35,507 +4.6%
    2000$194 $33,930
    Find assessor info on the county website

    Neighborhood: 32771

    Nearby schools

    GreatSchools rating
    Schools provided by the listing agent
    • Elementary: Hamilton Elementary
    • Middle: Sanford Middle
    • High: Seminole High

    Source: The MLS. This data may not be complete. We recommend contacting the local school district to confirm school assignments for this home.

    Get a cash offer in 3 minutes
    Find out how much your home could sell for in as little as 3 minutes with a no-obligation cash offer.
    Estimated market value
    $352,400
    Get a cash offer in 3 minutes
    Find out how much your home could sell for in as little as 3 minutes with a no-obligation cash offer.
    Estimated market value
    $352,400