Skip main navigation
Pending
  • Price cut: $5K (5/28)
    $309,900

    1818 S Quebec Way Bldg 1 #4, Denver, CO 80231

    2beds
    1,217sqft
    : 
    Loading
    Get pre-qualified
    Townhouse
    Built in 1986
    653 Square Feet Lot
    $311,900 Zestimate®
    $255/sqft
    $476/mo HOA

    What's special

    Large fenced dog areaThoughtfully updated two-story residenceSpacious primary suiteOne-car attached garageNew furnaceWater filtration systemGas range
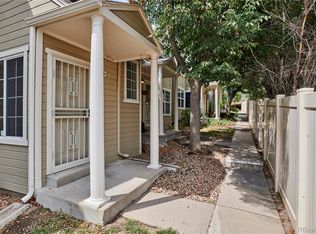
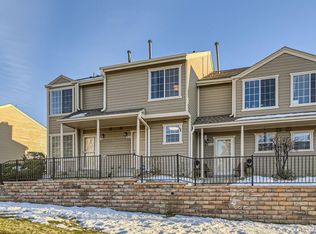
    Buyers cold feet, your WIN! Turnkey perfection meets an unbeatable location in this beautifully upgraded Indian Creek townhome offering true lock-and-leave living. Better than new, this thoughtfully updated two-story residence features a new furnace, central A/C, and water heater, providing comfort and peace of mind for years to come. The striking kitchen showcases granite countertops, a gas range, and a full suite of appliances, including a new washer and dryer and water filtration system. Immaculate hardwood floors, new carpet, and abundant natural light create a warm and inviting interior. The spacious primary suite is highlighted by a skylight that enhances the airy, open feel. Step outside to enjoy a large fenced dog area and direct access to the scenic High Line Canal Trail — perfect for outdoor enthusiasts. Meticulously maintained with evident pride of ownership, this home also offers the convenience of a one-car attached garage. A rare opportunity to enjoy low-maintenance living in one of Indian Creek’s most desirable communities — simply move in and enjoy.
    397 days
    |
    80
    |
    0
    |

    Zillow last checked:

    Listing updated:

    Listed by:

    Bob Bell 720-201-9192 MILEHIPROPERTY@GMAIL.COM,

    Milehiproperty

    Source: REcolorado as distributed by MLS GRID,MLS#: 7012236MLS Logo

      Facts & features

      Interior

      Bedrooms & bathrooms
      • Bedrooms: 2
      • Bathrooms: 2
      • Full bathrooms: 1
      • 1/2 bathrooms: 1
      • Main level bathrooms: 1
      Bedroom
      • Description: Carpet, Ceiling Fan
      • Level: Upper
      • Area: 143 Square Feet
      • Dimensions: 11 x 13
      Bathroom
      • Description: Tile Floor
      • Level: Main
      • Area: 24 Square Feet
      • Dimensions: 3 x 8
      Bathroom
      • Description: Tile Floor
      • Level: Upper
      • Area: 63 Square Feet
      • Dimensions: 7 x 9
      Other
      • Description: Carpet, Ceiling Fan
      • Level: Upper
      • Area: 209 Square Feet
      • Dimensions: 11 x 19
      Dining room
      • Description: Wood Floors
      • Level: Main
      • Area: 117 Square Feet
      • Dimensions: 9 x 13
      Kitchen
      • Description: Wood Floors, Stainless Appliances
      • Level: Main
      • Area: 77 Square Feet
      • Dimensions: 7 x 11
      Living room
      • Description: Wood Floors, Fireplace
      • Level: Main
      • Area: 195 Square Feet
      • Dimensions: 13 x 15
      Utility room
      • Description: Storage
      • Level: Basement
      • Area: 169 Square Feet
      • Dimensions: 13 x 13
      Heating
      • Forced Air, Natural Gas
      Cooling
      • Central Air
      Appliances
      • Included: Dishwasher, Disposal, Dryer, Microwave, Refrigerator, Self Cleaning Oven, Washer, Water Purifier
      • Laundry: In Unit
      Features
      • Ceiling Fan(s), Eat-in Kitchen, Granite Counters, High Ceilings, High Speed Internet, Pantry, Smoke Free, Vaulted Ceiling(s)
      • Flooring: Carpet, Wood
      • Windows: Double Pane Windows, Skylight(s), Window Coverings
      • Basement: Unfinished
      • Number of fireplaces: 1
      • Fireplace features: Family Room
      • Common walls with other units/homes: 2+ Common Walls
      Interior area
      • Total structure area: 1,217
      • Total interior livable area: 1,217 sqft
      • Finished area above ground: 1,048
      • Finished area below ground: 0

      Property

      Parking
      • Total spaces: 1
      • Parking features: Dry Walled, Lighted, Oversized
      • Attached garage spaces: 1
      Features
      • Levels: Two
      • Stories: 2
      • Entry location: Ground
      • Patio & porch: Deck, Front Porch
      • Exterior features: Balcony
      • Has view: Yes
      • View description: Mountain(s)
      Lot
      • Size: 653 Square Feet
      • Features: Master Planned, Near Public Transit
      Details
      • Parcel number: 621405145
      • Zoning: R-4
      • Special conditions: Standard

      Construction

      Type & style
      • Home type: Townhouse
      • Architectural style: Contemporary
      • Property subtype: Townhouse
      • Attached to another structure: Yes
      Materials
      • Frame, Stone, Wood Siding
      • Foundation: Slab
      • Roof: Composition
      Condition
      • Updated/Remodeled
      • Year built: 1986

      Utilities & green energy

      • Electric: 110V, 220 Volts
      • Sewer: Public Sewer
      • Water: Public
      • Utilities for property: Cable Available, Electricity Connected, Natural Gas Connected, Phone Available

      Community & HOA

      Community
      • Security: Carbon Monoxide Detector(s), Smoke Detector(s)
      • Subdivision: Indian Creek
      HOA
      • Has HOA: Yes
      • Amenities included: Pool
      • Services included: Maintenance Grounds, Sewer, Snow Removal, Water
      • HOA fee: $476 monthly
      • HOA name: Emerald Valley Townhomes
      • HOA phone: 866-273-4573
      Location
      • Region: Denver

      Financial & listing details

      • Price per square foot: $255/sqft
      • Tax assessed value: $366,600
      • Annual tax amount: $1,653
      • Date on market: 6/5/2025
      • Listing terms: Cash,Conventional,FHA,VA Loan
      • Exclusions: None
      • Ownership: Individual
      • Electric utility on property: Yes
      • Road surface type: Paved

        Estimated market value

        $311,900

        $293,000 - $327,000

        $2,180/mo

        Price history

        DateEventPrice
        5/30/2026Pending sale$309,900$255/sqft
        Source: REcolorado as distributed by MLS GRID #7012236 Report a problem
        5/28/2026Price change$309,900-1.6%$255/sqft
        Source: REcolorado as distributed by MLS GRID #7012236 Report a problem
        5/22/2026Listed for sale$314,900$259/sqft
        Source: REcolorado as distributed by MLS GRID #7012236 Report a problem
        5/11/2026Pending sale$314,900$259/sqft
        Source: REcolorado as distributed by MLS GRID #7012236 Report a problem
        3/27/2026Price change$314,900-6%$259/sqft
        Source: REcolorado as distributed by MLS GRID #7012236 Report a problem
        10/20/2025Price change$334,900-2.9%$275/sqft
        Source: REcolorado as distributed by MLS GRID #7012236 Report a problem
        9/12/2025Price change$344,900-4.2%$283/sqft
        Source: REcolorado as distributed by MLS GRID #7012236 Report a problem
        8/19/2025Price change$359,900-1.4%$296/sqft
        Source: REcolorado as distributed by MLS GRID #7012236 Report a problem
        7/12/2025Price change$364,900-1.4%$300/sqft
        Source: REcolorado as distributed by MLS GRID #7012236 Report a problem
        6/5/2025Listed for sale$369,900+85%$304/sqft
        Source: REcolorado as distributed by MLS GRID #7012236 Report a problem
        4/14/2016Sold$200,000+29.4%$164/sqft
        Source: 8z Real Estate solds #N/A_80231 Report a problem
        7/2/2011Listing removed$154,500$127/sqft
        Source: RE/MAX OF CHERRY CREEK INC #1008530 Report a problem
        7/1/2011Listed for sale$154,500+49.3%$127/sqft
        Source: RE/MAX OF CHERRY CREEK INC #1008530 Report a problem
        8/22/1997Sold$103,500+10.1%$85/sqft
        Source: Public Record Report a problem
        9/18/1996Sold$94,000$77/sqft
        Source: Public Record Report a problem

        Public tax history

        YearProperty taxesTax assessment
        2024$1,617 +7.4%$20,870 -12.3%
        2023$1,506 +3.6%$23,790 +25.6%
        2022$1,454 +11.6%$18,940 -2.8%
        2021$1,304 +2.9%$19,490 +10.9%
        2020$1,267 +10.7%$17,568 -0.7%
        2019$1,144 $17,691 +19.6%
        2018$1,144 +0.3%$14,790
        2017$1,141 +9.8%$14,790 +11.2%
        2016$1,039 +35%$13,300
        2015$770 0%$13,300 +43.5%
        2014$770 -17.8%$9,270
        2013$937 $9,270

        Find assessor info on the county website

        Monthly payment

        Est. payment

        Payment breakdown

        Explore the cost of this home by adjusting the details. Changes won't be saved.
        All calculations are estimates and provided by Zillow, Inc. for informational purposes only. Actual amounts may vary.
        HOA fees may include property taxes on listings classified as Co-Ops. Contact the listing agent and/or owner for fee details.
        Mortgage interest rates are dependent on a number of factors, including credit score, down payment, and repayment length. Interest rate data provided by Zillow Group Marketplace, Inc. as of 1/1/1970 from various mortgage lenders with which we have lead or other similar arrangements; the Estimated Payment is an average of those rates.
        See how much you could borrow to make a competitive offer.

        Climate risks

        Neighborhood: Indian Creek

        Getting around

        26 / 100
        Car-Dependent
        35 / 100
        Some Transit
        59 / 100
        Bikeable

        Nearby schools

        GreatSchools rating
        Schools provided by the listing agent
        • Elementary: McMeen
        • Middle: Hill
        • High: George Washington
        • District: Denver 1

        Source: REcolorado as distributed by MLS GRID. This data may not be complete. We recommend contacting the local school district to confirm school assignments for this home.

        A local agent can set up tours, give advice and negotiate with sellers.

        Browse local experts

        Similar homes

        Skip to the end of the carouselSkip to the beginning of the carousel