Skip main navigation
Sold for $350,000
  • $350,000

    1818 S Quebec #1-2, Denver, CO 80231

    2beds
    1,340sqft
    Townhouse
    Built in 1986
    -- sqft lot
    $332,800 Zestimate®
    $261/sqft
    $2,275 Estimated rent

    Home value

    $332,800

    $310,000 - $359,000

    $2,275/mo

    Zestimate® history
    Loading
    Loading...

    Owner options

    List your home for rent

    $2,275/mo

    Rent Zestimate®

    Find your next renter with Zillow Rental Manager. Plus, with online applications, you can quickly screen prospective tenants – for free.

    Learn more

    $2,275/mo

    Rent Zestimate®

    Refinance and save

    $2,403/mo

    Est. payment

    Refinancing to a lower rate could help reduce your monthly payments and save thousands over the life of the loan.

    See today's rates

    $2,403/mo

    Est. payment

    Explore your selling options

    Work with a Zillow partner agent

    Leverage their expertise and Zillow's premium Showcase listings to get your home seen by more buyers.

    Get started

    List with your own agent

    Get your home in front of millions of buyers by listing it on Zillow.

    Learn how to do it

    Sell it yourself

    Take full control of how buyers see your home on Zillow by listing For Sale by Owner (FSBO).

    List your home

    What's special

    Vaulted ceilingsBuilt in workspaceDouble closetsAmple space for storageDining areaLots of lightOpen layout
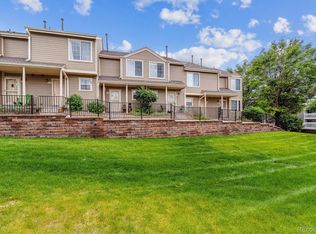
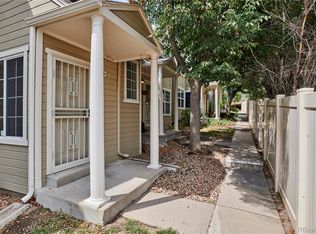
    Cozy 2 bedroom and 3 bathroom townhome. Main level has an open layout with kitchen, dining area and living area and half bath. Living area features a fireplace and balcony. Upper level has two bedrooms and two full bathrooms. The primary suite features vaulted ceilings and lots of light, double closets and private bath with jetted tub. Second bedroom has a built in workspace and also has it's own detached full bath. The basement includes an attached 1 car garage and spacious laundry/utility room that also has ample space for storage. The community features a dog park, pool and sauna and the unit faces the High Line Canal Trail!

    Zillow last checked:

    Listing updated:

    Listed by:

    Megan Blythe 970-764-7461 megan@thegoodneighbors.com,

    Good Neighbor LLC

    Bought with:

    Alvida Ahmad, 587195

    Brokers Guild Real Estate

    Source: REcolorado as distributed by MLS GRID,MLS#: 8813995MLS Logo

    Facts & features

    Interior

    Bedrooms & bathrooms
    • Bedrooms: 2
    • Bathrooms: 3
    • Full bathrooms: 2
    • 1/2 bathrooms: 1
    • Main level bathrooms: 1
    Bedroom
    • Description: Main Bedroom With Double Closets And Attached Bath
    • Level: Upper
    Bedroom
    • Description: Second Bedroom
    • Level: Upper
    Bathroom
    • Description: Attached To Main Bedroom
    • Level: Upper
    Bathroom
    • Description: Full Second Bathroom On Upper Level
    • Level: Upper
    Bathroom
    • Description: Half Bath Off The Kitchen On Main Floor
    • Level: Main
    Kitchen
    • Level: Main
    Laundry
    • Description: Laundry And Storage Room In Basement
    • Level: Basement
    Living room
    • Description: Living Room With Wood Burning Fireplace
    • Level: Main
    Heating
    • Forced Air
    Cooling
    • Central Air
    Appliances
    • Included: Dishwasher, Disposal, Dryer, Gas Water Heater, Microwave, Oven, Range, Refrigerator, Washer
    • Laundry: In Unit
    Features
    • Eat-in Kitchen
    • Flooring: Carpet, Laminate
    • Windows: Skylight(s)
    • Basement: Finished
    • Number of fireplaces: 1
    • Fireplace features: Living Room
    • Common walls with other units/homes: 2+ Common Walls
    Interior area
    • Total structure area: 1,340
    • Total interior livable area: 1,340 sqft
    • Finished area above ground: 1,125
    • Finished area below ground: 0

    Property

    Parking
    • Total spaces: 2
    • Parking features: Garage - Attached
    • Attached garage spaces: 1
    • Details: Off Street Spaces: 1
    Features
    • Levels: Two
    • Stories: 2
    • Entry location: Ground
    • Patio & porch: Patio
    • Exterior features: Balcony
    Details
    • Parcel number: 0621405147000
    • Special conditions: Standard

    Construction

    Type & style
    • Home type: Townhouse
    • Architectural style: Contemporary
    • Property subtype: Townhouse
    • Attached to another structure: Yes
    Materials
    • Frame
    • Roof: Composition
    Condition
    • Year built: 1986

    Utilities & green energy

    • Water: Public
    • Utilities for property: Cable Available, Electricity Connected, Internet Access (Wired), Natural Gas Connected, Phone Available

    Community & neighborhood

    Location
    • Region: Denver
    • Subdivision: Indian Creek

    HOA & financial

    HOA
    • Has HOA: Yes
    • HOA fee: $380 monthly
    • Amenities included: Garden Area, Parking, Pool, Spa/Hot Tub
    • Services included: Insurance, Maintenance Grounds, Maintenance Structure, Recycling, Sewer, Snow Removal, Trash
    • Association name: Emerald Valley HOA
    • Association phone: 303-850-7766

    Other

    Other facts
    • Listing terms: Cash,Conventional,FHA,VA Loan
    • Ownership: Individual

    Price history

    DateEventPrice
    1/28/2025Sold$350,000$261/sqft
    Source: REcolorado as distributed by MLS GRID #8813995 Report a problem
    12/23/2024Pending sale$350,000$261/sqft
    Source: REcolorado as distributed by MLS GRID #8813995 Report a problem
    11/21/2024Listed for sale$350,000+29.6%$261/sqft
    Source: REcolorado as distributed by MLS GRID #8813995 Report a problem
    6/9/2020Sold$270,000-1.8%$201/sqft
    Source: Public Record Report a problem
    5/3/2020Pending sale$275,000$205/sqft
    Source: Berkshire Hathaway Homeservices Ire Englewood #9425282 Report a problem
    4/28/2020Listed for sale$275,000+31%$205/sqft
    Source: Berkshire Hathaway Homeservices Ire Englewood #9425282 Report a problem
    12/18/2018Sold$210,000$157/sqft
    Source: Public Record Report a problem

    Public tax history

    YearProperty taxesTax assessment
    2024$1,754 +13.1%$22,640 -11.5%
    2023$1,552 +3.6%$25,570 +31.1%
    2022$1,498 +11.3%$19,510 -2.8%
    2021$1,346 +2.9%$20,080 +10.7%
    2020$1,308 +9%$18,140 -0.7%
    2019$1,200 $18,267 +17.8%
    2018$1,200 +0.3%$15,510
    2017$1,196 +4.4%$15,510 +5.7%
    2016$1,146 +31.1%$14,670
    2015$875 0%$14,670 +39.3%
    2014$875 -16.4%$10,530
    2013$1,047 $10,530

    Find assessor info on the county website

    Neighborhood: Indian Creek

    Nearby schools

    GreatSchools rating
    Schools provided by the listing agent
    • Elementary: McMeen
    • Middle: Hill
    • High: George Washington
    • District: Denver 1

    Source: REcolorado as distributed by MLS GRID. This data may not be complete. We recommend contacting the local school district to confirm school assignments for this home.

    Get a cash offer in 3 minutes
    Find out how much your home could sell for in as little as 3 minutes with a no-obligation cash offer.
    Estimated market value
    $332,800
    Get a cash offer in 3 minutes
    Find out how much your home could sell for in as little as 3 minutes with a no-obligation cash offer.
    Estimated market value
    $332,800