Skip main navigation
Sold for $310,000
  • $310,000

    1818 S Quebec Way Bldg 13 #6, Denver, CO 80231

    2beds
    1,284sqft
    Townhouse
    Built in 1986
    -- sqft lot
    $307,700 Zestimate®
    $241/sqft
    $2,255 Estimated rent

    Home value

    $307,700

    $289,000 - $326,000

    $2,255/mo

    Zestimate® history
    Loading
    Loading...

    Owner options

    List your home for rent

    $2,255/mo

    Rent Zestimate®

    Find your next renter with Zillow Rental Manager. Plus, with online applications, you can quickly screen prospective tenants – for free.

    Learn more

    $2,255/mo

    Rent Zestimate®

    Refinance and save

    $2,242/mo

    Est. payment

    Refinancing to a lower rate could help reduce your monthly payments and save thousands over the life of the loan.

    See today's rates

    $2,242/mo

    Est. payment

    Explore your selling options

    Work with a Zillow partner agent

    Leverage their expertise and Zillow's premium Showcase listings to get your home seen by more buyers.

    Get started

    List with your own agent

    Get your home in front of millions of buyers by listing it on Zillow.

    Learn how to do it

    Sell it yourself

    Take full control of how buyers see your home on Zillow by listing For Sale by Owner (FSBO).

    List your home

    What's special

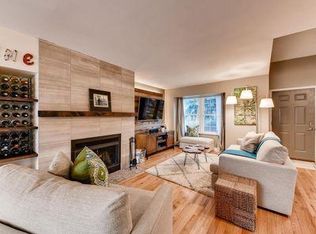
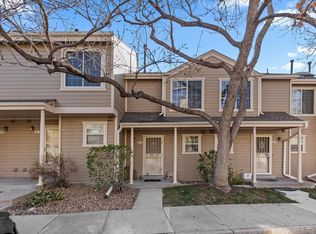
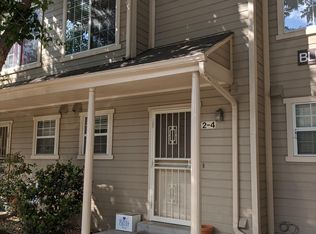
    Lovingly cared for home in the convenient Indian Creek community. Finished bonus room in the basement adds to the finished square footage and could be used as an office that is removed from the rest of the family's living space for quiet and privacy. Enjoy carefree living with extensive common areas, pool, hot tub, and easy access to the High Line Canal Trail. New hot water heater in 2022. HOA completed exterior painting of buildings and replaced roofs about 3 years ago.

    Zillow last checked:

    Listing updated:

    Listed by:

    Paul Motz-Storey 303-870-2573 paulmotzs@gmail.com,

    Storey Real Estate & Constr

    Bought with:

    Renee Boston, 100087914

    8z Real Estate

    Source: REcolorado as distributed by MLS GRID,MLS#: 9708542MLS Logo

    Facts & features

    Interior

    Bedrooms & bathrooms
    • Bedrooms: 2
    • Bathrooms: 2
    • Full bathrooms: 1
    • 1/2 bathrooms: 1
    • Main level bathrooms: 1
    Bedroom
    • Level: Upper
    Bedroom
    • Level: Upper
    Bathroom
    • Level: Upper
    Bathroom
    • Level: Main
    Dining room
    • Level: Main
    Kitchen
    • Level: Main
    Laundry
    • Level: Basement
    Living room
    • Level: Main
    Office
    • Description: Finished Room In Basement
    • Level: Basement
    Heating
    • Forced Air, Natural Gas
    Cooling
    • Attic Fan, Central Air
    Appliances
    • Included: Dishwasher, Dryer, Microwave, Range, Refrigerator, Washer
    • Laundry: In Unit
    Features
    • Open Floorplan
    • Flooring: Carpet, Wood
    • Basement: Partial
    • Number of fireplaces: 1
    • Fireplace features: Wood Burning
    • Common walls with other units/homes: No One Above,No One Below,2+ Common Walls
    Interior area
    • Total structure area: 1,284
    • Total interior livable area: 1,284 sqft
    • Finished area above ground: 1,069
    • Finished area below ground: 215

    Property

    Parking
    • Total spaces: 1
    • Parking features: Garage - Attached
    • Attached garage spaces: 1
    Features
    • Levels: Three Or More
    • Pool features: Outdoor Pool
    Details
    • Parcel number: 0621405250
    • Zoning: S-MU-3
    • Special conditions: Standard

    Construction

    Type & style
    • Home type: Townhouse
    • Property subtype: Townhouse
    • Attached to another structure: Yes
    Materials
    • Wood Siding
    • Roof: Composition
    Condition
    • Year built: 1986

    Utilities & green energy

    • Sewer: Public Sewer
    • Water: Public

    Community & neighborhood

    Location
    • Region: Denver
    • Subdivision: Indian Creek

    HOA & financial

    HOA
    • Has HOA: Yes
    • HOA fee: $439 monthly
    • Amenities included: Parking, Pool, Spa/Hot Tub
    • Services included: Insurance, Maintenance Grounds, Sewer, Water
    • Association name: Emerald Valley HOA
    • Association phone: 303-850-7766

    Other

    Other facts
    • Listing terms: 1031 Exchange,Cash,Conventional,FHA,VA Loan
    • Ownership: Corporation/Trust

    Price history

    DateEventPrice
    1/7/2026Sold$310,000-1.6%$241/sqft
    Source: REcolorado as distributed by MLS GRID #9708542 Report a problem
    12/10/2025Pending sale$315,000$245/sqft
    Source: REcolorado as distributed by MLS GRID #9708542 Report a problem
    12/4/2025Listed for sale$315,000$245/sqft
    Source: REcolorado as distributed by MLS GRID #9708542 Report a problem
    11/27/2025Listing removed$315,000$245/sqft
    Source: REcolorado as distributed by MLS GRID #9708542 Report a problem
    10/4/2025Price change$315,000-3.1%$245/sqft
    Source: REcolorado as distributed by MLS GRID #9708542 Report a problem
    8/21/2025Listed for sale$325,000$253/sqft
    Source: REcolorado as distributed by MLS GRID #9708542 Report a problem

    Public tax history

    Tax history is unavailable.

    Neighborhood: Indian Creek

    Nearby schools

    GreatSchools rating
    Schools provided by the listing agent
    • Elementary: McMeen
    • Middle: Hill
    • High: George Washington
    • District: Denver 1

    Source: REcolorado as distributed by MLS GRID. This data may not be complete. We recommend contacting the local school district to confirm school assignments for this home.

    Get a cash offer in 3 minutes
    Find out how much your home could sell for in as little as 3 minutes with a no-obligation cash offer.
    Estimated market value
    $307,700
    Get a cash offer in 3 minutes
    Find out how much your home could sell for in as little as 3 minutes with a no-obligation cash offer.
    Estimated market value
    $307,700