Skip main navigation
Sold for $385,000
  • $385,000

    1818 S Quebec Way #13-2, Denver, CO 80231

    2beds
    1,340sqft
    Condominium
    Built in 1986
    -- sqft lot
    $367,200 Zestimate®
    $287/sqft
    $2,140 Estimated rent

    Home value

    $367,200

    $341,000 - $393,000

    $2,140/mo

    Zestimate® history
    Loading
    Loading...

    Owner options

    List your home for rent

    $2,140/mo

    Rent Zestimate®

    Find your next renter with Zillow Rental Manager. Plus, with online applications, you can quickly screen prospective tenants – for free.

    Learn more

    $2,140/mo

    Rent Zestimate®

    Refinance and save

    $2,665/mo

    Est. payment

    Refinancing to a lower rate could help reduce your monthly payments and save thousands over the life of the loan.

    See today's rates

    $2,665/mo

    Est. payment

    Explore your selling options

    Work with a Zillow partner agent

    Leverage their expertise and Zillow's premium Showcase listings to get your home seen by more buyers.

    Get started

    List with your own agent

    Get your home in front of millions of buyers by listing it on Zillow.

    Learn how to do it

    Sell it yourself

    Take full control of how buyers see your home on Zillow by listing For Sale by Owner (FSBO).

    List your home

    What's special

    Modern updatesQuiet communityHot tubDog parkPrivate balconyOversized attached one-car garageLaundry hookups
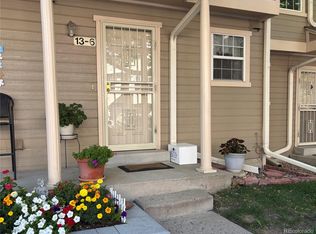
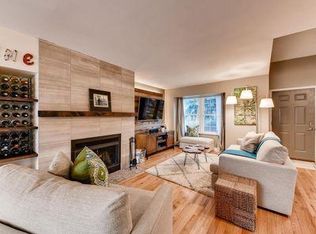
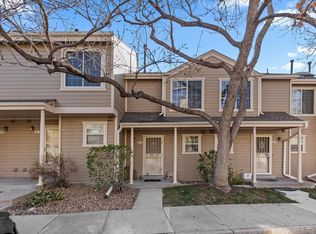
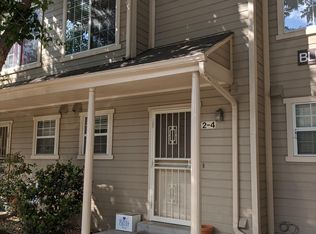
    WELCOME TO THIS BEAUTIFUL 2 BEDROOM / 3 BATH UPDATED TOWNHOME, where comfort, convenience, and style come together in one incredible package. Located in a quiet community with a pool, hot tub, and dog park, all just steps to the High Line Canal Trail. From the inviting front porch, you'll enter into the open main level living space great for entertaining friends and family - with a large kitchen, breakfast bar, dining area and living room, complete with a cozy wood burning fireplace and private balcony. You'll appreciate the fresh new paint, real wood floors, and modern updates. Upstairs you'll find two spacious bedrooms (one currently set up as an office) each with 2 closets and EACH WITH ITS OWN BATHROOM - perfect for added privacy with your guests or an ideal roommate situation. But wait, there's more! The lower level offers an oversized, attached one-car garage, laundry hookups, more storage, and a FINISHED FLEX ROOM that's ready to adapt to your needs. Whether you envision it as a home gym, office, studio, or additional storage space, the possibilities are endless in this versatile area. For added peace of mind, the Seller has replaced all polybutylene pipes with updated plumbing - a cost of over $10k and possibly a requirement for a loan and/or insurance coverage. And the LOCATION? It's UNBEATABLE! You're just 10 minutes from the vibrant shops and dining of Cherry Creek, 15 minutes from the DTC, 20 minutes to the heart of DT Denver, and only 30 minutes to catch your flight at DIA. Enjoy the perfect balance of a peaceful, nature-filled setting with quick access to all the best of Denver. THIS TOWNHOME TRULY HAS IT ALL - don't miss your opportunity to make it yours!

    Zillow last checked:

    Listing updated:

    Listed by:

    Lysa Johnson 720-389-7248,

    Compass - Boulder

    Bought with:

    Patty Concialdi, 100098812

    Coldwell Banker Realty-NOCO

    Source: IRES as distributed by MLS GRID,MLS#: 1024641MLS Logo

    Facts & features

    Interior

    Bedrooms & bathrooms
    • Bedrooms: 2
    • Bathrooms: 3
    • Full bathrooms: 2
    • 1/2 bathrooms: 1
    • Main level bathrooms: 1
    Primary bedroom
    • Description: Carpet
    • Features: Full Primary Bath
    • Level: Upper
    • Area: 154 Square Feet
    • Dimensions: 11 x 14
    Bedroom 2
    • Description: Carpet
    • Level: Upper
    • Area: 132 Square Feet
    • Dimensions: 11 x 12
    Dining room
    • Description: Wood
    • Level: Main
    • Area: 104 Square Feet
    • Dimensions: 8 x 13
    Kitchen
    • Description: Wood
    • Level: Main
    • Area: 91 Square Feet
    • Dimensions: 7 x 13
    Laundry
    • Level: Basement
    Living room
    • Description: Wood
    • Level: Main
    • Area: 208 Square Feet
    • Dimensions: 13 x 16
    Recreation room
    • Description: Carpet
    • Level: Basement
    • Area: 140 Square Feet
    • Dimensions: 10 x 14
    Heating
    • Forced Air
    Appliances
    • Included: Electric Range, Dishwasher, Refrigerator, Microwave, Disposal
    • Laundry: Washer/Dryer Hookup
    Features
    • Open Floorplan
    • Windows: Skylight(s), Window Coverings
    • Basement: Partial
    • Has fireplace: Yes
    • Fireplace features: Living Room
    Interior area
    • Total structure area: 1,125
    • Total interior livable area: 1,340 sqft
    • Finished area above ground: 1,125

    Property

    Parking
    • Total spaces: 1
    • Parking features: Oversized
    • Attached garage spaces: 1
    • Details: Attached
    Features
    • Levels: Three Or More
    • Stories: 3
    • Patio & porch: Patio
    • Exterior features: Balcony
    • Spa features: Community
    • Fencing: Dog Run/Kennel
    Lot
    • Features: Paved
    Details
    • Parcel number: 621405246
    • Zoning: R-4
    • Special conditions: Private Owner

    Construction

    Type & style
    • Home type: Condo
    • Architectural style: Contemporary
    • Property subtype: Condominium
    • Attached to another structure: Yes
    Materials
    • Wood Siding
    • Roof: Composition
    Condition
    • New construction: No
    • Year built: 1986

    Utilities & green energy

    • Electric: Xcel Energy
    • Gas: Xcel Energy
    • Sewer: Public Sewer
    • Water: City
    • Utilities for property: Electricity Available

    Community & neighborhood

    Security
    • Security features: Fire Alarm
    Community
    • Community features: Pool, Park, Trail(s)
    Location
    • Region: Denver
    • Subdivision: Indian Creek

    HOA & financial

    HOA
    • Has HOA: Yes
    • HOA fee: $439 monthly
    • Services included: Common Amenities, Trash, Snow Removal, Management, Water, Insurance, Sewer
    • Association name: Emerald Valley HOA
    • Association phone: 303-850-7766

    Other

    Other facts
    • Listing terms: Cash,Conventional,FHA,VA Loan

    Price history

    DateEventPrice
    3/20/2025Sold$385,000$287/sqft
    Source: IRES as distributed by MLS GRID #1024641 Report a problem
    2/5/2025Pending sale$385,000$287/sqft
    Source: REcolorado as distributed by MLS GRID #IR1024641 Report a problem
    1/16/2025Listed for sale$385,000$287/sqft
    Source: REcolorado as distributed by MLS GRID #IR1024641 Report a problem

    Public tax history

    Tax history is unavailable.

    Neighborhood: Indian Creek

    Nearby schools

    GreatSchools rating
    Schools provided by the listing agent
    • Elementary: Mcmeen
    • Middle: Hill
    • High: Washington, George

    Source: IRES as distributed by MLS GRID. This data may not be complete. We recommend contacting the local school district to confirm school assignments for this home.

    Get a cash offer in 3 minutes
    Find out how much your home could sell for in as little as 3 minutes with a no-obligation cash offer.
    Estimated market value
    $367,200
    Get a cash offer in 3 minutes
    Find out how much your home could sell for in as little as 3 minutes with a no-obligation cash offer.
    Estimated market value
    $367,200