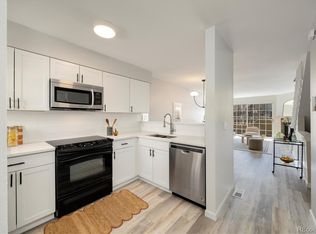
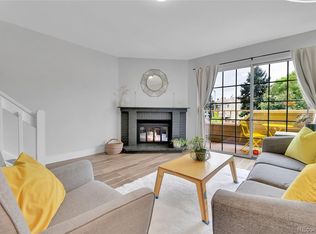
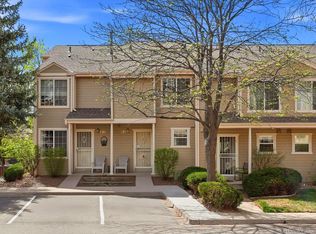
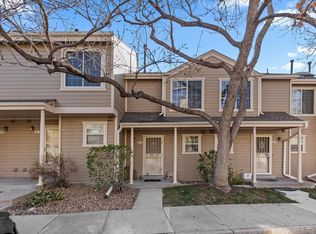
WELCOME TO THIS BEAUTIFUL 2 BEDROOM / 3 BATH UPDATED END-UNIT TOWNHOME...where comfort, convenience, and style come together in one incredible package. Located in a quiet community with a pool, hot tub, and dog park, all just steps to the High Line Canal Trail. Don't miss this rare end-unit with extra windows, an oversized private balcony with added awning, and only one neighbor. The main level living space is great for entertaining friends and family - with a gorgeous new kitchen, breakfast bar, dining area, and living room complete with a cozy electric fireplace. You'll appreciate the fresh new counters, cabinets, appliances, and engineered wood floors throughout. Upstairs you'll find two spacious bedrooms each with 2 closets and EACH WITH ITS OWN BATHROOM - perfect for added privacy with your guests or an ideal roommate situation. But wait, there's more! The lower level offers an oversized, attached one-car garage, laundry area with included washer/dryer, and a huge storage area. PLUS, the Seller has replaced all windows, sliding glass door, and installed a new AC in 2024. And the LOCATION? It's UNBEATABLE! You're just 10 minutes from the vibrant shops and dining of Cherry Creek, 15 minutes from the DTC, 20 minutes to the heart of DT Denver, and only 30 minutes to catch your flight at DIA. Enjoy the perfect balance of a peaceful, nature-filled setting with quick access to all the best of Denver. THIS TOWNHOME TRULY HAS IT ALL - don't miss your opportunity to make it yours!
Sold for $389,900
Zillow last checked:
Listing updated:
Bought with:
Julian Ettore
Ed Prather Real Estate
Source: IRES as distributed by MLS GRID,MLS#: 1026764
Price history
| Date | Event | Price |
|---|---|---|
| 4/24/2025 | Sold | $389,900$276/sqft |
Source:  IRES as distributed by MLS GRID #1026764 Report a problem IRES as distributed by MLS GRID #1026764 Report a problem | ||
| 3/16/2025 | Pending sale | $389,900$276/sqft |
Source:  REcolorado as distributed by MLS GRID #IR1026764 Report a problem REcolorado as distributed by MLS GRID #IR1026764 Report a problem | ||
| 2/20/2025 | Listed for sale | $389,900+59.1%$276/sqft |
Source: IRES as distributed by MLS GRID #1026764 Report a problem | ||
| 3/24/2021 | Listing removed | -- |
Source: Owner Report a problem | ||
| 2/27/2017 | Sold | $245,000$174/sqft |
Source: Public Record Report a problem | ||
| 1/28/2017 | Pending sale | $245,000$174/sqft |
Source: Owner Report a problem | ||
| 1/24/2017 | Listed for sale | $245,000+54.1%$174/sqft |
Source: Owner Report a problem | ||
| 4/25/2001 | Sold | $159,000+53.6%$113/sqft |
Source: Public Record Report a problem | ||
| 4/2/1996 | Sold | $103,500$73/sqft |
Source: Public Record Report a problem | ||
Get a cash offer in 3 minutes
Find out how much your home could sell for in as little as 3 minutes with a no-obligation cash offer.
Estimated market value
$370,200
