Skip main navigation
Sold for $340,000
  • $340,000

    1818 S Quebec Way #2-3, Denver, CO 80231

    2beds
    1,308sqft
    Townhouse
    Built in 1986
    653 Square Feet Lot
    $327,500 Zestimate®
    $260/sqft
    $2,252 Estimated rent

    Home value

    $327,500

    $305,000 - $350,000

    $2,252/mo

    Zestimate® history
    Loading
    Loading...

    Owner options

    List your home for rent

    $2,252/mo

    Rent Zestimate®

    Find your next renter with Zillow Rental Manager. Plus, with online applications, you can quickly screen prospective tenants – for free.

    Learn more

    $2,252/mo

    Rent Zestimate®

    Refinance and save

    $2,405/mo

    Est. payment

    Refinancing to a lower rate could help reduce your monthly payments and save thousands over the life of the loan.

    See today's rates

    $2,405/mo

    Est. payment

    Explore your selling options

    Work with a Zillow partner agent

    Leverage their expertise and Zillow's premium Showcase listings to get your home seen by more buyers.

    Get started

    List with your own agent

    Get your home in front of millions of buyers by listing it on Zillow.

    Learn how to do it

    Sell it yourself

    Take full control of how buyers see your home on Zillow by listing For Sale by Owner (FSBO).

    List your home

    What's special

    Hot tubDog parkPrivate balconyOversized attached garageOpen concept main levelFresh paintNew flooring
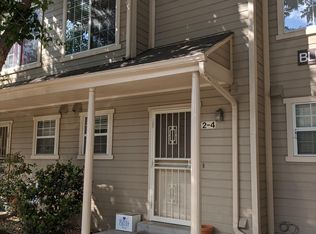
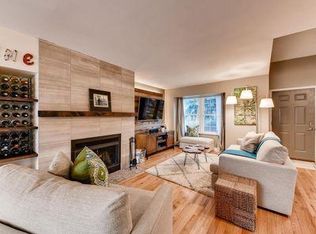
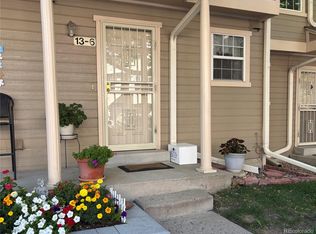
    Welcome to this beautiful, on trend and tastefully updated 2 bedroom, 2 bathroom townhome in one of Denver’s most desirable and central locations! This quiet community offers a pool, hot tub, dog park and is just steps away from the High Line Canal Trail, offering recreation, easy access, low maintenance living and amenities galore! From the inviting front porch you’ll enter to an open concept main level great for entertaining with a large kitchen, breakfast bar, dining area and living room all anchored with a cozy wood burning fireplace and private balcony. These generous living spaces offer fresh paint, light oak LVP, new baseboards and doors, modern lighting fixtures and a completely renovated kitchen complete with shaker style cabinets, a crisp backsplash and quartz countertops. The well designed upper level features two spacious bedrooms each boasting dual closets, large windows, new flooring, paint, baseboards, doors and lighting fixtures. The upstairs spa like bathroom has been completely remodeled offering an oversized vanity with stone countertop, neutral tile and fresh plumbing fixtures. Downstairs you’ll find an oversized attached garage with storage, in unit laundry and a versatile flex room ready for your personal touches. Located just 10 minutes from Cherry Creek, 15 minutes to DTC, 20 minutes to Downtown Denver and 30 minutes to DIA, this townhome provides the perfect balance of tranquility and urban convenience. Do not miss your opportunity to own a completely remodeled unit in one of Denver's most sought after communities.

    Zillow last checked:

    Listing updated:

    Listed by:

    The Northrop Group 303-525-0200 jessica@jessicanorthrop.com,

    Compass - Denver

    Bought with:

    Amy Hardesty, 100092437

    Lempe Homes

    Source: REcolorado as distributed by MLS GRID,MLS#: 9591935MLS Logo

    Facts & features

    Interior

    Bedrooms & bathrooms
    • Bedrooms: 2
    • Bathrooms: 2
    • Full bathrooms: 1
    • 1/2 bathrooms: 1
    • Main level bathrooms: 1
    Primary bedroom
    • Description: Vaulted Ceilings With Sky Light, Light And Bright
    • Level: Upper
    Bedroom
    • Description: Spacious Secondary Bedroom, Large Closet
    • Level: Upper
    Bathroom
    • Description: Fully Remodeled Bathroom With Light Oak Vanity And Stone Slab Countetop
    • Level: Upper
    Bathroom
    • Description: Remodeled Powder Bathroom
    • Level: Main
    Great room
    • Description: Large Family Room With New Flooring And Paint And Fireplace
    • Level: Main
    Kitchen
    • Description: Light And Bright With New Kitchen Cabinets, Backsplash, Lighting, Quartz Countertops And Appliances
    • Level: Main
    Laundry
    • Description: Full Sized Laundry Room In Basement
    • Level: Basement
    Heating
    • Forced Air
    Cooling
    • Air Conditioning-Room
    Appliances
    • Included: Dishwasher, Disposal, Dryer, Microwave, Oven, Range, Refrigerator, Washer
    • Laundry: In Unit
    Features
    • Flooring: Vinyl
    • Windows: Double Pane Windows
    • Basement: Partial
    • Number of fireplaces: 1
    • Fireplace features: Family Room
    • Common walls with other units/homes: No One Above,No One Below,2+ Common Walls
    Interior area
    • Total structure area: 1,308
    • Total interior livable area: 1,308 sqft
    • Finished area above ground: 1,090
    • Finished area below ground: 0

    Property

    Parking
    • Total spaces: 1
    • Parking features: Garage - Attached
    • Attached garage spaces: 1
    Features
    • Levels: Two
    • Stories: 2
    • Patio & porch: Deck, Front Porch
    • Exterior features: Balcony
    Lot
    • Size: 653 sqft
    Details
    • Parcel number: 621405156
    • Zoning: R-4
    • Special conditions: Standard

    Construction

    Type & style
    • Home type: Townhouse
    • Property subtype: Townhouse
    • Attached to another structure: Yes
    Materials
    • Frame, Wood Siding
    • Roof: Composition
    Condition
    • Updated/Remodeled
    • Year built: 1986

    Utilities & green energy

    • Sewer: Public Sewer
    • Water: Public

    Community & neighborhood

    Location
    • Region: Denver
    • Subdivision: Indian Creek

    HOA & financial

    HOA
    • Has HOA: Yes
    • HOA fee: $439 monthly
    • Amenities included: Garden Area, Parking, Pool, Spa/Hot Tub
    • Services included: Insurance, Maintenance Grounds, Recycling, Sewer, Snow Removal, Trash, Water
    • Association name: Emerald Valley HOA
    • Association phone: 303-850-7766

    Other

    Other facts
    • Listing terms: Cash,Conventional,FHA,VA Loan
    • Ownership: Individual

    Price history

    DateEventPrice
    7/3/2025Sold$340,000-1.4%$260/sqft
    Source: REcolorado as distributed by MLS GRID #9591935 Report a problem
    6/16/2025Pending sale$345,000$264/sqft
    Source: REcolorado as distributed by MLS GRID #9591935 Report a problem
    5/29/2025Listed for sale$345,000$264/sqft
    Source: REcolorado as distributed by MLS GRID #9591935 Report a problem
    5/21/2025Pending sale$345,000$264/sqft
    Source: REcolorado as distributed by MLS GRID #9591935 Report a problem
    5/14/2025Price change$345,000-2.8%$264/sqft
    Source: REcolorado as distributed by MLS GRID #9591935 Report a problem
    4/25/2025Price change$355,000-2.7%$271/sqft
    Source: REcolorado as distributed by MLS GRID #9591935 Report a problem
    4/4/2025Listed for sale$365,000+288.3%$279/sqft
    Source: REcolorado as distributed by MLS GRID #9591935 Report a problem
    9/1/1996Sold$94,000$72/sqft
    Source: Agent Provided Report a problem

    Public tax history

    YearProperty taxesTax assessment
    2024$1,617 +7.4%$20,870 -12.3%
    2023$1,506 +3.6%$23,790 +25.6%
    2022$1,454 +11.6%$18,940 -2.8%
    2021$1,304 +2.9%$19,490 +10.9%
    2020$1,267 +10.7%$17,568 -0.7%
    2019$1,144 $17,691 +19.6%
    2018$1,144 +0.3%$14,790
    2017$1,141 +9.8%$14,790 +11.2%
    2016$1,039 +35%$13,300
    2015$770 0%$13,300 +43.5%
    2014$770 -17.8%$9,270
    2013$937 +17.9%$9,270 -16.9%
    2012$795 +6.4%$11,150 +1.8%
    2011$747 $10,948

    Find assessor info on the county website

    Neighborhood: Indian Creek

    Nearby schools

    GreatSchools rating
    Schools provided by the listing agent
    • Elementary: McMeen
    • Middle: Hill
    • High: George Washington
    • District: Denver 1

    Source: REcolorado as distributed by MLS GRID. This data may not be complete. We recommend contacting the local school district to confirm school assignments for this home.

    Get a cash offer in 3 minutes
    Find out how much your home could sell for in as little as 3 minutes with a no-obligation cash offer.
    Estimated market value
    $327,500
    Get a cash offer in 3 minutes
    Find out how much your home could sell for in as little as 3 minutes with a no-obligation cash offer.
    Estimated market value
    $327,500