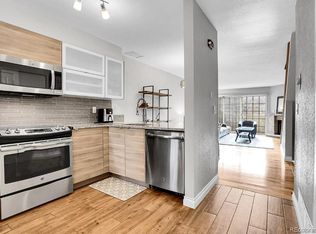
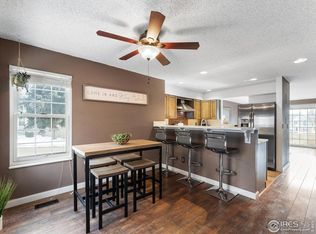
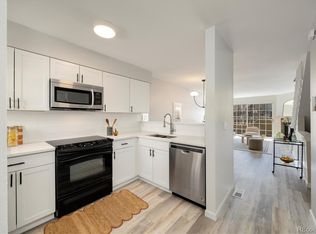
Live the High Life with a Low-Maintenance Life! Discover the perfect blend of outdoor tranquility and urban convenience in this stunning, updated townhome located in the desirable Emerald Valley community. This fantastic townhome backs up to the Highline Canal with Pool & Hot Tub Access. Unit 4-6 is more than just a home - it's a lifestyle upgrade, offering turn-key living with fantastic amenities right outside your door. Imagine starting your morning with a quiet coffee on your private balcony, followed by a quick jaunt directly onto the adjacent Highline Canal Trail. Spend your afternoons relaxing by the serene community pool or unwinding after a long day in the soothing hot tub. Inside, this unit features stylish laminated wood flooring, a bright, open floor plan, and a chef’s kitchen updated with designer tile, gas stove, granite countertops and stainless steel appliances. The 2 bedrooms offer quiet retreats, including a spacious primary suite with skylight, ample closet space and an updated bath with designer tile. Entire home was updated with PEX water lines in 2018. Ideally located in the center of the complex for easy access to community amenities, private access to Highland Canal, close to DTC, I-25, 225 and endless nearby dining and retail options, this townhome is a tremendous value for first-time buyers, down sizers, or anyone seeking a simplified, amenity-rich existence. Ditch the weekend yard work and embrace the outdoors! This location delivers the best of both worlds: nature at your doorstep with the Highline Canal, and resort-style relaxation with the community amenities.
Don't miss the chance to secure this low-maintenance gem! Schedule your private showing today! Use Virtual Tour 2 to change language of text and audio.
Sold for $327,900
Zillow last checked:
Listing updated:
Bought with:
Ty Quirk, 100106410
Thrive Real Estate Group
Source: REcolorado as distributed by MLS GRID,MLS#: 6939899
Price history
| Date | Event | Price |
|---|---|---|
| 4/13/2026 | Sold | $327,900-0.6%$255/sqft |
Source:  REcolorado as distributed by MLS GRID #6939899 Report a problem REcolorado as distributed by MLS GRID #6939899 Report a problem | ||
| 3/16/2026 | Pending sale | $330,000$257/sqft |
Source: REcolorado as distributed by MLS GRID #6939899 Report a problem | ||
| 3/11/2026 | Price change | $330,000-2.9%$257/sqft |
Source: REcolorado as distributed by MLS GRID #6939899 Report a problem | ||
| 1/31/2026 | Price change | $340,000-1.4%$265/sqft |
Source: REcolorado as distributed by MLS GRID #6939899 Report a problem | ||
| 10/9/2025 | Listed for sale | $345,000+23.2%$269/sqft |
Source: REcolorado as distributed by MLS GRID #6939899 Report a problem | ||
| 10/19/2018 | Sold | $280,000$218/sqft |
Source: Public Record Report a problem | ||
| 9/28/2018 | Pending sale | $280,000$218/sqft |
Source: 5280 Homebuyers #9084945 Report a problem | ||
| 9/19/2018 | Listed for sale | $280,000+87.3%$218/sqft |
Source: Metro Brokers / 5280 Homebuyers #9084945 Report a problem | ||
| 7/21/2006 | Sold | $149,500+33.5%$116/sqft |
Source: Public Record Report a problem | ||
| 6/14/1999 | Sold | $112,000$87/sqft |
Source: Public Record Report a problem | ||
| 10/7/1998 | Sold | $112,000$87/sqft |
Source: Public Record Report a problem | ||

Get a cash offer in 3 minutes
Find out how much your home could sell for in as little as 3 minutes with a no-obligation cash offer.
Estimated market value
$321,300
