Skip main navigation
Sold for $340,000
  • $340,000

    1818 S Quebec Way #11-8, Denver, CO 80231

    2beds
    1,249sqft
    Townhouse
    Built in 1984
    -- sqft lot
    $330,500 Zestimate®
    $272/sqft
    $2,156 Estimated rent

    Home value

    $330,500

    $311,000 - $354,000

    $2,156/mo

    Zestimate® history
    Loading
    Loading...

    Owner options

    List your home for rent

    $2,156/mo

    Rent Zestimate®

    Find your next renter with Zillow Rental Manager. Plus, with online applications, you can quickly screen prospective tenants – for free.

    Learn more

    $2,156/mo

    Rent Zestimate®

    Refinance and save

    $2,392/mo

    Est. payment

    Refinancing to a lower rate could help reduce your monthly payments and save thousands over the life of the loan.

    See today's rates

    $2,392/mo

    Est. payment

    Explore your selling options

    Work with a Zillow partner agent

    Leverage their expertise and Zillow's premium Showcase listings to get your home seen by more buyers.

    Get started

    List with your own agent

    Get your home in front of millions of buyers by listing it on Zillow.

    Learn how to do it

    Sell it yourself

    Take full control of how buyers see your home on Zillow by listing For Sale by Owner (FSBO).

    List your home

    What's special

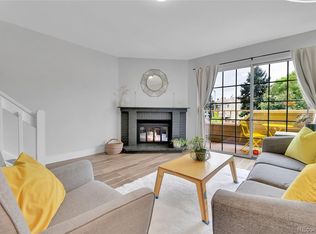
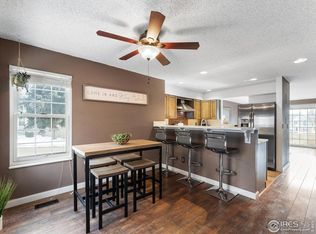
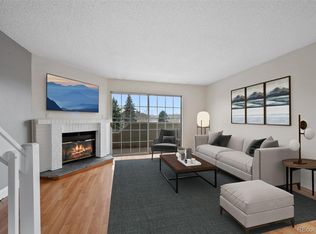
    Finished basementStainless appliancesGranite countersTile flooringSleek cabinetryModern kitchenHardwood floors
    This updated townhome combines style, comfort, and a prime location—just steps from the High Line Canal Trail and facing the community pool. Inside, you'll find a modern kitchen renovated in 2016–2017 with granite counters, stainless appliances, tile flooring, and sleek cabinetry. Both bathrooms were also upgraded with fresh tile, vanities, and fixtures. Hardwood floors, newer carpet, and updated paint give the home a clean, move-in ready feel. The finished basement adds bonus space for laundry, storage, or a home gym, and the attached 1-car garage is a rare perk. Major updates include a new furnace (2017), exterior repaint (2018), and roof replacement (2021, per HOA). The neighborhood features a pool, hot tub, and dog park—and you can explore it all now through the 3D tour!

    Zillow last checked:

    Listing updated:

    Listed by:

    Charles Zaragoza 720-934-2936,

    RE/MAX Alliance

    Bought with:

    Thomas Dallman, 100087573

    Robert Slack LLC

    Source: REcolorado as distributed by MLS GRID,MLS#: 4816478MLS Logo

    Facts & features

    Interior

    Bedrooms & bathrooms
    • Bedrooms: 2
    • Bathrooms: 2
    • Full bathrooms: 1
    • 1/2 bathrooms: 1
    • Main level bathrooms: 1
    Bedroom
    • Level: Upper
    Bedroom
    • Level: Upper
    Bathroom
    • Level: Main
    Bathroom
    • Level: Upper
    Dining room
    • Level: Main
    Exercise room
    • Level: Basement
    Kitchen
    • Level: Main
    Laundry
    • Level: Basement
    Living room
    • Level: Main
    Heating
    • Forced Air
    Cooling
    • Central Air
    Appliances
    • Included: Dishwasher, Disposal, Dryer, Gas Water Heater, Microwave, Range, Refrigerator, Self Cleaning Oven, Washer
    • Laundry: In Unit
    Features
    • Eat-in Kitchen, Granite Counters
    • Flooring: Carpet, Tile, Wood
    • Windows: Double Pane Windows
    • Basement: Partial
    • Number of fireplaces: 1
    • Fireplace features: Living Room, Wood Burning
    • Common walls with other units/homes: 2+ Common Walls
    Interior area
    • Total structure area: 1,249
    • Total interior livable area: 1,249 sqft
    • Finished area above ground: 1,048
    • Finished area below ground: 201

    Property

    Parking
    • Total spaces: 1
    • Parking features: Oversized
    • Attached garage spaces: 1
    Features
    • Levels: Two
    • Stories: 2
    • Patio & porch: Front Porch, Patio
    • Exterior features: Balcony, Dog Run
    Details
    • Parcel number: 621405230
    • Zoning: R-4
    • Special conditions: Standard

    Construction

    Type & style
    • Home type: Townhouse
    • Architectural style: Contemporary
    • Property subtype: Townhouse
    • Attached to another structure: Yes
    Materials
    • Wood Siding
    • Foundation: Concrete Perimeter
    • Roof: Composition
    Condition
    • Year built: 1984

    Community & neighborhood

    Location
    • Region: Denver
    • Subdivision: Indian Creek

    HOA & financial

    HOA
    • Has HOA: Yes
    • HOA fee: $439 monthly
    • Amenities included: Garden Area, Pool, Spa/Hot Tub
    • Services included: Insurance, Maintenance Grounds, Maintenance Structure, Recycling, Sewer, Snow Removal, Trash, Water
    • Association name: Emerald Valley HOA
    • Association phone: 303-850-7766

    Other

    Other facts
    • Listing terms: 1031 Exchange,Cash,Conventional,FHA,VA Loan
    • Ownership: Individual

    Price history

    DateEventPrice
    8/27/2025Sold$340,000-2.9%$272/sqft
    Source: REcolorado as distributed by MLS GRID #4816478 Report a problem
    7/26/2025Pending sale$349,999$280/sqft
    Source: REcolorado as distributed by MLS GRID #4816478 Report a problem
    6/25/2025Price change$349,999-0.6%$280/sqft
    Source: REcolorado as distributed by MLS GRID #4816478 Report a problem
    6/14/2025Price change$352,000-2.2%$282/sqft
    Source: REcolorado as distributed by MLS GRID #4816478 Report a problem
    5/14/2025Price change$359,999-2.7%$288/sqft
    Source: REcolorado as distributed by MLS GRID #4816478 Report a problem
    5/1/2025Listed for sale$369,999+97.9%$296/sqft
    Source: REcolorado as distributed by MLS GRID #4816478 Report a problem
    12/8/2015Sold$187,000+1.1%$150/sqft
    Source: Public Record Report a problem
    10/3/2015Listed for sale$185,000+34.5%$148/sqft
    Source: Denver Realty Group #2325153 Report a problem
    4/13/2012Listing removed$1,195$1/sqft
    Source: Denver Realty Group #1818squebecwy118 Report a problem
    3/11/2012Listed for rent$1,195$1/sqft
    Source: Denver Realty Group #1818squebecwy118 Report a problem
    7/26/2001Sold$137,500$110/sqft
    Source: Public Record Report a problem

    Public tax history

    YearProperty taxesTax assessment
    2024$1,599 +9.1%$20,630 -12.4%
    2023$1,466 +3.5%$23,540 +27.7%
    2022$1,416 +11.1%$18,430 -2.8%
    2021$1,274 +2.9%$18,970 +10.5%
    2020$1,238 +5.1%$17,168 -0.7%
    2019$1,178 $17,287 +13.5%
    2018$1,178 +0.3%$15,230
    2017$1,175 +15.6%$15,230 +17.1%
    2016$1,016 +40.3%$13,010
    2015$724 0%$13,010 +49.2%
    2014$725 $8,720

    Find assessor info on the county website

    Neighborhood: Indian Creek

    Nearby schools

    GreatSchools rating
    Schools provided by the listing agent
    • Elementary: McMeen
    • Middle: Hill
    • High: George Washington
    • District: Denver 1

    Source: REcolorado as distributed by MLS GRID. This data may not be complete. We recommend contacting the local school district to confirm school assignments for this home.

    Get a cash offer in 3 minutes
    Find out how much your home could sell for in as little as 3 minutes with a no-obligation cash offer.
    Estimated market value
    $330,500
    Get a cash offer in 3 minutes
    Find out how much your home could sell for in as little as 3 minutes with a no-obligation cash offer.
    Estimated market value
    $330,500