Skip main navigation
Off market
  • $834,100

    1818 S Yank Ct, Lakewood, CO 80228

    4beds
    2,973sqft
    SingleFamily
    Built in 1972
    10,084 Square Feet Lot
    $834,100 Zestimate®
    $281/sqft
    $3,727 Estimated rent

    Home value

    $834,100

    $784,000 - $892,000

    $3,727/mo

    Zestimate® history
    Loading
    Loading...

    Owner options

    List your home for rent

    $3,727/mo

    Rent Zestimate®

    Find your next renter with Zillow Rental Manager. Plus, with online applications, you can quickly screen prospective tenants – for free.

    Learn more

    $3,727/mo

    Rent Zestimate®

    Refinance and save

    $4,809/mo

    Est. payment

    Refinancing to a lower rate could help reduce your monthly payments and save thousands over the life of the loan.

    See today's rates

    $4,809/mo

    Est. payment

    Explore your selling options

    Work with a Zillow partner agent

    Leverage their expertise and Zillow's premium Showcase listings to get your home seen by more buyers.

    Get started

    List with your own agent

    Get your home in front of millions of buyers by listing it on Zillow.

    Learn how to do it

    Sell it yourself

    Take full control of how buyers see your home on Zillow by listing For Sale by Owner (FSBO).

    List your home

    What's special

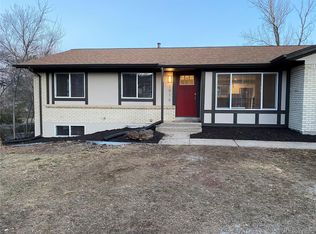
    Beautifully updated and upgraded home in a great Green Mountain location. This home w/ it's large living area; warm, large family room w/ pellet stove on the lower level, sliding doors to backyard; Modern flex space w/ engineered wood flooring & closet built-ins can be used as office, home theater, 5th bedroom, play room or workout room. 4 spacious updated bedrooms w/ engineered wood flooring & closet built-ins and 4 updated baths can accommodate large gatherings or large families. Kitchen has granite countertops, SS appliances, kitchen island and breakfast nook. New Roof May 2020. New evaporative cooler 9/19. Stop paying for RV rental as this home has plenty of space to park all your toys. Back enclosed RV pad w/power hookup. Home sits on a 10,000+ sq. ft fenced corner lot of a NO OUTLET cul-de-sac. The home has paid Solar Panels which fuels a large hot water heater to keep all those showers toasty and a 2nd gas hot water heater just in case also helps to offset heating costs. Close to hiking, biking and open spaces to enjoy the outdoors. This home has so many updates and upgrades that we ran out of space to list them all. COME SEE FOR YOURSELF! All Information is deemed reliable but not guaranteed. Buyer to confirm. Buyer must adhere to all COVID19 Procedures when viewing. Masks, gloves must be worn at all times. No more then 3 people in the home. There will be disinfecting wipes at the home along with hand sanitizer. Instructions are posted at the property.

    This property is not currently displayed as for sale or rent on Zillow. This may be different from what's on other websites or public sources.
    Facts & features

    Interior

    Bedrooms & bathrooms
    • Bedrooms: 4
    • Bathrooms: 4
    • Full bathrooms: 1
    • 3/4 bathrooms: 2
    • 1/2 bathrooms: 1
    Heating
    • Forced air, Stove, Gas, Solar
    Cooling
    • Evaporative
    Appliances
    • Included: Dishwasher, Dryer, Garbage disposal, Microwave, Range / Oven, Refrigerator, Washer
    • Laundry: Sink
    Features
    • Ceiling Fan(s), Kitchen Island, Pantry, Granite Counters, Breakfast Nook, Eat-in Kitchen
    • Flooring: Tile, Carpet, Hardwood
    • Windows: Double Pane Windows, Window Coverings
    • Basement: Finished
    • Has fireplace: Yes
    • Fireplace features: Family Room, Pellet Stove
    Interior area
    • Total interior livable area: 2,973 sqft
    • Finished area below ground: 786.00

    Property

    Parking
    • Total spaces: 2
    • Parking features: Garage - Attached
    Features
    • Patio & porch: Patio, Front Porch
    • Exterior features: Vinyl, Brick
    • Fencing: Full
    Lot
    • Size: 10,084 Square Feet
    • Features: Level, Corner Lot, Cul-de-Sac, Landscaped, Sprinklers In Front, Sprinklers In Rear
    Details
    • Parcel number: 4920309053

    Construction

    Type & style
    • Home type: SingleFamily
    • Architectural style: Traditional
    Materials
    • brick
    • Roof: Composition
    Condition
    • Year built: 1972

    Utilities & green energy

    • Sewer: Public Sewer
    • Water: Public

    Community & HOA

    Community
    • Security: Smoke Detector(s), Carbon Monoxide Detector(s)
    Location
    • Region: Lakewood

    Financial & listing details

    • Price per square foot: $281/sqft
    • Tax assessed value: $756,496
    • Annual tax amount: $4,226
    • Road surface type: Paved

    Price history

    DateEventPrice
    7/13/2020Sold$593,500-0.3%$200/sqft
    Source: Public Record Report a problem
    6/1/2020Pending sale$595,000$200/sqft
    Source: Heronema Homes, Llc #2385985 Report a problem
    5/21/2020Listed for sale$595,000+43%$200/sqft
    Source: Heronema Homes, Llc #2385985 Report a problem
    4/1/2016Sold$416,000+57%$140/sqft
    Source: YOUR CASTLE REAL ESTATE solds #8792648_80228 Report a problem
    8/9/2011Sold$265,000-5%$89/sqft
    Source: Public Record Report a problem
    6/4/2011Listed for sale$279,000$94/sqft
    Source: Kathy Sangster Realty #1004073 Report a problem

    Public tax history

    YearProperty taxesTax assessment
    2025$4,226 +0.5%$47,281 +1.4%
    2024$4,204 +31.4%$46,615
    2023$3,200 -1.4%$46,615 +34.4%
    2022$3,246 +9.4%$34,686 -2.8%
    2021$2,967 $35,684 +8.9%
    2020$2,967 +1.3%$32,770
    2019$2,929 +0.1%$32,770 +3.5%
    2018$2,926 $31,664
    2017$2,926 +22.6%$31,664 +16.6%
    2016$2,388 +100%$27,166
    2015$1,194 -45.4%$27,166 +18%
    2014$2,188 +6.4%$23,028
    2013$2,057 +2.1%$23,028 +5.3%
    2012$2,016 -2%$21,866
    2011$2,056 +0.2%$21,866 -2.5%
    2010$2,051 -2.3%$22,430
    2009$2,100 +0.2%$22,430 -2.1%
    2008$2,095 +7.4%$22,910
    2007$1,951 +2.3%$22,910 +8.4%
    2006$1,906 -4.4%$21,140 -2.2%
    2005$1,994 +9.2%$21,610
    2004$1,826 +3.9%$21,610
    2003$1,758 +1.6%$21,610 +5.4%
    2002$1,731 +2.4%$20,510 +16.9%
    2001$1,690 -0.8%$17,550
    2000$1,704 $17,550
    Find assessor info on the county website

    Neighborhood: Green Mountain Village

    Nearby schools

    GreatSchools rating
    Schools provided by the listing agent
    • Elementary: Hutchinson
    • Middle: Dunstan
    • High: Green Mountain
    • District: Jefferson County R-1

    Source: The MLS. This data may not be complete. We recommend contacting the local school district to confirm school assignments for this home.

    Get a cash offer in 3 minutes
    Find out how much your home could sell for in as little as 3 minutes with a no-obligation cash offer.
    Estimated market value
    $834,100
    Get a cash offer in 3 minutes
    Find out how much your home could sell for in as little as 3 minutes with a no-obligation cash offer.
    Estimated market value
    $834,100