PRICE IMPROVEMENT! Welcome to this beautifully updated bi-level home in the heart of Green Mountain. Situated on a spacious corner lot, this move-in ready property offers an exceptional combination of modern updates, flexible living space, and an unbeatable Lakewood location.
The bright and inviting main level features updated flooring, fresh paint, abundant natural light, and an open layout connecting the living room, dining area, and remodeled kitchen. Thoughtful updates throughout create a clean, contemporary feel while maintaining warmth and functionality.
Designed with flexibility in mind, the lower level offers an expansive secondary living area, two bedrooms, a full bathroom, laundry area, and an additional kitchen setup. This versatile space is ideal for multi-generational living, Mother-In-Law, long-term guests, or anyone seeking additional privacy and separation within the home. ADU or STR possibilities dependent on local licensing requirements.
Recent improvements include newer central air conditioning, interior and exterior paint, updated finishes, and refreshed living spaces throughout. Outside, enjoy the large corner lot, mature trees, covered front porch, and spacious backyard with room to relax, entertain, or play.
Located just minutes from Green Mountain trails, parks, shopping, dining, and major commuter routes, this home offers convenient access to both outdoor recreation and everyday amenities. A rare opportunity to own an updated home with exceptional flexibility in one of Lakewood's most sought-after neighborhoods.
For sale
Price cut: $10K (8/14)
$685,000
1821 S Yank Court, Lakewood, CO 80228
4beds
2,158sqft
Single Family Residence
Built in 1972
8,407 Square Feet Lot
$-- Zestimate®
$317/sqft
$-- HOA
What's special
- 54 days |
- 570 |
- 36 |
Zillow last checked:
Listing updated:
Listed by:
Preston Newberry 303-901-5900 Preston@cohousepro.com,
Your Castle Real Estate Inc
Source: REcolorado as distributed by MLS GRID,MLS#: 9909342
Facts & features
Interior
Bedrooms & bathrooms
- Bedrooms: 4
- Bathrooms: 2
- Full bathrooms: 1
- 3/4 bathrooms: 1
- Main level bathrooms: 1
- Main level bedrooms: 2
Bedroom
- Level: Main
Bedroom
- Level: Main
Bedroom
- Level: Basement
Bedroom
- Level: Basement
Bathroom
- Level: Main
Bathroom
- Level: Basement
Kitchen
- Level: Main
Kitchen
- Level: Basement
Laundry
- Level: Basement
Laundry
- Level: Main
Living room
- Level: Main
Living room
- Level: Basement
Heating
- Forced Air
Cooling
- Central Air
Appliances
- Included: Dishwasher, Disposal, Dryer, Gas Water Heater, Microwave, Oven, Range, Refrigerator, Washer
Features
- Basement: Finished,Full,Walk-Out Access
- Number of fireplaces: 1
- Fireplace features: Family Room, Wood Burning
Interior area
- Total structure area: 2,158
- Total interior livable area: 2,158 sqft
- Finished area above ground: 1,089
- Finished area below ground: 1,069
Property
Parking
- Total spaces: 2
- Parking features: Concrete
- Attached garage spaces: 2
Features
- Levels: One
- Stories: 1
- Entry location: Ground
- Patio & porch: Front Porch, Patio
- Exterior features: Garden, Private Yard, Rain Gutters
- Fencing: Partial
Lot
- Size: 8,407 Square Feet
- Features: Corner Lot, Cul-De-Sac, Foothills, Landscaped, Near Public Transit, Sprinklers In Front, Sprinklers In Rear
Details
- Parcel number: 030626
- Special conditions: Standard
Construction
Type & style
- Home type: SingleFamily
- Property subtype: Single Family Residence
Materials
- Concrete, Frame, Vinyl Siding
- Roof: Composition
Condition
- Updated/Remodeled
- Year built: 1972
Utilities & green energy
- Sewer: Public Sewer
- Water: Public
- Utilities for property: Cable Available, Electricity Connected
Community & HOA
Community
- Subdivision: Green Mountain
HOA
- Has HOA: No
Location
- Region: Lakewood
Financial & listing details
- Price per square foot: $317/sqft
- Tax assessed value: $695,656
- Annual tax amount: $4,221
- Date on market: 6/26/2026
- Listing terms: Cash,Conventional,FHA,VA Loan
- Exclusions: Staging Items And Sellers Personal Property.
- Ownership: Individual
- Electric utility on property: Yes
- Road surface type: Paved
Estimated market value
Not available
Estimated sales range
Not available
Not available
Price history
| Date | Event | Price |
|---|---|---|
| 8/14/2026 | Price change | $685,000-1.4%$317/sqft |
Source:  REcolorado as distributed by MLS GRID #9909342 Report a problem REcolorado as distributed by MLS GRID #9909342 Report a problem | ||
| 7/28/2026 | Listed for sale | $695,000$322/sqft |
Source: REcolorado as distributed by MLS GRID #9909342 Report a problem | ||
| 7/14/2026 | Pending sale | $695,000$322/sqft |
Source: REcolorado as distributed by MLS GRID #9909342 Report a problem | ||
| 6/26/2026 | Listed for sale | $695,000-1.5%$322/sqft |
Source: REcolorado as distributed by MLS GRID #9909342 Report a problem | ||
| 10/2/2024 | Listing removed | $3,600$2/sqft |
Source: Zillow Rentals Report a problem | ||
| 9/23/2024 | Listed for rent | $3,600+140%$2/sqft |
Source: Zillow Rentals Report a problem | ||
| 3/14/2022 | Sold | $705,500+9.4%$327/sqft |
Source: Public Record Report a problem | ||
| 2/14/2022 | Pending sale | $645,000$299/sqft |
Source: BHHS broker feed #7513991 Report a problem | ||
| 2/12/2022 | Listed for sale | $645,000+72%$299/sqft |
Source: BHHS broker feed #7513991 Report a problem | ||
| 3/24/2021 | Listing removed | -- |
Source: Owner Report a problem | ||
| 9/13/2019 | Listing removed | $1,500$1/sqft |
Source: Owner Report a problem | ||
| 8/13/2019 | Listed for rent | $1,500$1/sqft |
Source: Owner Report a problem | ||
| 6/22/2016 | Sold | $375,000+44.5%$174/sqft |
Source: Public Record Report a problem | ||
| 7/9/2013 | Listing removed | $259,500$120/sqft |
Source: RE/MAX Professionals #1097978 Report a problem | ||
| 6/7/2013 | Listed for sale | $259,500-0.6%$120/sqft |
Source: REMAX Professionals #1097978 Report a problem | ||
| 7/2/2012 | Sold | $261,000+0.6%$121/sqft |
Source: Public Record Report a problem | ||
| 6/1/2012 | Listed for sale | $259,500-2.1%$120/sqft |
Source: REMAX Professionals #1097978 Report a problem | ||
| 9/17/2007 | Sold | $265,000$123/sqft |
Source: Public Record Report a problem | ||
Public tax history
| Year | Property taxes | Tax assessment |
|---|---|---|
| 2025 | $3,875 +0.5% | $43,478 +1.7% |
| 2024 | $3,855 +29.8% | $42,747 |
| 2023 | $2,970 -1.4% | $42,747 +32.8% |
| 2022 | $3,012 +8.4% | $32,192 -2.8% |
| 2021 | $2,779 | $33,118 +7.9% |
| 2020 | $2,779 +1.3% | $30,691 |
| 2019 | $2,743 +15.6% | $30,691 +19.5% |
| 2018 | $2,374 | $25,685 |
| 2017 | $2,374 +24.4% | $25,685 +18.3% |
| 2016 | $1,909 | $21,716 |
| 2015 | $1,909 +15.1% | $21,716 +24.4% |
| 2014 | $1,658 +3.9% | $17,454 |
| 2013 | $1,596 +2.1% | $17,454 +2.8% |
| 2012 | $1,564 -4.5% | $16,971 |
| 2011 | $1,638 +0.2% | $16,971 -5% |
| 2010 | $1,634 -2.1% | $17,870 |
| 2009 | $1,669 +78.1% | $17,870 -1.9% |
| 2008 | $937 +3.3% | $18,210 |
| 2007 | $907 -43.4% | $18,210 +2.4% |
| 2006 | $1,604 -2.3% | $17,790 |
| 2005 | $1,641 +9.2% | $17,790 |
| 2004 | $1,503 +109.3% | $17,790 |
| 2003 | $718 -49.2% | $17,790 +6.1% |
| 2002 | $1,414 +13.3% | $16,760 +29.2% |
| 2001 | $1,249 -0.8% | $12,970 |
| 2000 | $1,259 | $12,970 |
Find assessor info on the county website
Monthly payment
Est. payment
Payment breakdown
Explore the cost of this home by adjusting the details. Changes won't be saved.Climate risks
Neighborhood: Green Mountain Village
Nearby schools
GreatSchools rating
- 7/10Hutchinson Elementary SchoolGrades: PK-5Distance: 0.2 mi
- 6/10Dunstan Middle SchoolGrades: 6-8Distance: 0.4 mi
- 8/10Green Mountain High SchoolGrades: 9-12Distance: 0.7 mi
Schools provided by the listing agent
- Elementary: Hutchinson
- Middle: Dunstan
- High: Green Mountain
- District: Jefferson County R-1
Source: REcolorado as distributed by MLS GRID. This data may not be complete. We recommend contacting the local school district to confirm school assignments for this home.
- $730,3004 bd3 ba2.5k sqft1833 S Yank Ct, Lakewood, CO 80228Off Market

- $700,3003 bd3 ba2.6k sqft12922 W Montana Ave, Lakewood, CO 80228Off Market
- $---- bd-- ba-- sqft12922 W Montana Ave, Denver, CO 80228Off Market
- $667,7003 bd3 ba2.6k sqft12942 W Montana Ave, Lakewood, CO 80228Off Market

- $700,6004 bd3 ba2.1k sqft1836 S Yank Ct, Lakewood, CO 80228Off Market
- $725,2004 bd3 ba2.4k sqft1834 S Yank Ct, Lakewood, CO 80228Off Market
- $839,5004 bd4 ba2.9k sqft1818 S Yank Ct, Lakewood, CO 80228Off Market
- $650,5004 bd3 ba1.4k sqft12962 W Montana Ave, Lakewood, CO 80228Off Market
A local agent can set up tours, give advice and negotiate with sellers.
Similar homes
- $669,0004 bd3 ba2.1k sqft660 S Arbutus Street, Lakewood, CO 80228For Sale
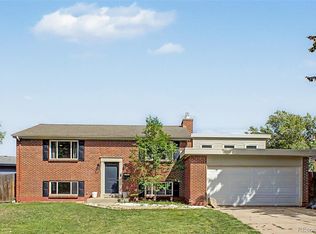
 MLS ID #6522345, Cristian Camacho, eXp Realty, LLC. REcolorado as distributed by MLS GRID
 - $699,9004 bd3 ba2.1k sqft580 S Field Court, Denver, CO 80226For Sale
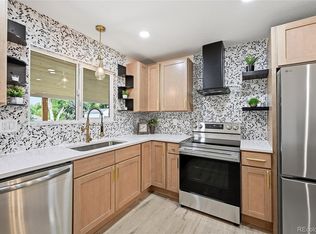 MLS ID #7488395, Robert Gruber, Next Realty & Management, LLC. REcolorado as distributed by MLS GRID
 - $619,9005 bd3 ba2k sqft383 S Robb Way, Lakewood, CO 80226For Sale
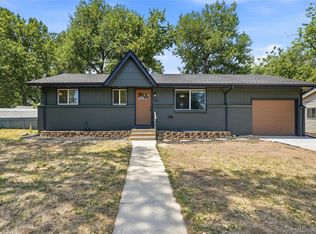 MLS ID #6896490, Jeffrey Harris, LoKation Real Estate. REcolorado as distributed by MLS GRID
 - $650,0005 bd3 ba2.7k sqft9864 W Maryland Drive, Lakewood, CO 80232For Sale
 MLS ID #3554800, Laura Stewart, HomeSmart. REcolorado as distributed by MLS GRID
 - $575,0003 bd2 ba2.2k sqft1348 S Drexel Way, Lakewood, CO 80232For Sale
 MLS ID #1066332, Bret Weinstein, Guide Real Estate. IRES as distributed by MLS GRID
 - $675,0005 bd3 ba2.3k sqft6816 Miller Street, Arvada, CO 80004For SaleMLS ID #2227473, Steven Schober, LPT Realty. REcolorado as distributed by MLS GRID
- $825,0005 bd3 ba3.1k sqft10579 W Warren Drive, Denver, CO 80227For SaleMLS ID #9871611, Trelora Realty Team, Trelora Realty, Inc.. REcolorado as distributed by MLS GRID
- $540,0003 bd2 ba2.4k sqft9370 W Mexico Avenue, Lakewood, CO 80232For SaleMLS ID #6370045, Tobias Trujillo, Ed Prather Real Estate. REcolorado as distributed by MLS GRID
- $675,0003 bd4 ba2.9k sqft1825 Dover Street, Denver, CO 80215For SaleMLS ID #5531276, Everett Trujillo, Keller Williams Realty Urban Elite. REcolorado as distributed by MLS GRID
- $825,0003 bd2 ba2.8k sqft1650 Youngfield Street, Denver, CO 80215For SaleMLS ID #7212295, Loy Hall, Coldwell Banker Realty 24. REcolorado as distributed by MLS GRID
- $549,9004 bd2 ba1.9k sqft121 S Chase Street, Denver, CO 80226For SaleMLS ID #9221494, Laura Seitz, Compass - Denver. REcolorado as distributed by MLS GRID
- $599,0005 bd2 ba2.3k sqft265 Marshall Street, Lakewood, CO 80226For SaleMLS ID #3217155, Nilmini Hecox, LIV Sotheby's International Realty. REcolorado as distributed by MLS GRID
- $659,0004 bd2 ba2.4k sqft5681 E Gunnison Place, Denver, CO 80224For SaleMLS ID #5100258, Eryn Henderson, Guide Real Estate. REcolorado as distributed by MLS GRID
- $920,0004 bd3 ba2.4k sqft9020 W 20th Avenue, Denver, CO 80215For SaleMLS ID #2488433, Stephanie Fryncko, Cornerstone to Keystone Real Estate. REcolorado as distributed by MLS GRID
- $575,0004 bd2 ba2.2k sqft8035 W 9th Avenue, Lakewood, CO 80214For SaleMLS ID #8452392, Benjamin Swan, Live West Realty. REcolorado as distributed by MLS GRID
- $775,0004 bd3 ba2.3k sqft4463 S Quitman Street, Denver, CO 80236For SaleMLS ID #9543196, John Norris, eXp Realty, LLC. REcolorado as distributed by MLS GRID
- $649,0004 bd3 ba2.4k sqft9500 W 54th Place, Arvada, CO 80002For SaleMLS ID #4722789, Jim Casey, HomeSmart Realty. REcolorado as distributed by MLS GRID
- $649,9005 bd3 ba2.6k sqft6017 Vivian Court, Arvada, CO 80004For SaleMLS ID #9792010, Carolyn Tracy, eXp Realty, LLC. REcolorado as distributed by MLS GRID
- $634,5005 bd3 ba2.2k sqft6487 Independence Way, Arvada, CO 80004For SaleMLS ID #6174167, Lydia Golesh, Keller Williams DTC. REcolorado as distributed by MLS GRID
- $689,0004 bd3 ba2.1k sqft6794 S Ash Way, Centennial, CO 80122For SaleMLS ID #9381541, Sarah Thomas, Brokers Guild Real Estate. REcolorado as distributed by MLS GRID
