This stunning home boasts an open-concept layout that effortlessly blends the living, dining, and kitchen areas, creating a bright and airy space perfect for both relaxing and entertaining. The master suite offers a private ensuite bathroom with both a shower and a separate soaking tub, along with a large wraparound walk-in closet that provides generous storage space. With three spacious bedrooms and two full bathrooms, there's plenty of room to live comfortably. Throughout the home, energy efficient double pane windows allow natural light to fill every room, adding to the welcoming atmosphere. The expansive two-car garage is a standout feature, offering ample room for vehicles, plus additional space in the garage for storing larger items. The garage also provides extra room for tools, equipment, or could easily be converted into a workshop or fitness area. Enjoy a brick walkway, very well designed. Included in the sale are the electric stove, refrigerator, microwave, and dishwasher.
Sold
Price Unknown
1818 Stirrup Cir, San Benito, TX 78586
3beds
1,425sqft
Single Family Residence
Built in 2024
6,534 Square Feet Lot
$255,300 Zestimate®
$--/sqft
$2,018 Estimated rent
Home value
$255,300
$243,000 - $268,000
$2,018/mo
Zestimate® history
Owner options
List your home for rent
$2,018/mo
Rent Zestimate®
Find your next renter with Zillow Rental Manager. Plus, with online applications, you can quickly screen prospective tenants – for free.
$2,018/mo
Rent Zestimate®
Refinance and save
$400/mo
Est. payment
Refinancing to a lower rate could help reduce your monthly payments and save thousands over the life of the loan.
$400/mo
Est. payment
Explore your selling options
Work with a Zillow partner agent
Leverage their expertise and Zillow's premium Showcase listings to get your home seen by more buyers.
Get startedList with your own agent
Get your home in front of millions of buyers by listing it on Zillow.
Learn how to do itSell it yourself
Take full control of how buyers see your home on Zillow by listing For Sale by Owner (FSBO).
List your homeWhat's special
Zillow last checked:
Listing updated:
Listed by:
Jeremie Castaneda 956-622-6005,
CAVALRY REAL ESTATE TEAM
Bought with:
Jesus Angel Rodriguez, TREC # 0782789
RCR Real Connect Realty
Source: RGVMLS,MLS#: 29761718
Facts & features
Interior
Bedrooms & bathrooms
- Bedrooms: 3
- Bathrooms: 2
- Full bathrooms: 2
Primary bedroom
- Features: Walk-In Closet(s)
Primary bathroom
- Features: Double Vanity, Separate Shower, Tub/Shower Combo
Heating
- Central, Electric
Cooling
- Attic Fan
Appliances
- Included: Dishwasher, Electric Water Heater
Features
- Ceiling Fan(s)
- Flooring: Tile
Interior area
- Total structure area: 1,425
- Total interior livable area: 1,425 sqft
Property
Parking
- Total spaces: 1
- Parking features: Garage, Attached, Garage Faces Front
- Attached garage spaces: 1
Features
- Levels: One
- Exterior features: None
- Pool features: None
- Fencing: Partial
Lot
- Size: 6,534 Square Feet
- Features: Curb & Gutter
Construction
Type & style
- Home type: SingleFamily
- Property subtype: Single Family Residence
Materials
- Brick Veneer, Stone
- Foundation: Slab
- Roof: Composition
Condition
- Year built: 2024
Details
- Warranty included: Yes
Utilities & green energy
- Sewer: Public Sewer
- Water: Public
Green energy
- Energy efficient items: Thermostat
Community & HOA
Community
- Security: Smoke Detector(s)
- Subdivision: Russell Park Ph 1
HOA
- Has HOA: Yes
- HOA fee: $400 annually
Location
- Region: San Benito
Financial & listing details
- Date on market: 7/14/2026
- Listing terms: Cash,Conventional,FHA,VA Loan
- Road surface type: Paved
Price history
| Date | Event | Price |
|---|---|---|
| 2/14/2025 | Sold | -- |
Source:  RGVMLS #29761718 Report a problem RGVMLS #29761718 Report a problem | ||
| 2/8/2025 | Pending sale | $258,000$181/sqft |
Source: RGVMLS #29761718 Report a problem | ||
| 12/23/2024 | Listed for sale | $258,000$181/sqft |
Source: RGVMLS #29761718 Report a problem | ||
Public tax history
Tax history is unavailable.
Neighborhood: 78586
Nearby homes
- $306,0003 bd2 ba1.7k sqft1814 Stirrup Cir, San Benito, TX 78586Off Market
- $--3 bd2 ba1.3k sqft1822 Stirrup Cir, San Benito, TX 78586Sold

- $--3 bd2 ba1.5k sqft1810 Stirrup Cir, San Benito, TX 78586Sold
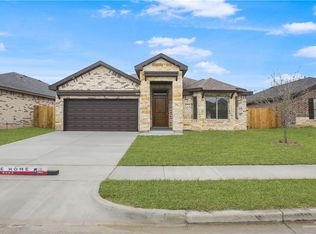
- $--3 bd2 ba1.5k sqft1810 Circle Cir, San Benito, TX 78586Sold

- $248,300-- bd-- ba1.4k sqft1826 Stirrup Cir, San Benito, TX 78586Off Market
- $--4 bd3 ba1.8k sqft1506 Stirrup Cir, San Benito, TX 78586Sold
- $--3 bd2 ba1.3k sqft1817 Stirrup Cir, San Benito, TX 78586Sold
- $--3 bd2 ba1.6k sqft1718 Stirrup Cir, San Benito, TX 78586Sold
Nearby schools
GreatSchools rating
- 4/10Roberts Elementary SchoolGrades: PK-5Distance: 0.9 mi
- 4/10San Benito Veterans Memorial AcademyGrades: 9Distance: 0.9 mi
- 2/10San Benito High SchoolGrades: 9-12Distance: 1.3 mi
Schools provided by the listing agent
- Elementary: Roberts
- Middle: Berta Cabaza
- High: San Benito
- District: San Benito C.I.S.D.
Source: RGVMLS. This data may not be complete. We recommend contacting the local school district to confirm school assignments for this home.
- Texas
- Cameron County
- San Benito
- 78586
- 1818 Stirrup Cir
