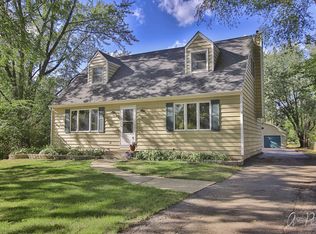
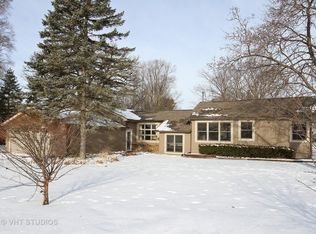
Welcome to this inviting ranch-style home, thoughtfully designed for comfort and convenience. Nestled on a .41-acre lot, this property offers a harmonious blend of modern amenities and classic charm. The home features three bedrooms, two full bathrooms, including a master suite, The master bedroom boasts a walk-in closet and a full bathroom. The open concept living area is perfect for both entertaining and everyday living. Vaulted ceilings in the living room create a sense of grandeur and openness, while large windows allow natural light to flood the space. Living room has laminate waterproof vinyl flooring and is painted in a neutral decor. The eat-in kitchen is a standout feature, equipped with stainless steel appliances and ample counter space and cabinets. The layout promotes ease of use and functionality, making it a chef's delight. You will love the cut out area looking into the living room, you are sure to not miss out on anything while entertaining. The basement, though unfinished, offers plenty of potential for customization to suit your needs, whether you envision a home gym, additional storage, or a recreational space. Enjoy peace of mind with a built-in water filtration system ensuring clean and refreshing water throughout the home. Step outside to a large deck, perfect for outdoor gatherings and relaxation. Adjacent to the deck, a 14x14 screened-in porch offers a serene space to enjoy your surroundings while staying protected from the elements. The expansive fenced yard is a versatile space with garden beds ready for your green thumb. Two sheds provide ample storage for tools and equipment. The two-car heated garage is complemented by a tandem workshop, offering extra space for hobbies, projects, or additional storage. The home also has a side lot that is graveled for a RV or boat. This ranch home combines modern comforts with functional design, providing a welcoming environment for both relaxation and entertaining. This house is one block from the Fox River! Don't miss the opportunity to make this exceptional property your own! Being sold "as is"
Closed
Zillow last checked:
Listing updated:
Bought with:
Brandy Schuldt
Keller Williams North Shore West
Source: MRED as distributed by MLS GRID,MLS#: 12148452
Price history
| Date | Event | Price |
|---|---|---|
| 10/18/2024 | Sold | $290,000-1.7%$226/sqft |
Source:  MRED as distributed by MLS GRID #12148452 Report a problem MRED as distributed by MLS GRID #12148452 Report a problem | ||
| 9/6/2024 | Contingent | $295,000$230/sqft |
Source: MRED as distributed by MLS GRID #12148452 Report a problem | ||
| 8/29/2024 | Listed for sale | $295,000+43.9%$230/sqft |
Source: MRED as distributed by MLS GRID #12148452 Report a problem | ||
| 11/4/2020 | Sold | $205,000+2.6%$160/sqft |
Source: MRED as distributed by MLS GRID #10848743 Report a problem | ||
| 9/7/2020 | Pending sale | $199,900$156/sqft |
Source: RE/MAX Suburban #10848743 Report a problem | ||
| 9/6/2020 | Listed for sale | $199,900+135.2%$156/sqft |
Source: RE/MAX Suburban #10848743 Report a problem | ||
| 4/30/2014 | Sold | $85,000-10.1%$66/sqft |
Source: Agent Provided Report a problem | ||
| 2/1/2014 | Pending sale | $94,500$74/sqft |
Source: Brokerocity Inc. #08379122 Report a problem | ||
| 12/25/2013 | Price change | $94,500-5%$74/sqft |
Source: Brokerocity Inc. #08379122 Report a problem | ||
| 12/10/2013 | Price change | $99,500-2.5%$77/sqft |
Source: Brokerocity Inc. #08379122 Report a problem | ||
| 11/19/2013 | Listed for sale | $102,000$79/sqft |
Source: Brokerocity Inc. #08379122 Report a problem | ||
| 10/2/2013 | Listing removed | $102,000$79/sqft |
Source: Brokerocity Inc. #08379122 Report a problem | ||
| 7/4/2013 | Pending sale | $102,000$79/sqft |
Source: Brokerocity Inc. #08379122 Report a problem | ||
| 6/27/2013 | Listed for sale | $102,000-23.9%$79/sqft |
Source: Brokerocity Inc. #08379122 Report a problem | ||
| 2/17/1995 | Sold | $134,000$104/sqft |
Source: Public Record Report a problem | ||
Get a cash offer in 3 minutes
Find out how much your home could sell for in as little as 3 minutes with a no-obligation cash offer.
Estimated market value
$320,900
