Skip main navigation
Off market
  • $279,400

    1820 W Kerry Ln, McHenry, IL 60050

    3beds
    1,296sqft
    SingleFamily
    Built in 1978
    0.25 Acres Lot
    $279,400 Zestimate®
    $216/sqft
    $2,400 Estimated rent

    Home value

    $279,400

    $265,000 - $293,000

    $2,400/mo

    Zestimate® history
    Loading
    Loading...

    Owner options

    List your home for rent

    $2,400/mo

    Rent Zestimate®

    Find your next renter with Zillow Rental Manager. Plus, with online applications, you can quickly screen prospective tenants – for free.

    Learn more

    $2,400/mo

    Rent Zestimate®

    Refinance and save

    $2,143/mo

    Est. payment

    Refinancing to a lower rate could help reduce your monthly payments and save thousands over the life of the loan.

    See today's rates

    $2,143/mo

    Est. payment

    Explore your selling options

    Work with a Zillow partner agent

    Leverage their expertise and Zillow's premium Showcase listings to get your home seen by more buyers.

    Get started

    List with your own agent

    Get your home in front of millions of buyers by listing it on Zillow.

    Learn how to do it

    Sell it yourself

    Take full control of how buyers see your home on Zillow by listing For Sale by Owner (FSBO).

    List your home

    What's special

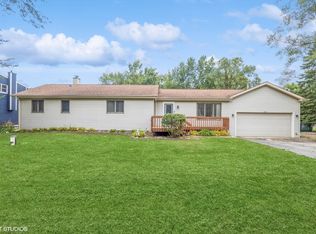
    This great home sits in the quiet Riverside Park Subdivision in the sought after school district 155. Prairie Grove grade schools, and Prairie Ridge High School. When you walk through the front door you are greeted by a nice large living room. Large eat in kitchen with a sliding glass door that leads to the back yard. There is a large "bonus" room on the main level that can be a 4th bedroom. Main level has a full bathroom. Upstairs there are 3 spacious bedrooms and a full bathroom. There is a massive 25ft. deep detached 2 car garage that is perfect for storing your toys during the winter. Don't blink, because this will be gone fast!!! Platinum Home Warranty INCLUDED!! ***Additional extra lot in the photos can be included or purchased outside of the house. *** MULTIPLE OFFERS RECIEVED. Seller is asking for best and final offers by 09/07/2020 at 7pm.

    This property is off market, which means it's not currently listed for sale or rent on Zillow. This may be different from what's available on other websites or public sources.

    Facts & features

    Interior

    Bedrooms & bathrooms
    • Bedrooms: 3
    • Bathrooms: 2
    • Full bathrooms: 2
    Heating
    • Forced air, Gas
    Cooling
    • Central
    Appliances
    • Included: Dishwasher, Microwave, Range / Oven, Refrigerator, Washer
    Features
    • Flooring: Carpet, Hardwood, Laminate
    • Basement: Crawl
    Interior area
    • Total interior livable area: 1,296 sqft

    Property

    Parking
    • Total spaces: 2
    • Parking features: Garage - Detached
    Features
    • Exterior features: Wood
    Lot
    • Size: 0.25 Acres
    Details
    • Parcel number: 1518357005

    Construction

    Type & style
    • Home type: SingleFamily
    Materials
    • Roof: Asphalt
    Condition
    • Year built: 1978

    Utilities & green energy

    • Sewer: Septic-Private

    Community & neighborhood

    Location
    • Region: Mchenry

    HOA & financial

    HOA
    • Has HOA: Yes
    • HOA fee: $112 monthly

    Other

    Other facts
    • Addtl Room 2 Level: Not Applicable
    • Addtl Room 3 Level: Not Applicable
    • Addtl Room 4 Level: Not Applicable
    • Addtl Room 5 Level: Not Applicable
    • Air Conditioning: Central Air
    • 2nd Bedroom Level: 2nd Level
    • 4th Bedroom Level: Not Applicable
    • Driveway: Asphalt
    • Electricity: Circuit Breakers
    • Foundation: Concrete
    • Family Room Level: Not Applicable
    • Heat/Fuel: Gas
    • Listing Type: Exclusive Right To Sell
    • Living Room Flooring: Carpet
    • Master Bedroom Flooring: Carpet
    • Master Bedroom Level: 2nd Level
    • Parking Type: Garage
    • Addtl Room 1 Flooring: Wood Laminate
    • Addtl Room 1 Level: Main Level
    • Kitchen Flooring: Wood Laminate
    • Kitchen Level: Main Level
    • Living Room Level: Main Level
    • Roof Type: Asphalt/Glass (Shingles)
    • Dining Room Level: Not Applicable
    • 3rd Bedroom Level: 2nd Level
    • Other Information: School Bus Service
    • 3rd Bedroom Flooring: Carpet
    • Exterior Building Type: Frame
    • Assessment Includes: Other
    • Sewer: Septic-Private
    • Water: Well-Private
    • Basement: Crawl
    • Addtl Room 1 Name: Bonus
    • Addtl Room 10 Level: Not Applicable
    • Addtl Room 6 Level: Not Applicable
    • Addtl Room 7 Level: Not Applicable
    • Addtl Room 8 Level: Not Applicable
    • Addtl Room 9 Level: Not Applicable
    • Status: Contingent
    • Frequency: Voluntary
    • Square Feet Source: Assessor
    • 2nd Bedroom Window Treatments (Y/N): Curtains/Drapes
    • Living Room Window Treatments (Y/N): Curtains/Drapes
    • Master Bedroom Window Treatments (Y/N): Curtains/Drapes
    • Addtl Room 1 Window Treatments (Y/N): Curtains/Drapes
    • Age: 41-50 Years
    • Garage On-Site: Yes
    • Is Parking Included in Price: Yes
    • Type of House 2: 2 Stories
    • Garage Type: Detached2, Detached
    • Lot Dimensions: 90X120
    • Laundry Level: Main Level
    • 2nd Bedroom Flooring: Carpet
    • Garage Ownership: Owned
    • Additional Sales Information: Home Warranty
    • Additional Rooms: Bonus
    • Laundry Flooring: Carpet
    • Aprox. Total Finished Sq Ft: 0
    • Total Sq Ft: 0
    • Tax Year: 2019
    • Parcel Identification Number: 1518357005

    Price history

    DateEventPrice
    11/3/2020Sold$180,500+3.2%$139/sqft
    Source: MRED as distributed by MLS GRID #10848804 Report a problem
    9/8/2020Pending sale$174,900$135/sqft
    Source: RE/MAX Plaza #10848804 Report a problem
    9/6/2020Listed for sale$174,900+14.7%$135/sqft
    Source: RE/MAX Plaza #10848804 Report a problem
    2/20/2017Listing removed$1,425$1/sqft
    Source: Owner Report a problem
    1/31/2017Listed for rent$1,425$1/sqft
    Source: Owner Report a problem
    9/18/2009Sold$152,500-2.8%$118/sqft
    Source: MRED as distributed by MLS GRID #07206285 Report a problem
    8/14/2009Price change$156,900-4.9%$121/sqft
    Source: CENTURY 21 AAA Homes #07206285 Report a problem
    7/14/2009Price change$164,900-8.3%$127/sqft
    Source: CENTURY 21 AAA Homes #07206285 Report a problem
    6/11/2009Price change$179,900-7.7%$139/sqft
    Source: CENTURY 21 AAA Homes #07206285 Report a problem
    5/15/2009Listed for sale$194,900-2.5%$150/sqft
    Source: CENTURY 21 AAA Homes #07206285 Report a problem
    2/11/2008Sold$200,000$154/sqft
    Source: Public Record Report a problem

    Public tax history

    YearProperty taxesTax assessment
    2024$4,040 +2.4%$58,609 +11.5%
    2023$3,943 +2.9%$52,559 +9.3%
    2022$3,833 +6.8%$48,065 +6.7%
    2021$3,587 +1.7%$45,064 +3.1%
    2020$3,526 $43,713 +5.2%
    2019-- $41,560 +15.2%
    2018$2,923 +2.8%$36,087 +4.4%
    2017$2,844 +1.9%$34,572 +4.8%
    2016$2,791 $32,985 -23.2%
    2013$2,791 $42,932 -15.5%
    2011-- $50,827 0%
    2010-- $50,828 -27.9%
    2009-- $70,517
    2008-- $70,517 +9.3%
    2006-- $64,521 +4.7%
    2005$4,161 +4.1%$61,619 +6.3%
    2004$3,999 +4.5%$57,956 +6.1%
    2003$3,827 +6.6%$54,599 +6.4%
    2002$3,591 +6%$51,291 +3.9%
    2001$3,389 +12%$49,352 +4.4%
    2000$3,026 $47,263

    Find assessor info on the county website

    Neighborhood: 60050

    Nearby schools

    GreatSchools rating
    Schools provided by the listing agent
    • Elementary: Prairie Grove Elementary School
    • Middle: Prairie Grove Elementary School
    • High: Prairie Ridge High School

    Source: The MLS. This data may not be complete. We recommend contacting the local school district to confirm school assignments for this home.

    Get a cash offer in 3 minutes
    Find out how much your home could sell for in as little as 3 minutes with a no-obligation cash offer.
    Estimated market value
    $279,400
    Get a cash offer in 3 minutes
    Find out how much your home could sell for in as little as 3 minutes with a no-obligation cash offer.
    Estimated market value
    $279,400