Welcome to your dream home in the heart of Wilmette, near the vibrant downtown with awesome restaurants, shopping, schools, the Metra and more! This expansive updated home offers an unbeatable combination of convenience, comfort, and style - it is a true retreat! Fall in love with the thoughtful combination of architectural significance throughout, coupled with the transitional renovation! Welcome home and enjoy the lovely covered front porch and gracious foyer which lead to the formal living room and sun filled dining room adjoining all areas on the first level. You will find high ceilings, gorgeous updated windows, hardwood floors, updated plumbing, electrical and more! Prepare to be impressed by the stunning brand new kitchen featuring custom cabinetry, quartzite countertops, an oversized island, top of the line appliances and the incredible butlers work space. This chef's kitchen also has an open-concept family room complete with a gas log fireplace, a new surround & mantle creating the perfect space for family and entertaining. All of this plus exceptional views. You will also appreciate a private and convenient first-floor office which provides an ideal work or getaway space! Two staircases will lead you to the second level offering 4 bedrooms, hardwood floors, tall ceilings, large, updated windows and more. The primary bedroom offers a seating area and includes an outdoor deck, two large walk-in closets, a beautiful bathroom with soaking tub, step in shower and separate sinks. The three additional bedrooms, laundry, and a newly renovated second bathroom complete this level. The third level offers endless possibilities with the fifth bedroom offering great space, and full bathroom. The fully finished lower level presents an incredible opportunity for additional living and entertainment space, or children's play area, including a full bathroom, additional laundry, and ample storage options. A convenient walk out to the rear yard is great for easy access. Outside the rear deck is large enough for a table area, seating area and grilling. Count on enjoying your own private sanctuary in the backyard featuring an outstanding pool and hot tub complete with the covered pool house and the outdoor firepit! The detached two-car garage has an extended space for oversized vehicles and also has tremendous additional storage space on all sides, plus elevated shelving. Do not miss the basketball court area or simply more play space! The current homeowners have loved updating this home throughout the years while impeccably maintaining the original beauty of 1818! Do not miss your chance to make this your forever home!
Closed
$1,700,000
1818 Wilmette Ave, Wilmette, IL 60091
5beds
--sqft
Single Family Residence
Built in ----
0.37 Acres Lot
$2,408,400 Zestimate®
$--/sqft
$7,494 Estimated rent
Home value
$2,408,400
$2.14M - $2.75M
$7,494/mo
Zestimate® history
Owner options
List your home for rent
$7,494/mo
Rent Zestimate®
Find your next renter with Zillow Rental Manager. Plus, with online applications, you can quickly screen prospective tenants – for free.
$7,494/mo
Rent Zestimate®
Refinance and save
$10,006/mo
Est. payment
Refinancing to a lower rate could help reduce your monthly payments and save thousands over the life of the loan.
$10,006/mo
Est. payment
Explore your selling options
Work with a Zillow partner agent
Leverage their expertise and Zillow's premium Showcase listings to get your home seen by more buyers.
Get startedList with your own agent
Get your home in front of millions of buyers by listing it on Zillow.
Learn how to do itSell it yourself
Take full control of how buyers see your home on Zillow by listing For Sale by Owner (FSBO).
List your homeWhat's special
Gas log fireplaceOutstanding poolBasketball court areaFully finished lower levelCovered pool houseHigh ceilingsHot tub
Zillow last checked:
Listing updated:
Listed by:
Frank Capitanini 847-446-9600,
Compass,
Trish Capitanini 847-652-2315,
Compass
Bought with:
Matthew Engle
Fulton Grace Realty
Source: MRED as distributed by MLS GRID,MLS#: 12118542
Facts & features
Interior
Bedrooms & bathrooms
- Bedrooms: 5
- Bathrooms: 5
- Full bathrooms: 4
- 1/2 bathrooms: 1
Rooms
- Room types: Bedroom 5, Office, Recreation Room, Workshop, Foyer, Walk In Closet
Primary bedroom
- Features: Flooring (Hardwood), Window Treatments (Curtains/Drapes, Window Treatments), Bathroom (Full, Double Sink, Tub & Separate Shwr)
- Level: Second
- Area: 680 Square Feet
- Dimensions: 34X20
Bedroom 2
- Features: Flooring (Hardwood), Window Treatments (Window Treatments)
- Level: Second
- Area: 180 Square Feet
- Dimensions: 15X12
Bedroom 3
- Features: Flooring (Hardwood), Window Treatments (Window Treatments)
- Level: Second
- Area: 195 Square Feet
- Dimensions: 15X13
Bedroom 4
- Features: Flooring (Hardwood), Window Treatments (Window Treatments)
- Level: Second
- Area: 108 Square Feet
- Dimensions: 12X9
Bedroom 5
- Features: Flooring (Carpet), Window Treatments (Window Treatments)
- Level: Third
- Area: 460 Square Feet
- Dimensions: 23X20
Dining room
- Features: Flooring (Hardwood), Window Treatments (Plantation Shutters)
- Level: Main
- Area: 208 Square Feet
- Dimensions: 16X13
Family room
- Features: Flooring (Hardwood), Window Treatments (Window Treatments)
- Level: Main
- Area: 252 Square Feet
- Dimensions: 18X14
Foyer
- Features: Flooring (Hardwood), Window Treatments (Plantation Shutters)
- Level: Main
- Area: 252 Square Feet
- Dimensions: 21X12
Kitchen
- Features: Kitchen (Island, Pantry-Butler, Updated Kitchen), Flooring (Hardwood), Window Treatments (Window Treatments)
- Level: Main
- Area: 289 Square Feet
- Dimensions: 17X17
Laundry
- Features: Flooring (Ceramic Tile)
- Level: Second
- Area: 24 Square Feet
- Dimensions: 6X4
Living room
- Features: Flooring (Hardwood), Window Treatments (Curtains/Drapes)
- Level: Main
- Area: 210 Square Feet
- Dimensions: 15X14
Office
- Features: Flooring (Hardwood), Window Treatments (Window Treatments)
- Level: Main
- Area: 192 Square Feet
- Dimensions: 16X12
Recreation room
- Features: Flooring (Stone)
- Level: Basement
- Area: 336 Square Feet
- Dimensions: 24X14
Walk in closet
- Features: Flooring (Hardwood)
- Level: Second
- Area: 90 Square Feet
- Dimensions: 10X9
Other
- Features: Flooring (Stone)
- Level: Basement
- Area: 165 Square Feet
- Dimensions: 15X11
Heating
- Natural Gas, Forced Air
Cooling
- Central Air
Appliances
- Included: Microwave, Dishwasher, High End Refrigerator, Washer, Dryer, Disposal, Wine Refrigerator, Cooktop, Range Hood
- Laundry: Upper Level, In Unit
Features
- Built-in Features, Walk-In Closet(s)
- Flooring: Hardwood
- Basement: Finished,Full
- Attic: Finished
- Number of fireplaces: 2
- Fireplace features: Gas Log, Gas Starter, Family Room, Living Room
Interior area
- Total structure area: 0
Property
Parking
- Total spaces: 2
- Parking features: Garage Door Opener, On Site, Garage Owned, Detached, Garage
- Garage spaces: 2
- Has uncovered spaces: Yes
Accessibility
- Accessibility features: No Disability Access
Features
- Stories: 3
- Patio & porch: Deck
- Exterior features: Balcony, Fire Pit
- Pool features: In Ground
- Has spa: Yes
- Spa features: Outdoor Hot Tub, Indoor Hot Tub
- Fencing: Fenced
Lot
- Size: 0.37 Acres
- Dimensions: 50 X 169 X 34 X 68 X 84 X 232
- Features: Irregular Lot
Details
- Additional structures: Gazebo
- Parcel number: 05332130970000
- Special conditions: None
Construction
Type & style
- Home type: SingleFamily
- Architectural style: Traditional
- Property subtype: Single Family Residence
Materials
- Frame
- Roof: Asphalt
Condition
- New construction: No
- Major remodel year: 1988
Utilities & green energy
- Sewer: Public Sewer
- Water: Lake Michigan
Community & HOA
Community
- Features: Curbs, Sidewalks, Street Lights, Street Paved
HOA
- Services included: None
Location
- Region: Wilmette
Financial & listing details
- Tax assessed value: $980,000
- Annual tax amount: $20,313
- Date on market: 7/24/2024
- Listing terms: Conventional
- Ownership: Fee Simple
Price history
| Date | Event | Price |
|---|---|---|
| 4/30/2025 | Sold | $1,700,000-5.3% |
Source:  MRED as distributed by MLS GRID #12118542 Report a problem MRED as distributed by MLS GRID #12118542 Report a problem | ||
| 4/5/2025 | Pending sale | $1,795,000 |
Source: MRED as distributed by MLS GRID #12118542 Report a problem | ||
| 3/5/2025 | Contingent | $1,795,000 |
Source: MRED as distributed by MLS GRID #12118542 Report a problem | ||
| 7/24/2024 | Listed for sale | $1,795,000 |
Source: MRED as distributed by MLS GRID #12118542 Report a problem | ||
| 6/12/2024 | Listing removed | -- |
Source: MRED as distributed by MLS GRID #12029671 Report a problem | ||
| 4/17/2024 | Listed for sale | $1,795,000 |
Source: MRED as distributed by MLS GRID #12029671 Report a problem | ||
Public tax history
| Year | Property taxes | Tax assessment |
|---|---|---|
| 2024 | $22,304 +3.8% | $98,000 |
| 2023 | $21,485 +5.8% | $98,000 |
| 2022 | $20,313 +1.8% | $98,000 +22.3% |
| 2021 | $19,952 -1% | $80,131 -2.3% |
| 2020 | $20,164 +2% | $82,006 -9% |
| 2019 | $19,775 +18.9% | $90,117 +22.9% |
| 2018 | $16,632 +2.8% | $73,345 |
| 2017 | $16,186 +2.7% | $73,345 -2.2% |
| 2016 | $15,762 -1.2% | $75,015 +12.2% |
| 2015 | $15,951 +1.5% | $66,876 |
| 2014 | $15,710 +4.8% | $66,876 |
| 2013 | $14,989 +1.4% | $66,876 -5.4% |
| 2012 | $14,778 +4.4% | $70,662 |
| 2011 | $14,157 +9.3% | $70,662 |
| 2010 | $12,953 +6.8% | $70,662 -9.2% |
| 2009 | $12,125 +7.2% | $77,861 -5% |
| 2008 | $11,308 -6.2% | $81,961 -10.4% |
| 2007 | $12,060 -0.3% | $91,523 +19.5% |
| 2006 | $12,093 +2.6% | $76,602 |
| 2005 | $11,786 +2.1% | $76,602 |
| 2004 | $11,546 +26.6% | $76,602 +49.3% |
| 2003 | $9,123 0% | $51,292 |
| 2002 | $9,123 +9.9% | $51,292 |
| 2001 | $8,302 +4.3% | $51,292 +15% |
| 2000 | $7,956 -14.5% | $44,603 |
| 1999 | $9,307 | $44,603 |
Find assessor info on the county website
Neighborhood: 60091
Nearby homes
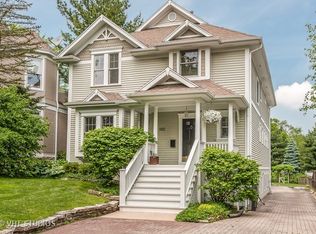
- $1,677,0005 bd4 ba3.1k sqft1812 Wilmette Ave, Wilmette, IL 60091Off Market
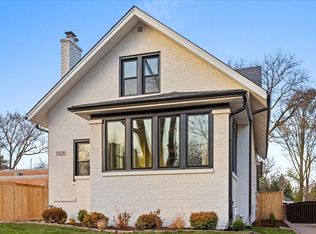
- $1,210,0005 bd5 ba3k sqft1820 Wilmette Ave, Wilmette, IL 60091Sold
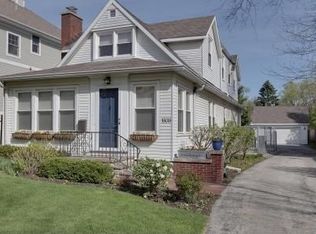
- $1,268,0004 bd3 ba2.4k sqft1808 Wilmette Ave, Wilmette, IL 60091Off Market
- $64,280-- bd-- ba-- sqft1747 Ridge Rd, Wilmette, IL 60091Off Market
- $1,542,8004 bd3 ba3.4k sqft1804 Wilmette Ave, Wilmette, IL 60091Off Market
- $1,279,3002 bd2 ba2.7k sqft416 Ridge Rd, Null, IL 60091Off Market
- $--2 bd1 ba900 sqft416 Ridge Rd #R, Wilmette, IL 60091Off Market
- $430,6003 bd2 ba1.1k sqft422 1/2 Ridge Rd, Wilmette, IL 60091Off Market
Nearby schools
GreatSchools rating
- 10/10Mckenzie Elementary SchoolGrades: K-4Distance: 0.5 mi
- 8/10Wilmette Junior High SchoolGrades: 7-8Distance: 1 mi
- 8/10New Trier Township High School WinnetkaGrades: 10-12Distance: 1.5 mi
Schools provided by the listing agent
- Elementary: Mckenzie Elementary School
- Middle: Highcrest Middle School
- High: New Trier Twp H.S. Northfield/Wi
- District: 39
Source: MRED as distributed by MLS GRID. This data may not be complete. We recommend contacting the local school district to confirm school assignments for this home.
Get a cash offer in 3 minutes
Find out how much your home could sell for in as little as 3 minutes with a no-obligation cash offer.
Estimated market value
$2,408,400
Get a cash offer in 3 minutes
Find out how much your home could sell for in as little as 3 minutes with a no-obligation cash offer.
Estimated market value
$2,408,400
- Illinois
- Cook County
- Wilmette
- 60091
- 1818 Wilmette Ave
Nearby cities
Nearby neighborhoods
Nearby zip codes
Other Wilmette Topics
