Spectacular Wilmette home in highly sought after location close to town center, restaurants, shopping, Metra and more! Step into the inviting foyer entry and fall in love with this amazing full gut rehab home. Meticulous attention to detail throughout including: Hardie Board siding, beautiful hardwood floors, new roof, new electric, new windows, new plumbing, new HVAC, fully excavated basement with 8' ceilings and more. The bright, airy and light-filled formal living room features a cozy fireplace that serves as a focal point providing an inviting atmosphere and perfect space for both relaxation and entertaining. The spacious dining room with bay window is perfect for intimate meals, casual dinners and celebrations with guests. Stunning and spacious, functional and stylish open-concept kitchen designed to be the heart of the home with custom cabinetry providing ample storage, sleek Quartz countertops offering plenty of space for meal prep with top-of-the-line high end Stainless Steel appliances: Thermador stove and range with hood, KitchenAid refrigerator, dishwasher and microwave drawer and expansive waterfall eat-in island serves as a social hub your everyday family needs and a place for friends to gather. Wonderful Family Room with multiple skylights and large glass sliding door for easy access to the tranquil deck and backyard. A main level bedroom with large walk-in closet and gorgeous ensuite bathroom boasts double vanities, freestanding soaking tub and custom glass enclosed step-in shower is perfect for in-laws, guests or those looking for the convenience of a first-floor Primary Bedroom. Rounding out the first floor is a must-have Mudroom with access to the driveway and lower level. The second floor hosts 3 total bedrooms: 2 sizable bedrooms with large closets and a shared hall bath with double vanities, tub/shower and custom tile along with the Primary Suite with large walk-in closet and ensuite bathroom with stand-up shower adorned with custom tilework. The extra-spacious lower level has a large Recreation Room perfect for movie nights or watching the game with convenient wet bar with custom cabinetry and wine/beverage refrigerator - perfect for your entertainment wants & needs, exercise area and the perfect private office with French doors perfect for work-from-home demands plus the 5th bedroom with very large walk-in closet/extra storage room needs and the well-appointed full bathroom. Modern and spacious lower level Laundry Room with side-by-side washer/dryer, deep sink and large countertop for folding clothes and neatly arranged laundry supplies. The detached EV ready 2.5-car garage with a covered patio is perfect for summer parties or relaxing in your private backyard enclosed with large turnaround parking apron for easy drive-in and drive-out and motorized privacy gate. Convenient and close location to award-winning McKenzie school and easy access to New Trier High School. Please reference the full list of updates in the additional information tab. This home checks all the boxes - Make this fabulous home yours now!
Closed
$1,210,000
1820 Wilmette Ave, Wilmette, IL 60091
5beds
3,000sqft
Single Family Residence
Built in 1916
-- sqft lot
$227,500 Zestimate®
$403/sqft
$7,095 Estimated rent
Home value
$227,500
$202,000 - $255,000
$7,095/mo
Zestimate® history
Owner options
List your home for rent
$7,095/mo
Rent Zestimate®
Find your next renter with Zillow Rental Manager. Plus, with online applications, you can quickly screen prospective tenants – for free.
$7,095/mo
Rent Zestimate®
Refinance and save
$7,122/mo
Est. payment
Refinancing to a lower rate could help reduce your monthly payments and save thousands over the life of the loan.
$7,122/mo
Est. payment
Explore your selling options
Work with a Zillow partner agent
Leverage their expertise and Zillow's premium Showcase listings to get your home seen by more buyers.
Get startedList with your own agent
Get your home in front of millions of buyers by listing it on Zillow.
Learn how to do itSell it yourself
Take full control of how buyers see your home on Zillow by listing For Sale by Owner (FSBO).
List your homeWhat's special
Cozy fireplaceMain level bedroomSizable bedroomsShared hall bathSleek quartz countertopsPrivate officePrimary suite
Zillow last checked:
Listing updated:
Listed by:
Marie Hirschle 847-491-1855,
Baird & Warner
Bought with:
Zack Matlin
Compass
Glo Matlin, CRS
Compass
Source: MRED as distributed by MLS GRID,MLS#: 12267087
Facts & features
Interior
Bedrooms & bathrooms
- Bedrooms: 5
- Bathrooms: 5
- Full bathrooms: 4
- 1/2 bathrooms: 1
Rooms
- Room types: Bedroom 5, Deck, Foyer, Office, Recreation Room, Storage
Primary bedroom
- Features: Flooring (Hardwood), Window Treatments (Blinds), Bathroom (Full, Double Sink, Tub & Separate Shwr)
- Level: Main
- Area: 180 Square Feet
- Dimensions: 15X12
Bedroom 2
- Features: Flooring (Hardwood), Window Treatments (Blinds)
- Level: Second
- Area: 176 Square Feet
- Dimensions: 16X11
Bedroom 3
- Features: Flooring (Hardwood), Window Treatments (Blinds)
- Level: Second
- Area: 132 Square Feet
- Dimensions: 12X11
Bedroom 4
- Features: Flooring (Hardwood), Window Treatments (Blinds)
- Level: Second
- Area: 182 Square Feet
- Dimensions: 14X13
Bedroom 5
- Features: Flooring (Ceramic Tile), Window Treatments (Blinds)
- Level: Basement
- Area: 88 Square Feet
- Dimensions: 11X8
Deck
- Level: Main
- Area: 78 Square Feet
- Dimensions: 13X6
Dining room
- Features: Flooring (Hardwood), Window Treatments (Blinds)
- Level: Main
- Area: 165 Square Feet
- Dimensions: 15X11
Family room
- Features: Flooring (Hardwood), Window Treatments (Blinds)
- Level: Main
- Area: 192 Square Feet
- Dimensions: 16X12
Foyer
- Features: Flooring (Ceramic Tile)
- Level: Main
- Area: 91 Square Feet
- Dimensions: 13X7
Kitchen
- Features: Kitchen (Island, Custom Cabinetry), Flooring (Hardwood), Window Treatments (Blinds)
- Level: Main
- Area: 168 Square Feet
- Dimensions: 14X12
Laundry
- Features: Flooring (Ceramic Tile)
- Level: Basement
- Area: 55 Square Feet
- Dimensions: 11X5
Living room
- Features: Flooring (Hardwood), Window Treatments (Blinds)
- Level: Main
- Area: 288 Square Feet
- Dimensions: 24X12
Office
- Features: Flooring (Ceramic Tile)
- Level: Basement
- Area: 88 Square Feet
- Dimensions: 11X8
Recreation room
- Features: Flooring (Ceramic Tile), Window Treatments (Blinds)
- Level: Basement
- Area: 625 Square Feet
- Dimensions: 25X25
Storage
- Features: Flooring (Ceramic Tile)
- Level: Basement
- Area: 88 Square Feet
- Dimensions: 11X8
Heating
- Natural Gas, Forced Air, Zoned
Cooling
- Central Air
Appliances
- Included: Range, Microwave, Dishwasher, High End Refrigerator, Washer, Dryer, Disposal, Stainless Steel Appliance(s), Wine Refrigerator, Range Hood
- Laundry: Sink
Features
- Cathedral Ceiling(s), Wet Bar, 1st Floor Bedroom, 1st Floor Full Bath, Walk-In Closet(s), Dining Combo
- Flooring: Hardwood
- Windows: Skylight(s), Drapes
- Basement: Finished,Full
- Number of fireplaces: 1
- Fireplace features: Wood Burning, Living Room
Interior area
- Total structure area: 2,973
- Total interior livable area: 3,000 sqft
Property
Parking
- Total spaces: 2
- Parking features: Concrete, Garage Door Opener, On Site, Garage Owned, Detached, Garage
- Garage spaces: 2
- Has uncovered spaces: Yes
Accessibility
- Accessibility features: No Disability Access
Features
- Stories: 2
- Patio & porch: Deck, Patio
Lot
- Dimensions: 45X174X45X169
Details
- Parcel number: 05332130730000
- Special conditions: None
Construction
Type & style
- Home type: SingleFamily
- Property subtype: Single Family Residence
Materials
- Brick, Other
- Foundation: Concrete Perimeter
- Roof: Asphalt
Condition
- New construction: No
- Year built: 1916
- Major remodel year: 2025
Utilities & green energy
- Electric: 200+ Amp Service
- Sewer: Public Sewer
- Water: Lake Michigan
Community & HOA
HOA
- Services included: None
Location
- Region: Wilmette
Financial & listing details
- Price per square foot: $403/sqft
- Tax assessed value: $590,000
- Annual tax amount: $13,388
- Date on market: 1/10/2025
- Listing terms: Conventional
- Ownership: Fee Simple
Price history
| Date | Event | Price |
|---|---|---|
| 2/5/2025 | Sold | $1,210,000+1.3%$403/sqft |
Source:  MRED as distributed by MLS GRID #12267087 Report a problem MRED as distributed by MLS GRID #12267087 Report a problem | ||
| 1/14/2025 | Contingent | $1,195,000$398/sqft |
Source: MRED as distributed by MLS GRID #12267087 Report a problem | ||
| 1/10/2025 | Listed for sale | $1,195,000+141.4%$398/sqft |
Source: MRED as distributed by MLS GRID #12267087 Report a problem | ||
| 6/12/2024 | Sold | $495,000-0.1%$165/sqft |
Source: MRED as distributed by MLS GRID #12045904 Report a problem | ||
| 5/6/2024 | Contingent | $495,500$165/sqft |
Source: MRED as distributed by MLS GRID #12045904 Report a problem | ||
| 5/5/2024 | Listed for sale | $495,500$165/sqft |
Source: MRED as distributed by MLS GRID #12045904 Report a problem | ||
| 5/4/2024 | Contingent | $495,500$165/sqft |
Source: MRED as distributed by MLS GRID #12045904 Report a problem | ||
| 5/3/2024 | Listed for sale | $495,500$165/sqft |
Source: MRED as distributed by MLS GRID #12045904 Report a problem | ||
Public tax history
| Year | Property taxes | Tax assessment |
|---|---|---|
| 2024 | $13,895 +3.8% | $59,000 |
| 2023 | $13,388 +5.7% | $59,000 |
| 2022 | $12,672 +23.3% | $59,000 +49.1% |
| 2021 | $10,278 +1.7% | $39,564 |
| 2020 | $10,111 +1.9% | $39,564 -9% |
| 2019 | $9,918 -10.2% | $43,477 -6.3% |
| 2018 | $11,043 +2.8% | $46,419 |
| 2017 | $10,738 +6.4% | $46,419 |
| 2016 | $10,090 +6.8% | $46,419 +22% |
| 2015 | $9,448 +1.6% | $38,058 |
| 2014 | $9,297 +4.7% | $38,058 |
| 2013 | $8,879 +22.2% | $38,058 +13.6% |
| 2012 | $7,264 +16.8% | $33,509 |
| 2011 | $6,217 +1.7% | $33,509 |
| 2010 | $6,111 -18.2% | $33,509 -34.8% |
| 2009 | $7,468 +9.8% | $51,424 -5% |
| 2008 | $6,803 +9.2% | $54,131 |
| 2007 | $6,232 -1.9% | $54,131 +21.3% |
| 2006 | $6,350 +3% | $44,643 |
| 2005 | $6,163 +2.9% | $44,643 |
| 2004 | $5,990 -1% | $44,643 +25.2% |
| 2003 | $6,050 0% | $35,648 |
| 2002 | $6,052 +13.3% | $35,648 |
| 2001 | $5,340 +4.3% | $35,648 +16.7% |
| 2000 | $5,121 +3.7% | $30,534 |
| 1999 | $4,939 | $30,534 |
Find assessor info on the county website
Neighborhood: 60091
Nearby homes
- $1,700,0005 bd5 ba-- sqft1818 Wilmette Ave, Wilmette, IL 60091Sold

- $1,677,0005 bd4 ba3.1k sqft1812 Wilmette Ave, Wilmette, IL 60091Off Market
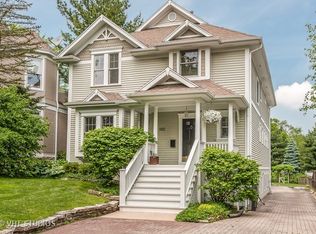
- $1,098,300-- bd-- ba-- sqft400 Ridge Rd, Wilmette, IL 60091Off Market
- $1,275,3004 bd3 ba2.4k sqft1808 Wilmette Ave, Wilmette, IL 60091Off Market
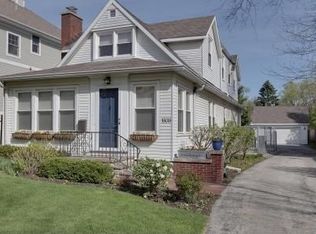
- $1,303,1002 bd2 ba2.7k sqft416 Ridge Rd, Null, IL 60091Off Market
- $--2 bd1 ba900 sqft416 Ridge Rd #R, Wilmette, IL 60091Off Market
- $782,1003 bd2 ba1.3k sqft1819 Wilmette Ave, Wilmette, IL 60091Off Market
- $256,9002 bd1 ba1k sqft428-444 Ridge Rd #AA, Wilmette, IL 60091Off Market
Nearby schools
GreatSchools rating
- 10/10Mckenzie Elementary SchoolGrades: K-4Distance: 0.5 mi
- 8/10Wilmette Junior High SchoolGrades: 7-8Distance: 1 mi
- 8/10New Trier Township High School WinnetkaGrades: 10-12Distance: 1.5 mi
Schools provided by the listing agent
- Elementary: Mckenzie Elementary School
- Middle: Highcrest Middle School
- High: New Trier Twp H.S. Northfield/Wi
- District: 39
Source: MRED as distributed by MLS GRID. This data may not be complete. We recommend contacting the local school district to confirm school assignments for this home.
Get a cash offer in 3 minutes
Find out how much your home could sell for in as little as 3 minutes with a no-obligation cash offer.
Estimated market value
$227,500
Get a cash offer in 3 minutes
Find out how much your home could sell for in as little as 3 minutes with a no-obligation cash offer.
Estimated market value
$227,500
- Illinois
- Cook County
- Wilmette
- 60091
- 1820 Wilmette Ave
Nearby cities
Nearby neighborhoods
Nearby zip codes
Other Wilmette Topics
