Skip main navigation
Sold for $38,000
  • $38,000

    1819 Aldrin Ct, Milford, MI 48381

    2beds
    924sqft
    Manufactured Home
    Built in 1987
    -- sqft lot
    $-- Zestimate®
    $41/sqft
    $-- Estimated rent

    Home value

    Not available

    Estimated sales range

    Not available

    Not available

    Zestimate® history
    Loading
    Loading...

    Owner options

    List your home for rent

    Find your next renter with Zillow Rental Manager. Plus, with online applications, you can quickly screen prospective tenants – for free.

    Learn more
    Refinance and save

    $203/mo

    Est. payment

    Refinancing to a lower rate could help reduce your monthly payments and save thousands over the life of the loan.

    See today's rates

    $203/mo

    Est. payment

    Explore your selling options

    Work with a Zillow partner agent

    Leverage their expertise and Zillow's premium Showcase listings to get your home seen by more buyers.

    Get started

    List with your own agent

    Get your home in front of millions of buyers by listing it on Zillow.

    Learn how to do it

    Sell it yourself

    Take full control of how buyers see your home on Zillow by listing For Sale by Owner (FSBO).

    List your home

    What's special

    Mature treesBeautiful yardLandscaped flower bedsPerfect farmhouse style sinkPrivate driveway parkingUpdated flooringNeutral paint
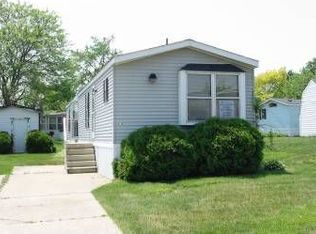
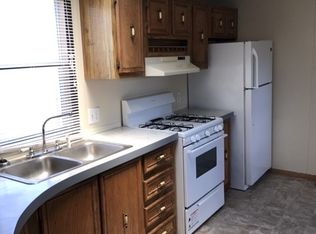
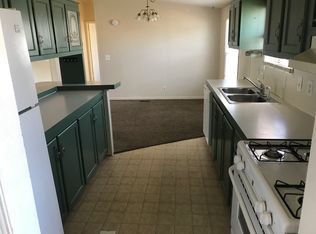
    Welcome to 1819 Aldrin Court in the desirable Childs Lake Estates community of Milford! This charming and recently completely remodeled manufactured home offers comfortable, easy living in a peaceful setting with a beach and fishing area and community amenities nearby. From the moment you arrive, you'll notice the inviting curb appeal, cheerful blue vinyl exterior with white trim, landscaped flower beds, and a spacious front deck-perfect for relaxing outdoors, enjoying your morning coffee or entertaining with your family and friends. Inside, the home feels bright, clean, and welcoming with an open concept, vaulted ceilings, ceiling fans, and plenty of natural light. The kitchen features warm wood cabinetry, generous counter space, stainless steel appliances, a gas range, dishwasher, and a perfect farmhouse style sink, making it both functional and comfortable for everyday living. The living room offers a cozy place to unwind, while the dining area flows nicely for meals and entertaining, or quiet evenings at home. The bedrooms are spacious, comfortable, and thoughtfully arranged, with updated flooring, neutral paint and a calm, move-in-ready feel throughout. Outside, enjoy a large deck private driveway parking, mature trees and a beautiful yard. Located in Childs Lake Estates, residents enjoy the outdoor amenities which include a park with a playground, a beach area, a fishing pond, picnic area and peaceful green areas. This home offers an affordable opportunity to enjoy the Milford lifestyle with nearby parks, lakes, shopping, dining, and easy access to major roads. Lot rent is only $833 per month which includes road maintenance (taxes are included with that fee as well). With all of these being new: roof, hot water tank heater, window screens, refrigerator, dishwasher, washing machine, and deck, the cozy and affordable home is MOVE-IN READY!

    Zillow last checked:

    Listing updated:

    Listed by:

    Jacqueline Drahman 575-693-9201,

    KW Showcase Realty

    Bought with:

    Jacqueline Drahman, 6501443773

    KW Showcase Realty

    Source: Realcomp II,MLS#: 20261032306MLS Logo

    Facts & features

    Interior

    Bedrooms & bathrooms
    • Bedrooms: 2
    • Bathrooms: 2
    • Full bathrooms: 2
    Primary bedroom
    • Level: Entry
    • Area: 156
    • Dimensions: 12 X 13
    Bedroom
    • Level: Entry
    • Area: 110
    • Dimensions: 10 X 11
    Primary bathroom
    • Level: Entry
    • Area: 65
    • Dimensions: 5 X 13
    Other
    • Level: Entry
    • Area: 35
    • Dimensions: 5 X 7
    Dining room
    • Level: Entry
    • Area: 84
    • Dimensions: 12 X 7
    Kitchen
    • Level: Entry
    • Area: 65
    • Dimensions: 13 X 5
    Laundry
    • Level: Entry
    • Area: 30
    • Dimensions: 5 X 6
    Living room
    • Level: Entry
    • Area: 224
    • Dimensions: 16 X 14
    Heating
    • Forced Air, Natural Gas
    Appliances
    • Included: Built In Gas Oven, Built In Refrigerator, Dishwasher, Dryer, Gas Cooktop, Microwave, Stainless Steel Appliances, Washer
    • Laundry: Laundry Room
    Features
    • Has basement: No
    • Has fireplace: No
    Interior area
    • Total interior livable area: 924 sqft
    • Finished area above ground: 924

    Property

    Parking
    • Parking features: Driveway, No Garage, Tandem
    Features
    • Levels: One
    • Stories: 1
    • Entry location: GroundLevelwSteps
    • Patio & porch: Deck
    • Pool features: None
    Details
    • Parcel number: CLE1819AC
    • Special conditions: Short Sale No,Standard

    Construction

    Type & style
    • Home type: MobileManufactured
    • Architectural style: Manufacturedwo Land,Ranch
    • Property subtype: Manufactured Home
    Materials
    • Vinyl Siding
    • Foundation: Slab
    Condition
    • New construction: No
    • Year built: 1987
    • Major remodel year: 2025

    Utilities & green energy

    • Sewer: Public Sewer
    • Water: Community

    Community & HOA

    HOA
    • Has HOA: No
    Location
    • Region: Milford

    Financial & listing details

    • Price per square foot: $41/sqft
    • Date on market: 5/7/2026
    • Cumulative days on market: 20 days
    • Listing agreement: Exclusive Right To Sell
    • Listing terms: Cash,Conventional
    • Exclusions: Exclusion(s) Do Not Exist

    Price history

    DateEventPrice
    6/12/2026Sold$38,000+8.6%$41/sqft
    Source: Realcomp II #20261032306 Report a problem
    6/5/2026Pending sale$35,000$38/sqft
    Source: Realcomp II #20261032306 Report a problem
    5/7/2026Listed for sale$35,000$38/sqft
    Source: Realcomp II #20261032306 Report a problem
    5/6/2026Listing removed$35,000$38/sqft
    Source: My State MLS #11686614 Report a problem
    4/21/2026Price change$35,000-5.4%$38/sqft
    Source: My State MLS #11686614 Report a problem
    4/7/2026Listed for sale$37,000$40/sqft
    Source: My State MLS #11686614 Report a problem

    Public tax history

    Tax history is unavailable.

    Neighborhood: 48381

    Nearby schools

    GreatSchools rating