If you would like additional information about this home or would like to schedule a showing, please contact the Listing Broker/Dealer directly. Welcome to 1899 STAFFORD COURT, MILFORD, MI 48381. This is a 28x64 manufactured home (2003 Schult 6428-404-2, Serial # m310490ab) in CHILDS LAKE ESTATES MHC. (HURON VALLEY SCHOOLS, MILFORD TOWNSHIP, OAKLAND COUNTY). This is a home-only sale. There's a monthly lot rent that's currently $819 (plus water/sewer, trash). Desirable community amenities include a CLUBHOUSE, LAKE PRIVILEGES, COMMUNITY PARK, PLAYGROUND, BBQ GRILLING, BEACH, FISHING PIER, OUTDOOR STORAGE, and PLANNED SOCIAL ACTIVITIES. KNOWN 2026 UPDATES include PAINT, FLOORING, FIXTURES, SCREEN DOOR and it's been PROFESSIONALLY CLEANED!! The main door enters the LIVING ROOM with modern PLANK FLOORING that matches throughout the living areas. From the entry, there's an unobstructed view into the DINING ROOM and ISLAND KITCHEN. The DINING ROOM is spacious, with a CEILING FAN and enough room to fit a 6+ seater table. The KITCHEN has AMPLE CABINETRY & COUNTERTOP space to please any chef in the family. There's also a nice WALK-IN PANTRY, PLANK FLOORING, and APPLIANCES that will stay - GAS RANGE, REFRIGERATOR, DISPOSAL, DISHWASHER and EXHAUST FAN. There's a straight short walk through the LAUNDRY ROOM to get to the rear yard where you can enjoy your GRILLING! The LAUNDRY ROOM has upper CABINETRY and SHELVING to help with your storage needs. The MASTER BATHROOM has 2 entries, one from the Laundry Room and one from the MASTER BEDROOM. THE BEDROOM has carpeted flooring and a LARGE WALK-IN CLOSET. The PRIVATE BATH has a large GARDEN TUB, SEPARATE SHOWER, SKYLIGHT, PORCELAIN SINK, PLANK FLOORING & A NEW TOILET. At the opposite end of the home, sits the FAMILY ROOM, BEDROOMS 2, 3, 4 and the GUEST BATHROOM. Two of the bedrooms have WALK-IN CLOSETS! The FAMILY ROOM has a CEILING FAN, BUILT-IN SHELVING, PLANK FLOORING and a ton of NATURAL LIGHT coming in through the windows. In the adjacent hallway, are 2 bedrooms and the Guest Bathroom. The BATHROOM has a SKYLIGHT, NEW VANITY, TUB/SHOWER COMBO and VINYL FLOORING. BEDROOM 4 is off the Family Room and has a large Closet. This home is PRICED TO SELL!!! Contact us today to set up your private viewing. Terms for purchase can be CASH or we can arrange 3rd PARTY FINANCING with as little as 5% down with approved credit.
Sold for $59,900
$59,900
1899 Stafford Ct, Milford, MI 48381
4beds
--sqft
Manufactured Home
Built in 2003
-- sqft lot
$60,200 Zestimate®
$--/sqft
$-- Estimated rent
Home value
$60,200
$57,000 - $63,000
Not available
Zestimate® history
Owner options
List your home for rent
Find your next renter with Zillow Rental Manager. Plus, with online applications, you can quickly screen prospective tenants – for free.
Refinance and save
$320/mo
Est. payment
Refinancing to a lower rate could help reduce your monthly payments and save thousands over the life of the loan.
$320/mo
Est. payment
Explore your selling options
Work with a Zillow partner agent
Leverage their expertise and Zillow's premium Showcase listings to get your home seen by more buyers.
Get startedList with your own agent
Get your home in front of millions of buyers by listing it on Zillow.
Learn how to do itSell it yourself
Take full control of how buyers see your home on Zillow by listing For Sale by Owner (FSBO).
List your homeWhat's special
Bbq grillingOutdoor storageWalk-in pantry
Zillow last checked:
Listing updated:
Listed by:
Karen Dantes 248-880-5304,
Dantes Manufactured Homes, LLC
Bought with:
Non-member Agent
Non-Member Office
Source: My State MLS,MLS#: 11694414
Facts & features
Interior
Bedrooms & bathrooms
- Bedrooms: 4
- Bathrooms: 2
- Full bathrooms: 2
Rooms
- Room types: Dining Room, En Suite, Family Room, First Floor Bathroom, First Floor Master Bedroom, Kitchen, Laundry Room, Living Room, Master Bedroom, Private Guest Room, Walk-in Closet
Kitchen
- Features: Open, Laminate Counters
Basement
- Area: 0
Heating
- Natural Gas, Forced Air
Cooling
- Central
Appliances
- Included: Dishwasher, Disposal, Dryer, Refrigerator, Oven, Washer
Features
- Laundry
- Flooring: Carpet, Vinyl
- Has basement: No
- Has fireplace: No
Interior area
- Total structure area: 1,792
- Finished area above ground: 1,792
Property
Features
- Stories: 1
Lot
- Features: Trees
Details
- Additional structures: Shed(s)
- Parcel number: CLE1899SC
- On leased land: Yes
- Lease amount: $819
Construction
Type & style
- Home type: MobileManufactured
- Property subtype: Manufactured Home
Materials
- Vinyl Siding
- Roof: Asphalt
Condition
- New construction: No
- Year built: 2003
- Major remodel year: 2026
Utilities & green energy
- Electric: Amps(0)
- Sewer: Municipal
- Water: Community
- Utilities for property: Naturl Gas Available
Community & HOA
Community
- Features: Clubhouse, Playground, Storage
HOA
- Has HOA: No
- Amenities included: Clubhouse, Pets Allowed, Playground, Storage
Location
- Region: Milford
Financial & listing details
- Date on market: 4/18/2026
- Date available: 04/17/2026
- Listing agreement: Exclusive
Price history
| Date | Event | Price |
|---|---|---|
| 5/29/2026 | Sold | $59,900 |
Source: My State MLS #11694414 Report a problem | ||
| 5/7/2026 | Contingent | $59,900 |
Source: My State MLS #11694414 Report a problem | ||
| 4/18/2026 | Listed for sale | $59,900 |
Source: My State MLS #11694414 Report a problem | ||
Public tax history
Tax history is unavailable.
Neighborhood: 48381
Nearby homes
- $54,6002 bd2 ba1k sqft4214 Deems St, Milford, MI 48381Off Market
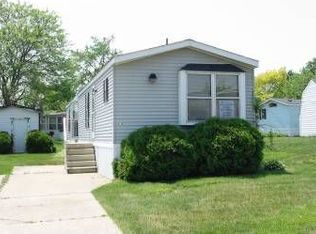
- $38,0002 bd2 ba924 sqft1819 Aldrin Ct, Milford, MI 48381Sold

- $355,7003 bd2 ba-- sqft1978 Stafford St, Milford, MI 48381Off Market
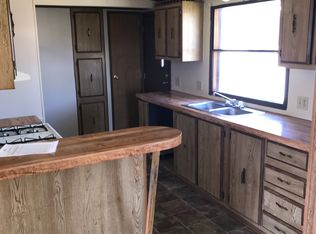
- $--3 bd2 ba1.3k sqft1909 Stafford Ct, Milford, MI 48380Off Market
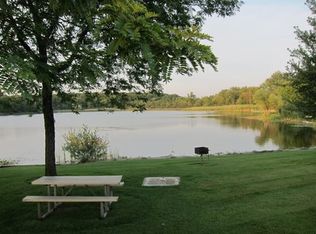
- $313,1003 bd2 ba-- sqft1891 Stafford Ct, Milford, MI 48381Off Market
- $--2 bd2 ba-- sqft4277 Aldrin St, Milford, MI 48381Off Market
- $80,7003 bd2 ba1.5k sqft4189 Clement St, Milford, MI 48381Off Market
- $25,9992 bd1 ba-- sqft1816 Aldrin Ct, Milford, MI 48381Sold
Nearby schools
GreatSchools rating
- 7/10Johnson Elementary SchoolGrades: K-5Distance: 3.8 mi
- 9/10Oak Valley Middle SchoolGrades: 5-9Distance: 4 mi
- 8/10Milford High SchoolGrades: 7-12Distance: 6.3 mi
Schools provided by the listing agent
- District: Huron Valley Schools
Source: My State MLS. This data may not be complete. We recommend contacting the local school district to confirm school assignments for this home.
Get a cash offer in 3 minutes
Find out how much your home could sell for in as little as 3 minutes with a no-obligation cash offer.
Estimated market value
$60,200
Get a cash offer in 3 minutes
Find out how much your home could sell for in as little as 3 minutes with a no-obligation cash offer.
Estimated market value
$60,200
- Michigan
- Oakland County
- Milford
- 48381
- 1899 Stafford Ct
Nearby cities
Nearby zip codes
Other Milford Topics
