IN "WATERFORD", DON'T MISS THIS GREAT OPPORTUNITY TO LIVE IN A GATED, GOLFING, TENNIS COMMUNITY WITHIN MINUTES TO HISTORICAL DOWNTOWN VENICE, SANDY BEACHES ON THE GULF OF MEXICO AND THE INTRACOASTAL WATERWAY FOR ALL OF YOUR BOATING, SWIMMING, SUNNING PLEASURE!! LOVELY 2 BEDROOMS, 2 BATHS, 2 CAR GARAGE "MAINTENANCE FREE" VILLA/SINGLE FAMILY HOME OVERLOOKING LAKE. HOME IS A SPLIT BEDROOM PLAN GIVING PRIVACY TO ALL. VOLUME CEILINGS COMPLIMENT THE GREAT ROOM AREA ALONG W/ PLANT SHELVES AND NEWER LAMINATE FLOORING THAT EXTENDS FROM FOYER ENTRY THRU FLORIDA ROOM. FLORIDA ROOM OPENS OUT TO SMALL LAKE W/LIGHTED FOUNTAIN AND OVERLOOKING NATURES OWN TROPICAL DESIGN W/PALM TREES, BIRD HABITAT! FLORIDA ROOM HAS GLASS DOORS W/BEAUTIFUL ACCORDIAN GLIDERS THAT GIVES TOTAL OPENESS AND LIGHT OR YOUR CHOICE OF PRIVACY. MASTER BEDROOM HAS 2 CLOSETS ALONG W/UPDATED MASTER BATH, DUAL SINKS, SPACIOUS SHOWER. BEDRM 2 HAS 2 CLOSETS, OPENS TO BATH 2 AND HALLWAY FOR CONVENIENCE TO ALL. KITCHEN HAS STAINLESS APPLIANCES, NICE BREAKFAST AREA W/LOTS OF LIGHT TO BRING IN THE MORNING SUN! GREAT ROOM IS A DINING/LIVING ROOM COMBO W/VOLUME CEILINGS, NEWER FAN, PLANT SHELVING, NEWER LAMINATE FLOORING. HOME HAS SCREENED ENTRY TO WELCOME THE NATURAL AIR FLOW THRU HOME IF DESIRED. HOME HAS NEWER FAN/LIGHTS THRU OUT, NEWER AC, NEW ROOF INSTALLED 2020 ALONG W/NEW GUTTERS AND DOWNSPOUTS. NICE 2 CAR GARAGE HAS NEW GARAGE DOOR OPENER (2023) W/NEW SPRINGS. LOCATED ACROSS THE STREET FROM THE ASHLEY POOL GIVES THE FEELING OF YOUR OWN POOL WITHOUT THE PERSONAL EXPENSE! WATERFORD HAS A MASTER CLUBHOUSE WITH MEETING ROOMS, ENTERTAINING AREAS, FULL KITCHEN, LIBRARY, BATHROOMS W/SHOWERS, STATE OF THE ARTS GYM, ALL ADJACENT TO HEATED MASTER POOL, SPA, TENNIS COURTS AND VIEWING DECK PLUS MORE!! WATERFORD IS LOCATED JUST MINUTES TO HISTORICAL DOWNTOWN VENICE OFFERING DINING FOR EVERYONE'S PALATE, THEATRES, LIBRARY, CONFERENCE CENTER, PERFORMING ARTS CENTER, SHOPPING, WALKING AND BIKE PATHS, CHOICE OF SEVERAL BEACHES INCL "DOGGIE" BEACH, HISTORICAL TOURS, STATE OF THE ARTS MEDICAL AND HOSPITAL! THE INTRACOASTAL WATERWAY INLET AND VENICE JETTIES MAKES VENICE ONE OF THE CHOICE LOCATIONS IN THE STATE OF FLORIDA FOR ALL YOUR BOATING AND WATERSPORTS! NO CDD FEES HERE! NEW AC COMING SOON!!
Sold for $405,000
$405,000
1819 Ashley Dr, Venice, FL 34292
2beds
1,368sqft
Single Family Residence
Built in 1990
5,124 Square Feet Lot
$332,200 Zestimate®
$296/sqft
$2,382 Estimated rent
Home value
$332,200
$312,000 - $352,000
$2,382/mo
Zestimate® history
Owner options
List your home for rent
$2,382/mo
Rent Zestimate®
Find your next renter with Zillow Rental Manager. Plus, with online applications, you can quickly screen prospective tenants – for free.
$2,382/mo
Rent Zestimate®
Refinance and save
$3,012/mo
Est. payment
Refinancing to a lower rate could help reduce your monthly payments and save thousands over the life of the loan.
$3,012/mo
Est. payment
Explore your selling options
Work with a Zillow partner agent
Leverage their expertise and Zillow's premium Showcase listings to get your home seen by more buyers.
Get startedList with your own agent
Get your home in front of millions of buyers by listing it on Zillow.
Learn how to do itSell it yourself
Take full control of how buyers see your home on Zillow by listing For Sale by Owner (FSBO).
List your homeWhat's special
Tennis communitySandy beachesIntracoastal waterway inletSmall lakeHistorical toursNew garage door openerVolume ceilings
Zillow last checked:
Listing updated:
Listed by:
Gae Stewart 941-544-3775,
RE/MAX ALLIANCE GROUP 941-486-8686
Bought with:
Wendy Lewis, 3233350
WATERSIDE REALTY LLC
Source: Stellar MLS,MLS#: N6128004 Originating MLS: Venice
Originating MLS: Venice
Facts & features
Interior
Bedrooms & bathrooms
- Bedrooms: 2
- Bathrooms: 2
- Full bathrooms: 2
Rooms
- Room types: Breakfast Room Separate, Florida Room, Great Room
Primary bedroom
- Features: Walk-In Closet(s)
- Level: First
- Dimensions: 14x14
Bedroom 2
- Features: Built-in Closet
- Level: First
Dinette
- Level: First
- Dimensions: 9x8
Dining room
- Level: First
- Dimensions: 14x9
Florida room
- Level: First
- Dimensions: 14x10
Great room
- Level: First
- Dimensions: 15x14
Kitchen
- Level: First
- Dimensions: 10x9
Heating
- Central, Electric
Cooling
- Central Air
Appliances
- Included: Dishwasher, Disposal, Dryer, Electric Water Heater, Ice Maker, Range, Range Hood, Refrigerator, Washer
- Laundry: In Garage
Features
- Cathedral Ceiling(s), Ceiling Fan(s), Eating Space In Kitchen, High Ceilings, Living Room/Dining Room Combo, Primary Bedroom Main Floor, Open Floorplan, Split Bedroom, Walk-In Closet(s)
- Flooring: Carpet, Ceramic Tile, Laminate
- Doors: Sliding Doors
- Windows: Window Treatments
- Has fireplace: No
Interior area
- Total structure area: 1,833
- Total interior livable area: 1,368 sqft
Property
Parking
- Total spaces: 2
- Parking features: Driveway, Garage Door Opener, Ground Level
- Attached garage spaces: 2
- Has uncovered spaces: Yes
- Details: Garage Dimensions: 21x22
Features
- Levels: One
- Stories: 1
- Exterior features: Irrigation System, Private Mailbox, Rain Gutters
- Has view: Yes
- View description: Park/Greenbelt, Water, Lake, Pond
- Has water view: Yes
- Water view: Water,Lake,Pond
- Waterfront features: Lake, Pond, Lake Privileges, Pond Access
- Body of water: LAKE ASHLEY
Lot
- Size: 5,124 Square Feet
- Features: Greenbelt, City Lot, Landscaped, Near Golf Course, Private, Street Dead-End
- Residential vegetation: Mature Landscaping, Trees/Landscaped
Details
- Parcel number: 0387150009
- Zoning: PUD
- Special conditions: None
Construction
Type & style
- Home type: SingleFamily
- Architectural style: Florida
- Property subtype: Single Family Residence
Materials
- Block, Stucco
- Foundation: Slab
- Roof: Tile
Condition
- Completed
- New construction: No
- Year built: 1990
Utilities & green energy
- Sewer: Public Sewer
- Water: Public
- Utilities for property: Cable Available, Electricity Connected, Phone Available, Public, Sewer Connected, Sprinkler Recycled, Street Lights, Underground Utilities, Water Connected
Community & HOA
Community
- Features: Lake, Clubhouse, Deed Restrictions, Fitness Center, Gated Community - No Guard, Golf Carts OK, Golf, Irrigation-Reclaimed Water, Pool, Sidewalks
- Security: Gated Community
- Pet fee: $0 monthly
- Subdivision: ASHLEY PLACE
HOA
- Has HOA: Yes
- Amenities included: Basketball Court, Clubhouse, Fence Restrictions, Fitness Center, Gated, Golf Course, Lobby Key Required, Maintenance, Pool, Recreation Facilities, Spa/Hot Tub, Tennis Court(s), Vehicle Restrictions
- Services included: Common Area Taxes, Community Pool, Reserve Fund, Fidelity Bond, Maintenance Grounds, Manager, Pool Maintenance, Private Road, Recreational Facilities, Trash
- HOA fee: $365 monthly
- HOA name: Barb Fager / Argus Venice Management
- HOA phone: 941-484-8879
- Second HOA name: WATERFORD MASTER OWNERS ASSOC
- Second HOA phone: 941-484-8879
Location
- Region: Venice
Financial & listing details
- Price per square foot: $296/sqft
- Tax assessed value: $252,900
- Annual tax amount: $3,256
- Date on market: 8/4/2023
- Cumulative days on market: 86 days
- Listing terms: Cash,Conventional
- Ownership: Fee Simple
- Total actual rent: 0
- Electric utility on property: Yes
- Road surface type: Paved, Asphalt
Price history
| Date | Event | Price |
|---|---|---|
| 12/15/2023 | Sold | $405,000+1.5%$296/sqft |
Source:  Stellar MLS #N6128004 Report a problem Stellar MLS #N6128004 Report a problem | ||
| 10/30/2023 | Pending sale | $399,000$292/sqft |
Source: Stellar MLS #N6128004 Report a problem | ||
| 8/30/2023 | Price change | $399,000-4.8%$292/sqft |
Source: Stellar MLS #N6128004 Report a problem | ||
| 8/4/2023 | Listed for sale | $419,000+47%$306/sqft |
Source: Stellar MLS #N6128004 Report a problem | ||
| 5/5/2005 | Sold | $285,000$208/sqft |
Source: Public Record Report a problem | ||
Public tax history
| Year | Property taxes | Tax assessment |
|---|---|---|
| 2025 | $310 -58.3% | $252,900 -13.4% |
| 2024 | $744 -80.7% | $292,000 -0.5% |
| 2023 | $3,858 +18.5% | $293,400 +58.8% |
| 2022 | $3,256 +28.9% | $184,790 +20.1% |
| 2021 | $2,527 +2.7% | $153,900 +4.7% |
| 2020 | $2,461 +2% | $147,000 +1.9% |
| 2019 | $2,412 | $144,300 -7.4% |
| 2018 | $2,412 -7.1% | $155,900 +11.2% |
| 2017 | $2,598 +18.1% | $140,200 -4.8% |
| 2016 | $2,200 -10.1% | $147,200 +10.6% |
| 2015 | $2,447 +18.2% | $133,100 +6.8% |
| 2014 | $2,070 -2.4% | $124,630 |
| 2013 | $2,120 +12.7% | $124,630 +10% |
| 2012 | $1,882 -1.6% | $113,300 -3.2% |
| 2011 | $1,913 -7.9% | $117,000 -6.8% |
| 2010 | $2,078 -25% | $125,500 -12.1% |
| 2009 | $2,771 | $142,700 -20% |
| 2008 | $2,771 -16.7% | $178,300 -16.6% |
| 2007 | $3,329 | $213,700 -2.9% |
| 2006 | -- | $220,100 +22.8% |
| 2005 | -- | $179,300 +13.6% |
| 2004 | $2,868 +28.4% | $157,800 +30.2% |
| 2003 | $2,233 +1.6% | $121,200 +3.9% |
| 2002 | $2,197 +8.4% | $116,700 +4% |
| 2001 | $2,027 +5.7% | $112,200 +5.7% |
| 2000 | $1,918 | $106,100 |
Find assessor info on the county website
Neighborhood: Pinebrook
Nearby homes
- $399,5002 bd2 ba1.8k sqft1821 Ashley Dr, Venice, FL 34292Off Market
- $309,1002 bd2 ba1.8k sqft1817 Ashley Dr, Venice, FL 34292Off Market
- $370,0002 bd2 ba2.1k sqft1823 Ashley Dr, Venice, FL 34292Sold
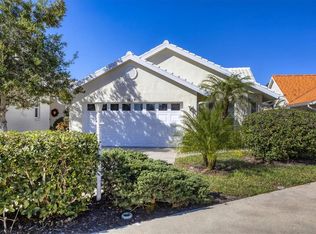
- $349,0002 bd2 ba1.8k sqft1815 Ashley Dr, Venice, FL 34292Sold
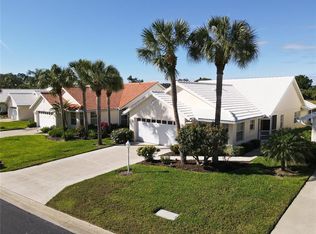
- $290,7002 bd2 ba1.2k sqft1827 Ashley Dr, Venice, FL 34292Off Market
- $365,7002 bd2 ba1.4k sqft1825 Ashley Dr, Venice, FL 34292Off Market
- $392,3003 bd2 ba1.8k sqft1813 Ashley Dr, Venice, FL 34292Off Market
- $329,1002 bd2 ba1.4k sqft1829 Ashley Dr, Venice, FL 34292Off Market
Nearby schools
GreatSchools rating
- 6/10Garden Elementary SchoolGrades: K-5Distance: 3.7 mi
- 7/10Venice Middle SchoolGrades: 6-8Distance: 5.1 mi
- 7/10Venice Senior High SchoolGrades: 9-12Distance: 3.2 mi
Get a cash offer in 3 minutes
Find out how much your home could sell for in as little as 3 minutes with a no-obligation cash offer.
Estimated market value
$332,200
Get a cash offer in 3 minutes
Find out how much your home could sell for in as little as 3 minutes with a no-obligation cash offer.
Estimated market value
$332,200
- Florida
- Sarasota County
- Venice
- 34292
- Pinebrook
- 1819 Ashley Dr
Nearby cities
Nearby neighborhoods
Nearby zip codes
Other Venice Topics
