Beautiful lakefront maintenance free home in gated community of Waterford, "Ashley Place". This home is open and spacious with lots of natural light, volume ceilings, panoramic views of lake with lighted fountain and only steps away from the Ashley Place pool (for Ashley Place only!). The square footage in this home gives you a nice "great room" plan and allows for a full dining area, living room and Florida room (could have multiple uses, BR3, den, office) all opening out to beautiful paver brick screened lanai area! Enjoy your morning coffee or afternoon "Happy Hour", great for entertaining or unlimited privacy and unlimited views from your lanai for sunrises to sunsets! Home is beautifully designed for 2 bedrooms and 2 baths and allows for a split bedroom plan giving privacy for all. Master bedroom with ensuite bathroom is complimented by French doors from family/living room and allows entry to the Florida room with sweeping lakefront views, Bathroom is complimented with double vanities with Corian counters, water closet, corner shower, giving ease for all. Bedroom room 2 has ensuite bath plus double closets and built in desk. Bathroom 2 has Corian counters, tub/shower and easy access from bedroom. Lots of closet space throughout this home is just one of the many upgraded features. Engineered hardwood flooring keeps a nice easy flow throughout most of the house. Kitchen is large and spacious with Corian counters, lots of cabinet area, pantry and adjacent to breakfast nook. Breakfast nook has bay window with Plantation Shuttters bringing in lots of light and Florida sunshine! Plantation Shutters compliment most ot the house along with other upgrades allowing easy transition for a new owner. List is available. Some of them include: new roof in 2019, new AC 2019 with I comfort WIFI thermostat, whole house fan, whole-home purification system, hurricane impact windows creating peaceful surroundings in and out including doors, newer gutters, custom sheer wrap vertical blinds, newer Generac 6000E generator, tublar skylite in dining room, Plantation shutters, the list goes on! 2 car garage has built in storage cabinets, utility sink, washer, dryer. Waterford is home to Tennis courts (Har-Tru), viewing deck, Pickle ball and basketball courts, Junior Olympic heated pool and spa, picinic area with grills and tables over paver brick, Clubhouse has updated kitchen, (Clubhouse is available for private parties) gym with state of the arts equipment, library, on site management. No CDD fees here! Golfing is not included but reasonable!
Sold for $370,000
$370,000
1823 Ashley Dr, Venice, FL 34292
2beds
2,192sqft
Single Family Residence
Built in 1992
6,715 Square Feet Lot
$367,600 Zestimate®
$169/sqft
$2,359 Estimated rent
Home value
$367,600
$335,000 - $404,000
$2,359/mo
Zestimate® history
Owner options
List your home for rent
$2,359/mo
Rent Zestimate®
Find your next renter with Zillow Rental Manager. Plus, with online applications, you can quickly screen prospective tenants – for free.
$2,359/mo
Rent Zestimate®
Refinance and save
$2,810/mo
Est. payment
Refinancing to a lower rate could help reduce your monthly payments and save thousands over the life of the loan.
$2,810/mo
Est. payment
Explore your selling options
Work with a Zillow partner agent
Leverage their expertise and Zillow's premium Showcase listings to get your home seen by more buyers.
Get startedList with your own agent
Get your home in front of millions of buyers by listing it on Zillow.
Learn how to do itSell it yourself
Take full control of how buyers see your home on Zillow by listing For Sale by Owner (FSBO).
List your homeWhat's special
Lakefront maintenance free homeFlorida roomVolume ceilingsNewer guttersFull dining areaCorner shower
Zillow last checked:
Listing updated:
Listed by:
Gae Stewart 941-544-3775,
RE/MAX ALLIANCE GROUP 941-486-8686
Bought with:
Donna Vaughan, 3361839
EXIT KING REALTY
Source: Stellar MLS,MLS#: N6142500 Originating MLS: Venice
Originating MLS: Venice
Facts & features
Interior
Bedrooms & bathrooms
- Bedrooms: 2
- Bathrooms: 2
- Full bathrooms: 2
Rooms
- Room types: Bonus Room, Breakfast Room Separate, Florida Room, Dining Room, Living Room
Primary bedroom
- Features: En Suite Bathroom, Walk-In Closet(s)
- Level: First
- Area: 208 Square Feet
- Dimensions: 16x13
Bedroom 2
- Features: Ceiling Fan(s), Built-in Closet
- Level: First
- Area: 144 Square Feet
- Dimensions: 12x12
Den
- Features: Ceiling Fan(s)
- Level: First
- Area: 208 Square Feet
- Dimensions: 16x13
Dinette
- Features: Other
- Level: First
- Area: 80 Square Feet
- Dimensions: 10x8
Dining room
- Level: First
- Area: 266 Square Feet
- Dimensions: 19x14
Family room
- Features: Ceiling Fan(s)
- Level: First
- Area: 300 Square Feet
- Dimensions: 20x15
Kitchen
- Features: Pantry
- Level: First
- Area: 160 Square Feet
- Dimensions: 16x10
Living room
- Features: Ceiling Fan(s)
- Level: First
- Area: 270 Square Feet
- Dimensions: 18x15
Heating
- Central, Electric
Cooling
- Central Air
Appliances
- Included: Dishwasher, Disposal, Dryer, Electric Water Heater, Microwave, Range, Refrigerator, Washer
- Laundry: Electric Dryer Hookup, In Garage, Washer Hookup
Features
- Attic Fan, Cathedral Ceiling(s), Ceiling Fan(s), Eating Space In Kitchen, High Ceilings, Open Floorplan, Solid Surface Counters, Split Bedroom, Walk-In Closet(s)
- Flooring: Carpet, Ceramic Tile, Engineered Hardwood
- Doors: Sliding Doors
- Windows: Shutters, Window Treatments
- Has fireplace: No
Interior area
- Total structure area: 2,657
- Total interior livable area: 2,192 sqft
Property
Parking
- Total spaces: 2
- Parking features: Garage - Attached
- Attached garage spaces: 2
- Details: Garage Dimensions: 21x20
Features
- Levels: One
- Stories: 1
- Patio & porch: Deck, Front Porch, Rear Porch, Screened
- Exterior features: Irrigation System, Private Mailbox
- Has view: Yes
- View description: Trees/Woods, Water, Lake, Pond
- Has water view: Yes
- Water view: Water,Lake,Pond
- Waterfront features: Lake, Lake Front, Pond
- Body of water: ASHLEY LAKE
Lot
- Size: 6,715 Square Feet
- Residential vegetation: Mature Landscaping, Trees/Landscaped
Details
- Parcel number: 0387150011
- Zoning: PUD
- Special conditions: None
Construction
Type & style
- Home type: SingleFamily
- Architectural style: Florida
- Property subtype: Single Family Residence
Materials
- Block, Stucco
- Foundation: Slab
- Roof: Tile
Condition
- New construction: No
- Year built: 1992
Utilities & green energy
- Sewer: Public Sewer
- Water: Public
- Utilities for property: Cable Available, Electricity Connected, Public, Sewer Connected, Sprinkler Recycled, Street Lights, Underground Utilities, Water Connected
Community & HOA
Community
- Features: Lake, Clubhouse, Deed Restrictions, Fitness Center, Gated Community - No Guard, Golf Carts OK, Golf, Irrigation-Reclaimed Water, Park, Pool, Tennis Court(s)
- Security: Gated Community, Smoke Detector(s)
- Pet fee: $0 monthly
- Subdivision: ASHLEY PLACE
HOA
- Has HOA: Yes
- Amenities included: Basketball Court, Clubhouse, Fitness Center, Gated, Golf Course, Pickleball Court(s), Tennis Court(s), Vehicle Restrictions
- Services included: Common Area Taxes, Community Pool, Reserve Fund, Fidelity Bond, Pool Maintenance, Private Road, Recreational Facilities, Trash
- HOA fee: $393 monthly
- HOA name: Argus Mgmt Barb Fager
- HOA phone: 941-484-8879
- Second HOA name: Waterford Owners Master Association
- Second HOA phone: 941-484-8879
Location
- Region: Venice
Financial & listing details
- Price per square foot: $169/sqft
- Tax assessed value: $399,000
- Annual tax amount: $3,527
- Date on market: 1/26/2026
- Cumulative days on market: 18 days
- Listing terms: Cash,Conventional,VA Loan
- Ownership: Fee Simple
- Total actual rent: 0
- Electric utility on property: Yes
- Road surface type: Asphalt, Paved
Price history
| Date | Event | Price |
|---|---|---|
| 4/13/2026 | Sold | $370,000-4.9%$169/sqft |
Source:  Stellar MLS #N6142500 Report a problem Stellar MLS #N6142500 Report a problem | ||
| 2/13/2026 | Pending sale | $389,000$177/sqft |
Source: Stellar MLS #N6142500 Report a problem | ||
| 1/26/2026 | Listed for sale | $389,000-15.4%$177/sqft |
Source: Stellar MLS #N6142500 Report a problem | ||
| 5/2/2023 | Listing removed | -- |
Source: Stellar MLS #N6124906 Report a problem | ||
| 3/14/2023 | Price change | $459,900-7.3%$210/sqft |
Source: Stellar MLS #N6124906 Report a problem | ||
| 2/2/2023 | Price change | $496,000-2.7%$226/sqft |
Source: Stellar MLS #N6124906 Report a problem | ||
| 1/29/2023 | Listed for sale | $510,000+121.7%$233/sqft |
Source: Stellar MLS #N6124906 Report a problem | ||
| 3/19/2013 | Sold | $230,000-16.4%$105/sqft |
Source: Public Record Report a problem | ||
| 1/27/2005 | Sold | $275,000+240.8%$125/sqft |
Source: Public Record Report a problem | ||
| 12/8/2000 | Sold | $80,700-51.5%$37/sqft |
Source: Public Record Report a problem | ||
| 4/23/1999 | Sold | $166,500$76/sqft |
Source: Public Record Report a problem | ||
Public tax history
| Year | Property taxes | Tax assessment |
|---|---|---|
| 2025 | $3,527 +2.4% | $276,488 +2.9% |
| 2024 | $3,446 +2.5% | $268,696 +3% |
| 2023 | $3,363 -0.5% | $260,870 +3% |
| 2022 | $3,380 -0.1% | $253,272 +3% |
| 2021 | $3,384 -0.4% | $245,895 +1.4% |
| 2020 | $3,397 +5.2% | $242,500 +4.2% |
| 2019 | $3,228 | $232,707 +1.9% |
| 2018 | $3,228 +7.4% | $228,368 +2.1% |
| 2017 | $3,005 +7.2% | $223,671 -7.7% |
| 2016 | $2,804 | $242,200 +14.4% |
| 2015 | $2,804 +0.5% | $211,800 +25.5% |
| 2014 | $2,789 +26.8% | $168,822 -9.9% |
| 2013 | $2,199 +3.6% | $187,300 +12.8% |
| 2012 | $2,123 -3.7% | $166,000 -4.2% |
| 2011 | $2,205 -7.9% | $173,200 -5.2% |
| 2010 | $2,394 -30.4% | $182,700 -10.6% |
| 2009 | $3,442 | $204,400 -21.4% |
| 2008 | $3,442 -22.8% | $260,100 -16.5% |
| 2007 | $4,461 | $311,400 -2.7% |
| 2006 | -- | $320,100 +85.5% |
| 2005 | -- | $172,531 +3% |
| 2004 | $2,581 +0.9% | $167,506 +1.9% |
| 2003 | $2,558 +1.1% | $164,383 +2.4% |
| 2002 | $2,531 +6.3% | $160,530 +1.6% |
| 2001 | $2,382 +3.1% | $158,002 +3% |
| 2000 | $2,309 | $153,400 |
Find assessor info on the county website
Neighborhood: Pinebrook
Nearby homes
- $365,7002 bd2 ba1.4k sqft1825 Ashley Dr, Venice, FL 34292Off Market
- $399,5002 bd2 ba1.8k sqft1821 Ashley Dr, Venice, FL 34292Off Market
- $405,0002 bd2 ba1.3k sqft1819 Ashley Dr, Venice, FL 34292Sold
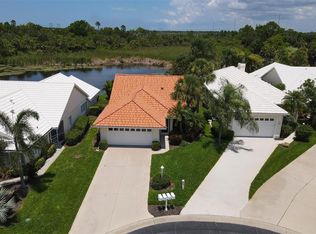
- $290,7002 bd2 ba1.2k sqft1827 Ashley Dr, Venice, FL 34292Off Market
- $309,1002 bd2 ba1.8k sqft1817 Ashley Dr, Venice, FL 34292Off Market
- $329,1002 bd2 ba1.4k sqft1829 Ashley Dr, Venice, FL 34292Off Market
- $349,0002 bd2 ba1.8k sqft1815 Ashley Dr, Venice, FL 34292Sold
- $329,4002 bd2 ba1.8k sqft1831 Ashley Dr, Venice, FL 34292Off Market
Nearby schools
GreatSchools rating
- 6/10Garden Elementary SchoolGrades: K-5Distance: 3.7 mi
- 7/10Venice Middle SchoolGrades: 6-8Distance: 5.1 mi
- 7/10Venice Senior High SchoolGrades: 9-12Distance: 3.2 mi
Get a cash offer in 3 minutes
Find out how much your home could sell for in as little as 3 minutes with a no-obligation cash offer.
Estimated market value
$367,600
Get a cash offer in 3 minutes
Find out how much your home could sell for in as little as 3 minutes with a no-obligation cash offer.
Estimated market value
$367,600
- Florida
- Sarasota County
- Venice
- 34292
- Pinebrook
- 1823 Ashley Dr
Nearby cities
Nearby neighborhoods
Nearby zip codes
Other Venice Topics
