Welcome to 1819 Bella Casa Ct., a luxurious HANNA-BARTOLETTA built residence located in one of Carrollwood’s most exclusive GATED communities. Nestled in the heart of the LAKE MAGDALENE area, this beautifully maintained 4-bedroom, 3-bathroom home (PLUS OFFICE + BONUS) offers 3,753 square feet of one-story living, combining timeless architectural elegance with thoughtful modern updates. Curb appeal is unmatched with manicured landscaping, a TILE ROOF, decorative moulding, PALLADIUM WINDOWS, and a PAVERED DRIVEWAY that leads to a stunning glass and iron DOUBLE-DOOR ENTRY. Inside, soaring 12-FOOT CEILINGS, detailed decorative wall moulding, CROWN MOULDING, and recessed lighting throughout the home create a sense of sophistication and warmth. NEW LVP FLOORING (2025) extends through the formal living and dining areas, office, bonus and all bedrooms, with TILE FLOORING in the kitchen, great room, laundry, and baths—NO CARPET anywhere. FRESH INTERIOR PAINT (2025) adds a crisp, clean finish, while PLANTATION SHUTTERS elevate privacy and style in every room. The formal living room features a cozy GAS FIREPLACE framed by custom BUILT-INS, a 12-FOOT SLIDER with a wide view of the lanai, and architectural details perfect for elegant entertaining. Across from the spacious formal dining room, the front office offers a quiet, flexible work-from-home space. The PRIMARY SUITE is privately positioned and features tray ceilings, a spacious layout with plenty of room for a sitting area, private access to the pool area, dual CUSTOM CLOSETS with built-in shelving, and an upgraded en-suite bath with custom vanities featuring storage drawers, a soaking tub, and a large UPGRADED GLASS SHOWER. The kitchen is beautifully appointed with GRANITE COUNTERTOPS, 42-INCH CABINETRY, a WALK-IN PANTRY, wall ovens, a built-in desk area, a breakfast bar, and plenty of space for a coffee bar. The eat-in kitchen nook is filled with light from the corner glass window and offers a casual dining option adjacent to the GREAT ROOM. The GREAT ROOM includes a POCKET SLIDER that opens directly to the pool, while the spacious BONUS ROOM also offers direct access to the lanai—ideal for a playroom, media room, or guest retreat. Nearly every living space opens to the SCREENED LANAI, where you'll find a large COVERED OUTDOOR LIVING AREA with a KNOTTY PINE CEILING and a BUILT-IN OUTDOOR KITCHEN (added in 2019) complete with grill, refrigerator, and icemaker. The sparkling POOL and GAS-HEATED SPA are surrounded by tropical landscaping, creating a PRIVATE BACKYARD OASIS perfect for relaxing or entertaining. The laundry room is equipped with upper cabinetry and a utility sink for added functionality. Additional features include TWO NEW HVAC SYSTEMS (2024), a RE-EPOXIED GARAGE FLOOR (2025), and a leased buried 250 LB PROPANE TANK that fuels the spa, cooktop, fireplace, laundry and water heater. Situated near top-rated schools—including just minutes from CARROLLWOOD DAY SCHOOL—Carrollwood Country Club, premier shopping and dining, medical facilities, downtown Tampa, Tampa International Airport, and the Veterans Expressway. BELLA CASA is a peaceful, well-maintained GATED enclave of just a handful of homes, making this a rare opportunity to enjoy elegant, single-story living in one of North Tampa’s most desirable and convenient locations.
Sold for $1,225,000
$1,225,000
1819 BELLA CASA COURT, TAMPA, FL 33618
4beds
3,753sqft
Single Family Residence
Built in 2009
0.33 Acres Lot
$1,197,300 Zestimate®
$326/sqft
$5,711 Estimated rent
Home value
$1,197,300
$1.10M - $1.31M
$5,711/mo
Zestimate® history
Owner options
List your home for rent
$5,711/mo
Rent Zestimate®
Find your next renter with Zillow Rental Manager. Plus, with online applications, you can quickly screen prospective tenants – for free.
$5,711/mo
Rent Zestimate®
Refinance and save
$8,733/mo
Est. payment
Refinancing to a lower rate could help reduce your monthly payments and save thousands over the life of the loan.
$8,733/mo
Est. payment
Explore your selling options
Work with a Zillow partner agent
Leverage their expertise and Zillow's premium Showcase listings to get your home seen by more buyers.
Get startedList with your own agent
Get your home in front of millions of buyers by listing it on Zillow.
Learn how to do itSell it yourself
Take full control of how buyers see your home on Zillow by listing For Sale by Owner (FSBO).
List your homeWhat's special
Gas fireplaceScreened lanaiBreakfast barGranite countertopsFresh interior paintPalladium windowsBuilt-in outdoor kitchen
Zillow last checked:
Listing updated:
Listed by:
Laurie Dykeman, PA 813-263-2211,
KELLER WILLIAMS TAMPA PROP. 813-264-7754
Bought with:
Non-Member Agent
STELLAR NON-MEMBER OFFICE
Source: Stellar MLS,MLS#: TB8369196 Originating MLS: Suncoast Tampa
Originating MLS: Suncoast Tampa
Facts & features
Interior
Bedrooms & bathrooms
- Bedrooms: 4
- Bathrooms: 3
- Full bathrooms: 3
Rooms
- Room types: Bonus Room, Den/Library/Office, Utility Room
Primary bedroom
- Features: Dual Closets
- Level: First
- Area: 315 Square Feet
- Dimensions: 15x21
Bedroom 2
- Features: Built-in Closet
- Level: First
- Area: 143 Square Feet
- Dimensions: 11x13
Bedroom 3
- Features: Built-in Closet
- Level: First
- Area: 143 Square Feet
- Dimensions: 11x13
Bedroom 4
- Features: Built-in Closet
- Level: First
- Area: 143 Square Feet
- Dimensions: 11x13
Bonus room
- Features: Built-in Closet
- Level: First
- Area: 336 Square Feet
- Dimensions: 14x24
Dining room
- Level: First
- Dimensions: 15x21
Great room
- Level: First
- Area: 320 Square Feet
- Dimensions: 16x20
Kitchen
- Features: Breakfast Bar, Pantry, Built-in Features, Kitchen Island, Built-in Closet
- Level: First
- Area: 289 Square Feet
- Dimensions: 17x17
Living room
- Level: First
- Area: 195 Square Feet
- Dimensions: 13x15
Heating
- Central
Cooling
- Central Air
Appliances
- Included: Oven, Cooktop, Dishwasher, Disposal, Gas Water Heater, Microwave, Refrigerator
- Laundry: Gas Dryer Hookup, Inside, Laundry Room, Washer Hookup
Features
- Built-in Features, Ceiling Fan(s), Chair Rail, Crown Molding, Eating Space In Kitchen, Kitchen/Family Room Combo, Open Floorplan, Solid Wood Cabinets, Stone Counters, Walk-In Closet(s)
- Flooring: Ceramic Tile, Luxury Vinyl
- Doors: Outdoor Grill, Outdoor Kitchen, Sliding Doors
- Has fireplace: Yes
- Fireplace features: Gas, Living Room
Interior area
- Total structure area: 5,033
- Total interior livable area: 3,753 sqft
Property
Parking
- Total spaces: 3
- Parking features: Garage Door Opener, Oversized
- Attached garage spaces: 3
- Details: Garage Dimensions: 22x31
Features
- Levels: One
- Stories: 1
- Patio & porch: Covered, Patio, Porch, Screened
- Exterior features: Irrigation System, Lighting, Outdoor Grill, Outdoor Kitchen, Rain Gutters
- Has private pool: Yes
- Pool features: Gunite, In Ground, Screen Enclosure
- Has spa: Yes
- Spa features: Heated
- Has view: Yes
- View description: Trees/Woods
Lot
- Size: 0.33 Acres
- Dimensions: 91.23 x 157
- Features: In County, Near Public Transit, Oversized Lot, Street Dead-End
- Residential vegetation: Mature Landscaping, Trees/Landscaped
Details
- Additional structures: Outdoor Kitchen
- Parcel number: U26271890B00000000003.0
- Zoning: PD
- Special conditions: None
Construction
Type & style
- Home type: SingleFamily
- Architectural style: Mediterranean
- Property subtype: Single Family Residence
- Attached to another structure: Yes
Materials
- Block, Stucco
- Foundation: Slab
- Roof: Tile
Condition
- New construction: No
- Year built: 2009
Utilities & green energy
- Sewer: Public Sewer
- Water: Public
- Utilities for property: Cable Available, Electricity Connected, Fiber Optics, Private, Propane, Street Lights
Green energy
- Water conservation: Drip Irrigation
Community & HOA
Community
- Features: Deed Restrictions, Gated Community - No Guard
- Security: Gated Community
- Pet fee: $0 monthly
- Subdivision: BELLA CASA
HOA
- Has HOA: Yes
- Amenities included: Gated
- HOA fee: $187 monthly
- HOA name: Westcoast Management + Realty - Garrett Spek
- HOA phone: 813-908-0766
Location
- Region: Tampa
Financial & listing details
- Price per square foot: $326/sqft
- Tax assessed value: $951,954
- Annual tax amount: $12,070
- Date on market: 4/16/2025
- Cumulative days on market: 8 days
- Listing terms: Cash,Conventional
- Ownership: Fee Simple
- Total actual rent: 0
- Electric utility on property: Yes
- Road surface type: Asphalt
Price history
| Date | Event | Price |
|---|---|---|
| 6/20/2025 | Sold | $1,225,000-2%$326/sqft |
Source:  Stellar MLS #TB8369196 Report a problem Stellar MLS #TB8369196 Report a problem | ||
| 4/25/2025 | Pending sale | $1,250,000$333/sqft |
Source: Stellar MLS #TB8369196 Report a problem | ||
| 4/16/2025 | Listed for sale | $1,250,000+101.6%$333/sqft |
Source: Stellar MLS #TB8369196 Report a problem | ||
| 6/30/2017 | Sold | $620,000-1.6%$165/sqft |
Source: Public Record Report a problem | ||
| 5/3/2017 | Listed for sale | $629,900$168/sqft |
Source: BAY REALTY OF FLORIDA #T2857565 Report a problem | ||
| 5/3/2017 | Pending sale | $629,900$168/sqft |
Source: BAY REALTY OF FLORIDA #T2857565 Report a problem | ||
| 1/6/2017 | Listed for sale | $629,900-3.1%$168/sqft |
Source: BAY REALTY OF FLORIDA #T2857565 Report a problem | ||
| 11/22/2016 | Listing removed | $649,900$173/sqft |
Source: BAY REALTY OF FLORIDA #T2846881 Report a problem | ||
| 10/27/2016 | Listed for sale | $649,900+19.2%$173/sqft |
Source: BAY REALTY OF FLORIDA #T2846881 Report a problem | ||
| 3/19/2015 | Sold | $545,000-0.9%$145/sqft |
Source: Public Record Report a problem | ||
| 11/16/2014 | Price change | $549,900-1.8%$147/sqft |
Source: PEOPLE'S CHOICE REALTY SERVICES LLC #T2702105 Report a problem | ||
| 11/7/2014 | Price change | $559,900-2.6%$149/sqft |
Source: PEOPLE'S CHOICE REALTY SERVICES LLC #T2702105 Report a problem | ||
| 8/22/2014 | Price change | $574,900-1.5%$153/sqft |
Source: PEOPLE'S CHOICE REALTY SERVICES LLC #T2702105 Report a problem | ||
| 8/1/2014 | Price change | $583,900-0.8%$156/sqft |
Source: PEOPLE'S CHOICE REALTY SERVICES LLC #T2702105 Report a problem | ||
| 7/18/2014 | Price change | $588,900-1.8%$157/sqft |
Source: PEOPLE'S CHOICE REALTY SERVICES LLC #T2702105 Report a problem | ||
| 6/22/2014 | Listed for sale | $599,900-1.6%$160/sqft |
Source: PEOPLE'S CHOICE REALTY SVC LLC #T2702105 Report a problem | ||
| 2/21/2014 | Listing removed | $609,900$163/sqft |
Source: PEOPLE'S CHOICE REALTY SERVICES LLC #T2604553 Report a problem | ||
| 2/8/2014 | Price change | $609,900-1.6%$163/sqft |
Source: PEOPLE'S CHOICE REALTY SERVICES LLC #T2604553 Report a problem | ||
| 12/31/2013 | Price change | $619,900-4.6%$165/sqft |
Source: PEOPLE'S CHOICE REALTY SERVICES LLC #T2604553 Report a problem | ||
| 12/8/2013 | Listed for sale | $649,900+52.9%$173/sqft |
Source: PEOPLE'S CHOICE REALTY SERVICES LLC #T2604553 Report a problem | ||
| 5/13/2013 | Sold | $425,000-13.2%$113/sqft |
Source: Public Record Report a problem | ||
| 2/6/2013 | Listed for sale | $489,900$131/sqft |
Source: Coldwell Banker Residential Real Estate - New Tampa #T2546554 Report a problem | ||
| 12/23/2012 | Listing removed | $489,900$131/sqft |
Source: Coldwell Banker Residential Real Estate - New Tampa #T2546554 Report a problem | ||
| 12/6/2012 | Listed for sale | $489,900+229.9%$131/sqft |
Source: Coldwell Banker Residential #T2546554 Report a problem | ||
| 4/19/2006 | Sold | $148,500$40/sqft |
Source: Public Record Report a problem | ||
Public tax history
| Year | Property taxes | Tax assessment |
|---|---|---|
| 2025 | $18,310 +51.7% | $951,954 +38.7% |
| 2024 | $12,071 +3% | $686,431 +3% |
| 2023 | $11,717 +3.2% | $666,438 +3% |
| 2022 | $11,359 +0.9% | $647,027 +3% |
| 2021 | $11,261 +1.2% | $628,182 +1.4% |
| 2020 | $11,123 +1.8% | $619,509 +2.3% |
| 2019 | $10,921 | $605,581 +3.1% |
| 2018 | $10,921 -4.6% | $587,316 -8% |
| 2017 | $11,448 -8.6% | $638,198 +30.4% |
| 2016 | $12,522 +37.5% | $489,459 +17.4% |
| 2015 | $9,108 +7.5% | $416,757 +2.8% |
| 2014 | $8,472 | $405,419 -13.9% |
| 2013 | $8,472 -20.6% | $470,767 -6.1% |
| 2012 | $10,672 +1.3% | $501,531 +1.6% |
| 2011 | $10,537 -5.3% | $493,812 -6.2% |
| 2010 | $11,132 +225.3% | $526,729 -10.1% |
| 2009 | $3,422 -14.3% | $586,041 +222% |
| 2008 | $3,993 +1.2% | $182,004 |
| 2007 | $3,947 +55.8% | $182,004 +58.3% |
| 2006 | $2,533 | $114,950 |
Find assessor info on the county website
Neighborhood: 33618
Nearby homes
- $1,149,8006 bd5 ba5.2k sqft1821 Bella Casa Ct, Tampa, FL 33618Off Market
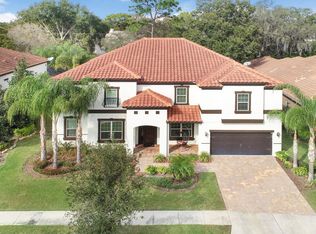
- $1,584,8005 bd4 ba4.8k sqft1817 Bella Casa Ct, Tampa, FL 33618Off Market
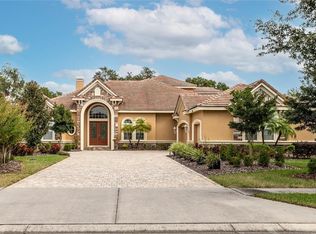
- $853,5004 bd3 ba3.2k sqft1815 Bella Casa Ct, Tampa, FL 33618Off Market
- $1,350,0006 bd5 ba4.7k sqft1823 Bella Casa Ct, Tampa, FL 33618Sold

- $2,863,0006 bd10 ba9.1k sqft16503 Millan De Avila, Tampa, FL 33613Off Market
- $1,157,2005 bd6 ba4.9k sqft16505 Millan De Avila, Tampa, FL 33613Sold
- $1,220,4006 bd4 ba3.5k sqft1813 Bella Casa Ct, Tampa, FL 33618Off Market
- $100-- bd-- ba-- sqft1825 Bella Casa Ct, Tampa, FL 33618Off Market
Nearby schools
GreatSchools rating
- 9/10Maniscalco Elementary SchoolGrades: PK-8Distance: 2.4 mi
- 6/10Gaither High SchoolGrades: 9-12Distance: 1.6 mi
- 3/10Buchanan Middle SchoolGrades: 6-8Distance: 1.4 mi
Schools provided by the listing agent
- Elementary: Maniscalco-HB
- Middle: Buchanan-HB
- High: Gaither-HB
Source: Stellar MLS. This data may not be complete. We recommend contacting the local school district to confirm school assignments for this home.
Get a cash offer in 3 minutes
Find out how much your home could sell for in as little as 3 minutes with a no-obligation cash offer.
Estimated market value
$1,197,300
Get a cash offer in 3 minutes
Find out how much your home could sell for in as little as 3 minutes with a no-obligation cash offer.
Estimated market value
$1,197,300
- Florida
- Hillsborough County
- Tampa
- 33618
- 1819 BELLA CASA COURT
Nearby cities
Nearby neighborhoods
Nearby zip codes
Other Tampa Topics
