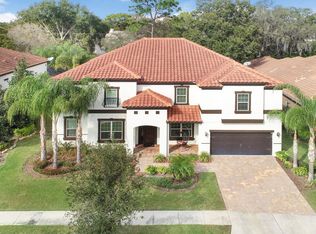
You can buy a house or you can build a legacy. Welcome to 1823 Bella Casa, a Mediterranean-inspired estate and former model home located in an exclusive gated community in the Lake Magdalene area of Tampa. Listings in this boutique enclave are few and far between. Perhaps this is the dream home you've been waiting for. Outfitted with every upgrade imaginable, this 4 bedroom, 5 bath custom Meritage home, the "Wimberley," is complete with two Owner's suites for multi-generational accommodations, a deluxe movie screening room for 7, a fully caged saltwater pool and spa and an a handsome den. Enter the gated entrance to this magestic Spanish style home crowned with conic barrel tile roof. A pavered and ample driveway welcomes you home. Tropical flowering plants lead you through the grand stone columns to the stately, wooden front door opening into an inviting foyer that draws your eyes up towards the balcony framing the second floor loft above. The travertine floors absolutely gleam, enticing you forward. To your left, a sitting room with floor to ceiling, built-in shelves makes the perfect spot for lively conversations or quiet contemplation. Whether you choose to be surrounded by art, books, family photographs a collection of all; you'll find your treasures highlighted by generous natural light. To your right, the formal dining room comfortably seats 8 guests. And you can't miss the crown molding framing every room. But this is just the beginning. The corridor guides you to the light and airy primary living room overlooking the custom, saltwater pool and the fully appointed kitchen. The glamorous all white digital French door refrigerator (proof that a refrigerator can, indeed be glamorous), granite countertops , solid wood cabinetry and stainless steel range and hood would delight any chef or homemaker. Family and friends will, no doubt, gather here to break bread and share stories. Around the corner, you'll find a full bath leading to the pool, a laundry room containing full-size washer and dyer and a secluded and elegant study with yet more floor to ceiling, built-in bookshelves, a dry bar and built-in wine rack and refrigeration. Now, it's time...head for the enchanting, enclosed saltwater pool with waterfall features, the perfect oasis from the Florida heat. But if heat is what you like, then you'll definitely fall for the relaxing spa addition. The pool area is completely enclosed and dotted with fans for maximum enjoyment and minimal care. You'll want to entertain family and friends here as they seek a respite during the summer and beyond. Beyond the pool cage is a lovely, Florida-friendly garden with mature trees and still more green space for play, sport, rest or quiet meditation on this spacious 1/4 acre lot. Tear yourself away from this glorious, tropical paradise, if you can, and head upstairs. It's hard to top this outdoor oasis, but just wait! The wrought iron ballistrades
Sold for $1,350,000
$1,350,000
1823 BELLA CASA COURT, TAMPA, FL 33618
6beds
4,750sqft
Single Family Residence
Built in 2012
0.25 Acres Lot
$1,349,400 Zestimate®
$284/sqft
$7,043 Estimated rent
Home value
$1,349,400
$1.27M - $1.43M
$7,043/mo
Zestimate® history
Owner options
List your home for rent
$7,043/mo
Rent Zestimate®
Find your next renter with Zillow Rental Manager. Plus, with online applications, you can quickly screen prospective tenants – for free.
$7,043/mo
Rent Zestimate®
Refinance and save
$9,417/mo
Est. payment
Refinancing to a lower rate could help reduce your monthly payments and save thousands over the life of the loan.
$9,417/mo
Est. payment
Explore your selling options
Work with a Zillow partner agent
Leverage their expertise and Zillow's premium Showcase listings to get your home seen by more buyers.
Get startedList with your own agent
Get your home in front of millions of buyers by listing it on Zillow.
Learn how to do itSell it yourself
Take full control of how buyers see your home on Zillow by listing For Sale by Owner (FSBO).
List your homeWhat's special
Gated entranceWrought iron ballistradesGranite countertopsSecluded and elegant studyHandsome denTropical flowering plantsFully appointed kitchen
Zillow last checked:
Listing updated:
Listed by:
Luisella De Angelis 813-906-9262,
FUTURE HOME REALTY INC 813-855-4982
Bought with:
Luisella De Angelis, 3260607
FUTURE HOME REALTY INC
Source: Stellar MLS,MLS#: TB8513537 Originating MLS: Suncoast Tampa
Originating MLS: Suncoast Tampa
Facts & features
Interior
Bedrooms & bathrooms
- Bedrooms: 6
- Bathrooms: 5
- Full bathrooms: 4
- 1/2 bathrooms: 1
Rooms
- Room types: Den/Library/Office, Utility Room, Loft, Media Room
Primary bedroom
- Features: Walk-In Closet(s)
- Level: First
Bedroom 2
- Features: Walk-In Closet(s)
- Level: Second
Bedroom 3
- Features: Walk-In Closet(s)
- Level: Second
Bedroom 4
- Features: Walk-In Closet(s)
- Level: Second
Primary bathroom
- Level: First
Balcony porch lanai
- Level: First
Kitchen
- Level: First
Laundry
- Level: First
Living room
- Level: First
Loft
- Level: Second
Media room
- Level: Second
Office
- Level: First
Heating
- Central, Electric, Heat Pump
Cooling
- Central Air
Appliances
- Included: Bar Fridge, Convection Oven, Cooktop, Dishwasher, Disposal, Dryer, Electric Water Heater, Microwave, Range, Range Hood, Refrigerator, Washer, Water Filtration System
- Laundry: Inside, Laundry Room
Features
- Built-in Features, Cathedral Ceiling(s), Ceiling Fan(s), Coffered Ceiling(s), Crown Molding, High Ceilings, Kitchen/Family Room Combo, Primary Bedroom Main Floor, PrimaryBedroom Upstairs, Solid Wood Cabinets, Split Bedroom, Stone Counters, Walk-In Closet(s), Wet Bar
- Flooring: Travertine, Hardwood
- Doors: French Doors
- Windows: Window Treatments, Hurricane Shutters/Windows
- Has fireplace: No
- Common walls with other units/homes: Corner Unit,End Unit
Interior area
- Total structure area: 5,967
- Total interior livable area: 4,750 sqft
Property
Parking
- Total spaces: 2
- Parking features: Covered, Driveway, Garage Door Opener, Ground Level, Off Street, Tandem
- Attached garage spaces: 2
- Has uncovered spaces: Yes
- Details: Garage Dimensions: 20x31
Features
- Levels: Two
- Stories: 2
- Patio & porch: Rear Porch, Screened
- Exterior features: Garden, Irrigation System, Lighting, Permeable Paving, Sidewalk, Sprinkler Metered
- Has private pool: Yes
- Pool features: In Ground, Salt Water, Screen Enclosure
- Has spa: Yes
- Spa features: Heated, In Ground
- Fencing: Vinyl
Lot
- Size: 0.25 Acres
- Features: Corner Lot, Cul-De-Sac, Level, Unincorporated
- Residential vegetation: Mature Landscaping, Trees/Landscaped
Details
- Parcel number: U26271890B00000000001.0
- Zoning: PD
- Special conditions: None
Construction
Type & style
- Home type: SingleFamily
- Architectural style: Mediterranean
- Property subtype: Single Family Residence
Materials
- Block, Stucco
- Foundation: Block
- Roof: Tile
Condition
- Completed
- New construction: No
- Year built: 2012
Details
- Builder name: Meritage Homes
Utilities & green energy
- Sewer: Public Sewer
- Water: None
- Utilities for property: Cable Connected, Electricity Connected, Public, Sewer Connected, Sprinkler Meter, Sprinkler Recycled, Sprinkler Well, Street Lights, Underground Utilities, Water Connected
Green energy
- Energy efficient items: Appliances, HVAC, Insulation
- Indoor air quality: Integrated Pest Management
- Water conservation: Fl. Friendly/Native Landscape
Community & HOA
Community
- Features: Deed Restrictions, Gated Community - No Guard, Sidewalks
- Pet fee: $0 monthly
- Subdivision: BELLA CASA
HOA
- Has HOA: Yes
- Amenities included: Gated
- Services included: Reserve Fund, Maintenance Grounds
- HOA fee: $194 monthly
- HOA name: Westcoast Management /Sandy Fernan
- HOA phone: 813-908-0766
Location
- Region: Tampa
Financial & listing details
- Price per square foot: $284/sqft
- Tax assessed value: $902,932
- Annual tax amount: $17,370
- Date on market: 5/30/2026
- Cumulative days on market: 32 days
- Listing terms: Cash,Conventional
- Ownership: Fee Simple
- Total actual rent: 0
- Electric utility on property: Yes
- Road surface type: Paved
Price history
| Date | Event | Price |
|---|---|---|
| 7/27/2026 | Sold | $1,350,000-3.6%$284/sqft |
Source:  Stellar MLS #TB8513537 Report a problem Stellar MLS #TB8513537 Report a problem | ||
| 7/8/2026 | Contingent | $1,400,000$295/sqft |
Source: Stellar MLS #TB8513537 Report a problem | ||
| 7/6/2026 | Pending sale | $1,400,000$295/sqft |
Source: Stellar MLS #TB8513537 Report a problem | ||
| 5/30/2026 | Listed for sale | $1,400,000+89.2%$295/sqft |
Source: Stellar MLS #TB8513537 Report a problem | ||
| 12/3/2019 | Sold | $740,000-3.9%$156/sqft |
Source: Public Record Report a problem | ||
| 9/24/2019 | Pending sale | $770,000$162/sqft |
Source: Coldwell Banker Residential Real Estate - New Tampa/Westchase #T3183741 Report a problem | ||
| 7/3/2019 | Listed for sale | $770,000+23.2%$162/sqft |
Source: COLDWELL BANKER RESIDENTIAL #T3183741 Report a problem | ||
| 8/28/2013 | Sold | $624,900-88.6%$132/sqft |
Source: Stellar MLS #O5162723 Report a problem | ||
| 2/8/2012 | Sold | $5,468,000$1,151/sqft |
Source: Public Record Report a problem | ||
Public tax history
| Year | Property taxes | Tax assessment |
|---|---|---|
| 2025 | $17,370 +7.2% | $902,932 +2.8% |
| 2024 | $16,203 +7.8% | $878,256 +10% |
| 2023 | $15,036 +7.7% | $798,415 +10% |
| 2022 | $13,957 +11.3% | $725,832 +10% |
| 2021 | $12,536 +5.4% | $659,847 +6% |
| 2020 | $11,891 +34.5% | $622,576 +26.1% |
| 2019 | $8,842 +0.7% | $493,721 +1.9% |
| 2018 | $8,777 +1.1% | $484,515 -10.1% |
| 2017 | $8,682 +0.5% | $538,662 +15.9% |
| 2016 | $8,637 -0.8% | $464,788 +0.7% |
| 2015 | $8,704 -13.5% | $461,557 -5.2% |
| 2014 | $10,067 | $486,811 -8.4% |
| 2013 | $10,067 +391.2% | $531,516 +511.5% |
| 2012 | $2,049 -0.2% | $86,919 |
| 2011 | $2,053 +0.6% | $86,919 |
| 2010 | $2,041 -23.9% | $86,919 -26.3% |
| 2009 | $2,680 -23.2% | $117,961 -25% |
| 2008 | $3,490 +1.2% | $157,281 |
| 2007 | $3,450 +57.6% | $157,281 +58.3% |
| 2006 | $2,189 | $99,336 |
Find assessor info on the county website
Neighborhood: 33618
Nearby homes
- $1,155,7006 bd5 ba5.2k sqft1821 Bella Casa Ct, Tampa, FL 33618Off Market
- $1,225,0004 bd3 ba3.7k sqft1819 Bella Casa Ct, Tampa, FL 33618Sold

- $291,8003 bd1 ba1.1k sqft16420 Indian Mound Rd, Tampa, FL 33618Off Market

- $398,2003 bd2 ba1.5k sqft15301 Indian Head Dr, Tampa, FL 33618Off Market
- $1,584,8005 bd4 ba4.8k sqft1817 Bella Casa Ct, Tampa, FL 33618Off Market
- $1,606,9004 bd6 ba5.2k sqft16501 Millan De Avila, Tampa, FL 33613Off Market
- $2,884,3006 bd10 ba9.1k sqft16503 Millan De Avila, Tampa, FL 33613Off Market
- $853,5004 bd3 ba3.2k sqft1815 Bella Casa Ct, Tampa, FL 33618Off Market
Nearby schools
GreatSchools rating
- 9/10Maniscalco Elementary SchoolGrades: PK-8Distance: 2.5 mi
- 6/10Gaither High SchoolGrades: 9-12Distance: 1.5 mi
- 3/10Buchanan Middle SchoolGrades: 6-8Distance: 1.4 mi
Schools provided by the listing agent
- Elementary: Maniscalco-HB
- Middle: Buchanan-HB
- High: Gaither-HB
Source: Stellar MLS. This data may not be complete. We recommend contacting the local school district to confirm school assignments for this home.
Get a cash offer in 3 minutes
Find out how much your home could sell for in as little as 3 minutes with a no-obligation cash offer.
Estimated market value
$1,349,400
Get a cash offer in 3 minutes
Find out how much your home could sell for in as little as 3 minutes with a no-obligation cash offer.
Estimated market value
$1,349,400
- Florida
- Hillsborough County
- Tampa
- 33618
- 1823 BELLA CASA COURT
Nearby cities
Nearby neighborhoods
Nearby zip codes
Other Tampa Topics
