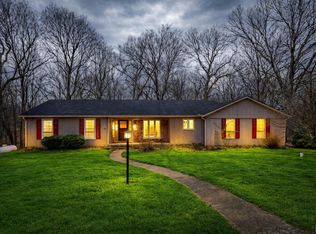
Tucked away on a beautifully manicured double lot overlooking a serene wooded ravine, this sprawling walkout ranch offers an exceptional blend of privacy and in West Lafayette. Enjoy peaceful views year-round from the expansive multi-level deck, with direct access to nature just moments from Martell Forest. Designed for both everyday living and entertaining, the walkout lower level features a fully equipped wet bar complete with a kegerator, refrigerator, and microwave. The spacious floor plan offers abundant storage throughout, a whole-house vacuum system, and thoughtful utility features including a laundry room utility sink and full-sized freezer. Car enthusiasts, hobbyists, and those needing extra workspace will appreciate the incredible garage capacity, featuring both a three-car attached garage with an additional 11x22 workshop and a separate three-car detached garage with power. Durable Hardie Board siding on both the home and detached garage adds timeless curb appeal and low-maintenance peace of mind. Inside, the home showcases stainless steel kitchen appliances, custom wood cabinetry, and beautifully crafted built-in wood shelving in the office, creating a warm and sophisticated workspace. Surrounded by mature landscaping and tranquil wooded views, this one-of-a-kind property offers the perfect balance of comfort, craftsmanship, and natural beauty.
Closed
$555,000
1819 Bent Tree Trl, West Lafayette, IN 47906
4beds
4,780sqft
Single Family Residence
Built in 1977
1.56 Acres Lot
$554,100 Zestimate®
$--/sqft
$3,819 Estimated rent
Home value
$554,100
$499,000 - $615,000
$3,819/mo
Zestimate® history
Owner options
List your home for rent
$3,819/mo
Rent Zestimate®
Find your next renter with Zillow Rental Manager. Plus, with online applications, you can quickly screen prospective tenants – for free.
$3,819/mo
Rent Zestimate®
Refinance and save
$3,568/mo
Est. payment
Refinancing to a lower rate could help reduce your monthly payments and save thousands over the life of the loan.
$3,568/mo
Est. payment
Explore your selling options
Work with a Zillow partner agent
Leverage their expertise and Zillow's premium Showcase listings to get your home seen by more buyers.
Get startedList with your own agent
Get your home in front of millions of buyers by listing it on Zillow.
Learn how to do itSell it yourself
Take full control of how buyers see your home on Zillow by listing For Sale by Owner (FSBO).
List your homeWhat's special
Three-car attached garageFully equipped wet barSpacious floor planDurable hardie board sidingIncredible garage capacityDirect access to natureWarm and sophisticated workspace
Zillow last checked:
Listing updated:
Listed by:
Lauren J Alexander 765-543-5947,
Encore Sotheby's International
Bought with:
Mumu Almighty, RB21002620
Trueblood Real Estate
Source: IRMLS,MLS#: 202617397
Facts & features
Interior
Bedrooms & bathrooms
- Bedrooms: 4
- Bathrooms: 4
- Full bathrooms: 3
- 1/2 bathrooms: 1
- Main level bedrooms: 3
Bedroom 1
- Level: Main
Bedroom 2
- Level: Main
Dining room
- Level: Main
- Area: 135
- Dimensions: 9 x 15
Family room
- Level: Basement
- Area: 330
- Dimensions: 15 x 22
Kitchen
- Level: Main
- Area: 132
- Dimensions: 12 x 11
Living room
- Level: Main
- Area: 315
- Dimensions: 21 x 15
Office
- Level: Main
- Area: 285
- Dimensions: 15 x 19
Heating
- Natural Gas, Forced Air
Cooling
- Central Air
Appliances
- Included: Disposal, Dishwasher, Microwave, Refrigerator, Washer, Freezer, Water Softener Owned
- Laundry: Sink, Main Level
Features
- 1st Bdrm En Suite, Breakfast Bar, Bookcases, Built-in Desk, Central Vacuum, Walk-In Closet(s), Eat-in Kitchen, Entrance Foyer, Natural Woodwork, Double Vanity, Wet Bar, Main Level Bedroom Suite, Formal Dining Room, Great Room, Custom Cabinetry
- Doors: Storm Door(s)
- Windows: Window Treatments
- Basement: Full,Walk-Out Access,Finished,Concrete,Sump Pump
- Number of fireplaces: 1
- Fireplace features: Living Room
Interior area
- Total structure area: 5,590
- Total interior livable area: 4,780 sqft
- Finished area above ground: 2,795
- Finished area below ground: 1,985
Property
Parking
- Total spaces: 3
- Parking features: Attached, Garage Door Opener, Garage Utilities
- Attached garage spaces: 3
Features
- Levels: One
- Stories: 1
- Patio & porch: Deck
- Fencing: None
Lot
- Size: 1.56 Acres
- Dimensions: 392X168
- Features: Many Trees, Irregular Lot, Level, Rolling Slope, 0-2.9999, Landscaped, Near Walking Trail
Details
- Additional structures: Second Garage
- Parcel number: 790618202001.000014
- Other equipment: Sump Pump
Construction
Type & style
- Home type: SingleFamily
- Architectural style: Ranch,Walkout Ranch
- Property subtype: Single Family Residence
Materials
- Cement Board
- Roof: Asphalt,Shingle
Condition
- New construction: No
- Year built: 1977
Utilities & green energy
- Sewer: Septic Tank
- Water: Well
Community & HOA
Community
- Security: Smoke Detector(s)
- Subdivision: Arrowhead
Location
- Region: West Lafayette
Financial & listing details
- Tax assessed value: $456,000
- Annual tax amount: $2,796
- Date on market: 5/8/2026
Price history
| Date | Event | Price |
|---|---|---|
| 7/7/2026 | Sold | $555,000-2.6% |
Source:  IRMLS #202617397 Report a problem IRMLS #202617397 Report a problem | ||
| 6/8/2026 | Pending sale | $569,900 |
Source: IRMLS #202617397 Report a problem | ||
| 5/26/2026 | Price change | $569,900-4.2% |
Source: IRMLS #202617397 Report a problem | ||
| 5/8/2026 | Listed for sale | $595,000 |
Source: IRMLS #202617397 Report a problem | ||
Public tax history
| Year | Property taxes | Tax assessment |
|---|---|---|
| 2025 | $2,625 +0.5% | $456,000 +18.1% |
| 2024 | $2,612 +3.2% | $386,000 +6.8% |
| 2023 | $2,531 +5.9% | $361,300 +11.2% |
| 2022 | $2,391 +15.7% | $324,800 +4.2% |
| 2021 | $2,066 +19.5% | $311,800 |
| 2020 | $1,729 -9.5% | -- |
| 2019 | $1,910 +0.8% | $304,500 -7.2% |
| 2018 | $1,894 +6% | $328,000 -1.1% |
| 2017 | $1,786 | $331,600 +1.7% |
| 2016 | $1,786 +0.9% | $326,100 +4% |
| 2014 | $1,770 -0.5% | $313,500 +1.4% |
| 2013 | $1,778 | $309,200 +4.8% |
| 2012 | -- | $294,900 +18.1% |
| 2011 | -- | $249,800 -0.1% |
| 2010 | -- | $250,100 |
| 2009 | $3,368 +170.9% | $250,100 +16.1% |
| 2008 | $1,243 -47.3% | $215,400 -6.2% |
| 2007 | $2,360 +16.1% | $229,600 +11.2% |
| 2006 | $2,033 +21.9% | $206,400 |
| 2005 | $1,668 +6.2% | $206,400 |
| 2004 | $1,571 | $206,400 |
| 2003 | -- | $206,400 +57.8% |
| 2002 | $2,105 | $130,800 |
| 2001 | -- | $130,800 |
Find assessor info on the county website
Neighborhood: 47906
Nearby homes
- $412,700-- bd2 ba3.7k sqft1816 Bent Tree Trl, West Lafayette, IN 47906Off Market
- $314,200-- bd2 ba1.6k sqft1820 Arrowhead Dr, West Lafayette, IN 47906Off Market
- $330,0003 bd2 ba1.8k sqft1826 Arrowhead Dr, West Lafayette, IN 47906Sold
- $319,1003 bd2 ba1.8k sqft1908 Arrowhead Dr, West Lafayette, IN 47906Off Market

- $465,7004 bd4 ba3k sqft1809 Bent Tree Trl, West Lafayette, IN 47906Off Market
- $348,200-- bd2 ba1.7k sqft1914 Arrowhead Dr, West Lafayette, IN 47906Off Market
- $344,0004 bd2 ba1.8k sqft1814 Arrowhead Dr, West Lafayette, IN 47906Off Market
- $348,600-- bd2 ba2k sqft1803 Bent Tree Trl, West Lafayette, IN 47906Off Market
Nearby schools
GreatSchools rating
- 7/10Otterbein Elementary SchoolGrades: K-6Distance: 4.9 mi
- 5/10Benton Central Jr-Sr High SchoolGrades: 7-12Distance: 14 mi
Schools provided by the listing agent
- Elementary: Otterbein
- Middle: Benton Central
- High: Benton Central
- District: Benton Community
Source: IRMLS. This data may not be complete. We recommend contacting the local school district to confirm school assignments for this home.


Get pre-qualified for a loan
At Zillow Home Loans, we can pre-qualify you in as little as 5 minutes with no impact to your credit score.An equal housing lender. NMLS #10287.
- Indiana
- Tippecanoe County
- West Lafayette
- 47906
- 1819 Bent Tree Trl
