Welcome to this fantastic neighborhood located in a serenely wooded area. This 3 BR / 2 Bath ranch with an unfinished basement sets on a .67 acre lot. You'll love entertaining and having your morning coffee on the huge deck that loverlooks the gorgeous wooded ravine and newly fenced yard. The sunroom that is heated and cooled for year round enjoyment. This home is located just 10 minutes from The Purdue Campus! Hiking trails in Martell Forest are easily accessible from the neighborhood. The Pool Table, located in the basement will stay with the house. Homeowners can send their children to either Tippecanoe County or Benton County Schools. The Central Air is less than a year old. This is a home you won't want to miss!!
Closed
$330,000
1826 Arrowhead Dr, West Lafayette, IN 47906
3beds
1,842sqft
Single Family Residence
Built in 1968
0.67 Acres Lot
$333,500 Zestimate®
$--/sqft
$2,072 Estimated rent
Home value
$333,500
$313,000 - $354,000
$2,072/mo
Zestimate® history
Owner options
List your home for rent
$2,072/mo
Rent Zestimate®
Find your next renter with Zillow Rental Manager. Plus, with online applications, you can quickly screen prospective tenants – for free.
$2,072/mo
Rent Zestimate®
Refinance and save
$1,997/mo
Est. payment
Refinancing to a lower rate could help reduce your monthly payments and save thousands over the life of the loan.
$1,997/mo
Est. payment
Explore your selling options
Work with a Zillow partner agent
Leverage their expertise and Zillow's premium Showcase listings to get your home seen by more buyers.
Get startedList with your own agent
Get your home in front of millions of buyers by listing it on Zillow.
Learn how to do itSell it yourself
Take full control of how buyers see your home on Zillow by listing For Sale by Owner (FSBO).
List your homeWhat's special
Newly fenced yardSerenely wooded area
Zillow last checked:
Listing updated:
Listed by:
Carole L King Agt:765-427-0641,
Keller Williams Lafayette
Bought with:
Rebecca Gibson, RB17000875
Raeco Realty
Source: IRMLS,MLS#: 202600336
Facts & features
Interior
Bedrooms & bathrooms
- Bedrooms: 3
- Bathrooms: 2
- Full bathrooms: 2
- Main level bedrooms: 3
Bedroom 1
- Level: Main
Bedroom 2
- Level: Main
Dining room
- Level: Main
- Area: 154
- Dimensions: 14 x 11
Kitchen
- Level: Main
- Area: 180
- Dimensions: 18 x 10
Living room
- Level: Main
- Area: 252
- Dimensions: 18 x 14
Heating
- Propane, Forced Air
Cooling
- Central Air
Appliances
- Included: Dishwasher, Refrigerator, Washer, Dryer-Electric, Gas Range, Water Softener Owned
Features
- Ceiling Fan(s), Beamed Ceilings, Vaulted Ceiling(s), Walk-In Closet(s), Entrance Foyer, Formal Dining Room
- Basement: Partial,Block
- Number of fireplaces: 1
- Fireplace features: Living Room, Wood Burning
Interior area
- Total structure area: 2,618
- Total interior livable area: 1,842 sqft
- Finished area above ground: 1,842
- Finished area below ground: 0
Property
Parking
- Total spaces: 2
- Parking features: Attached, Garage Door Opener
- Attached garage spaces: 2
Features
- Levels: One
- Stories: 1
- Patio & porch: Deck
Lot
- Size: 0.67 Acres
- Features: Few Trees, Landscaped
Details
- Parcel number: 790618201004.000014
Construction
Type & style
- Home type: SingleFamily
- Architectural style: Ranch
- Property subtype: Single Family Residence
Materials
- Brick, Wood Siding
Condition
- New construction: No
- Year built: 1968
Utilities & green energy
- Sewer: Septic Tank
- Water: Well
Community & HOA
Community
- Security: Radon System
- Subdivision: Arrowhead
Location
- Region: West Lafayette
Financial & listing details
- Tax assessed value: $250,400
- Annual tax amount: $1,296
- Date on market: 1/5/2026
- Listing terms: Cash,Conventional,FHA,VA Loan
Price history
| Date | Event | Price |
|---|---|---|
| 5/7/2026 | Sold | $330,000-5.7% |
Source:  IRMLS #202600336 Report a problem IRMLS #202600336 Report a problem | ||
| 4/13/2026 | Pending sale | $349,900 |
Source: IRMLS #202600336 Report a problem | ||
| 1/5/2026 | Listed for sale | $349,900+11.1% |
Source: IRMLS #202600336 Report a problem | ||
| 11/5/2024 | Sold | $315,000-3.1% |
Source: IRMLS #202437463 Report a problem | ||
| 10/11/2024 | Pending sale | $325,000 |
Source: IRMLS #202437463 Report a problem | ||
| 9/27/2024 | Listed for sale | $325,000+14% |
Source: IRMLS #202437463 Report a problem | ||
| 6/15/2023 | Sold | $285,000-5% |
Source: IRMLS #202309839 Report a problem | ||
| 5/8/2023 | Pending sale | $299,900 |
Source: IRMLS #202309839 Report a problem | ||
| 5/3/2023 | Contingent | $299,900 |
Source: IRMLS #202309839 Report a problem | ||
| 4/27/2023 | Price change | $299,900-3.3% |
Source: IRMLS #202309839 Report a problem | ||
| 4/4/2023 | Listed for sale | $310,000+84% |
Source: IRMLS #202309839 Report a problem | ||
| 11/23/2020 | Listing removed | $1,700$1/sqft |
Source: Go Section8 Report a problem | ||
| 11/21/2020 | Listed for rent | $1,700+13.3%$1/sqft |
Source: Go Section8 Report a problem | ||
| 1/5/2020 | Listing removed | $1,500$1/sqft |
Source: Go Section8 Report a problem | ||
| 12/5/2019 | Listed for rent | $1,500$1/sqft |
Source: Go Section8 Report a problem | ||
| 5/6/2016 | Sold | $168,500-2.3%$91/sqft |
Source: Agent Provided Report a problem | ||
| 3/3/2016 | Pending sale | $172,500$94/sqft |
Source: F C Tucker/Lafayette Inc #201607221 Report a problem | ||
| 2/25/2016 | Listed for sale | $172,500$94/sqft |
Source: F C Tucker/Lafayette Inc #201607221 Report a problem | ||
Public tax history
| Year | Property taxes | Tax assessment |
|---|---|---|
| 2025 | $1,296 +6.4% | $250,400 +15.9% |
| 2024 | $1,218 +2.2% | $216,000 +6.6% |
| 2023 | $1,192 +3.8% | $202,600 +12.1% |
| 2022 | $1,148 +12.9% | $180,800 +2% |
| 2021 | $1,017 +26.9% | $177,300 |
| 2020 | $801 -28.8% | -- |
| 2019 | $1,125 +60.1% | $170,100 +5.9% |
| 2018 | $703 -30.6% | $160,600 +0.9% |
| 2017 | $1,012 | $159,200 +2% |
| 2016 | $1,012 +56% | $156,100 +4.6% |
| 2014 | $649 -6.4% | $149,300 -4.1% |
| 2013 | $693 | $155,700 +8.4% |
| 2012 | -- | $143,600 +13.2% |
| 2011 | -- | $126,900 -0.2% |
| 2010 | -- | $127,100 |
| 2009 | $1,302 +126.7% | $127,100 +1.4% |
| 2008 | $574 -48.3% | $125,300 -6.1% |
| 2007 | $1,110 +11.7% | $133,400 +10.9% |
| 2006 | $993 +21.9% | $120,300 |
| 2005 | $815 +6.2% | $120,300 |
| 2004 | $768 | $120,300 |
| 2003 | -- | $120,300 +68.7% |
| 2002 | $1,050 | $71,300 |
| 2001 | -- | $71,300 |
Find assessor info on the county website
Neighborhood: 47906
Nearby homes
- $324,3003 bd2 ba1.8k sqft1908 Arrowhead Dr, West Lafayette, IN 47906Off Market

- $321,600-- bd2 ba1.6k sqft1820 Arrowhead Dr, West Lafayette, IN 47906Off Market
- $555,0004 bd4 ba4.7k sqft1819 Bent Tree Trl, West Lafayette, IN 47906Sold
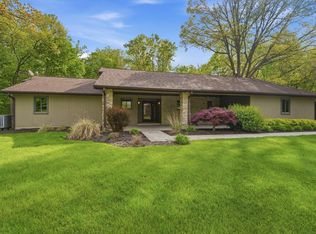
- $312,7003 bd3 ba1.6k sqft1807 Arrowhead Dr, West Lafayette, IN 47906Off Market
- $352,700-- bd2 ba1.7k sqft1914 Arrowhead Dr, West Lafayette, IN 47906Off Market
- $350,4004 bd2 ba1.8k sqft1814 Arrowhead Dr, West Lafayette, IN 47906Off Market
- $300,600-- bd2 ba2.5k sqft1810 Arrowhead Dr, West Lafayette, IN 47906Off Market
- $358,0003 bd2 ba3k sqft1905 Arrowhead Dr, West Lafayette, IN 47906Off Market
Nearby schools
GreatSchools rating
- 6/10Otterbein Elementary SchoolGrades: K-6Distance: 5 mi
- 6/10Benton Central Jr-Sr High SchoolGrades: 7-12Distance: 14.1 mi
Schools provided by the listing agent
- Elementary: Klondike
- Middle: Klondike
- High: William Henry Harrison
- District: Tippecanoe School Corp.
Source: IRMLS. This data may not be complete. We recommend contacting the local school district to confirm school assignments for this home.


Get pre-qualified for a loan
At Zillow Home Loans, we can pre-qualify you in as little as 5 minutes with no impact to your credit score.An equal housing lender. NMLS #10287.
- Indiana
- Tippecanoe County
- West Lafayette
- 47906
- 1826 Arrowhead Dr
Nearby cities
Nearby neighborhoods
Nearby zip codes
Other West Lafayette Topics
