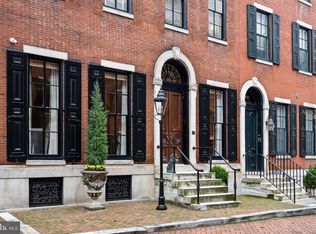
A Rare Double-Wide Gem on Iconic Delancey Place Welcome to 1819 Delancey Place—one of only four double-wide homes on this highly coveted, Rittenhouse Square block. Spanning an impressive 29 feet in width—compared to the street standard of 20 feet—this grand, historically significant estate residence offers over 6,000 square feet of luxurious living space and exemplifies the grandeur of classic pre-war design while offering contemporary comforts. Behind its stately brick façade lies a home of exceptional scale and comfort. The expansive layout includes five floors serviced by a 5-stop elevator and a true side-by-side TWO-car garage—a rare and highly sought-after convenience in this location. The main level invites you into a gracious foyer, setting the tone for the home’s classic design and scale. The formal living and dining rooms feature soaring ceilings, intricate crown molding, and three marble fireplaces, complemented by Lutron recessed lighting and a built-in sound system—perfect for hosting in style. At the heart of the home is the chef’s kitchen, anchored by a large soapstone island and flooded with natural light thanks to two dramatic skylights. Outfitted with a 48 inch Wolf range, 60" Sub-Zero refrigerator, dual sinks, and custom cabinetry, the kitchen flows directly to a private rear patio with a built-in gas grill—ideal for outdoor entertaining and alfresco dining. The second floor has been completely reimagined into a thoughtfully designed living level. It features a stunning family room (approx 21 feet wide) overlooking Delancey Place, adorned with tigerwood paneling, a gas fireplace and enjoys southern exposure. The adjacent primary suite is a peaceful and newly done retreat, boasting an elegant en-suite bath with dual vanities, frosted glass rainfall shower, and water closet. A standout feature is the 200-square-foot custom walk-in closet—fully outfitted in walnut millwork and cleverly integrated with its own laundry area and direct elevator access for ultimate convenience. Upstairs, you'll find four additional bedrooms and three full bathrooms—two of which have been completely gut renovated with designer finishes. There's also a dedicated home office, a cedar closet, and a large storage room. There are stairs that do go up to the roof making a roof top project easier! The lower level offers an additional 1,000 square feet of living space. Thanks to a central atrium, this level feels bright and open, unlike any typical city basement — making it ideal for a media room, home fitness center, or casual lounge. It also includes a wet bar with a wine cooler, a whimsical “Mummers” powder room, a full laundry room, extra storage, and direct access to the garage. Other highlights include a Crestron smart home system, upgraded multi-zone HVAC, new historic-certified windows, programmable Lutron lighting throughout, and a recently installed roof. Perfectly positioned just steps from Rittenhouse Square and the city’s premier dining, shopping, and cultural offerings, 1819 Delancey Place is an unparalleled legacy property on the most prestigious tree-lined Philadelphia block.
Sold for $4,500,000
Zillow last checked:
Listing updated:
Bought with:
Alon Seltzer, RS326276
Compass RE
Source: Bright MLS,MLS#: PAPH2470410
Price history
| Date | Event | Price |
|---|---|---|
| 1/20/2026 | Sold | $4,500,000-9.9%$750/sqft |
Source:  Bright MLS #PAPH2470410 Report a problem Bright MLS #PAPH2470410 Report a problem | ||
| 11/20/2025 | Pending sale | $4,995,000$833/sqft |
Source: Bright MLS #PAPH2470410 Report a problem | ||
| 7/10/2025 | Listed for sale | $4,995,000$833/sqft |
Source: Bright MLS #PAPH2470410 Report a problem | ||
| 3/3/2025 | Listing removed | $4,995,000$833/sqft |
Source: Bright MLS #PAPH2403790 Report a problem | ||
| 1/22/2025 | Price change | $4,995,000-7.1%$833/sqft |
Source: Bright MLS #PAPH2403790 Report a problem | ||
| 9/30/2024 | Listed for sale | $5,375,000$896/sqft |
Source: Bright MLS #PAPH2403790 Report a problem | ||
| 8/17/2024 | Listing removed | -- |
Source: Bright MLS #PAPH2260948 Report a problem | ||
| 4/10/2024 | Listed for sale | $5,375,000-6.5%$896/sqft |
Source: Bright MLS #PAPH2260948 Report a problem | ||
| 7/24/2023 | Listed for sale | $5,750,000-11.5%$958/sqft |
Source: Bright MLS #PAPH2260948 Report a problem | ||
| 8/27/2022 | Listing removed | $6,500,000$1,083/sqft |
Source: Bright MLS #PAPH2002846 Report a problem | ||
| 3/22/2022 | Listing removed | -- |
Source: Bright MLS #PAPH2002846 Report a problem | ||
| 1/13/2022 | Listed for sale | $6,500,000$1,083/sqft |
Source: Bright MLS #PAPH2002846 Report a problem | ||
| 12/30/2021 | Contingent | $6,500,000$1,083/sqft |
Source: Bright MLS #PAPH2002846 Report a problem | ||
| 6/21/2021 | Listed for sale | $6,500,000+44.4%$1,083/sqft |
Source: Bright MLS #PAPH2002846 Report a problem | ||
| 12/6/2017 | Sold | $4,500,000+40.6%$750/sqft |
Source: Public Record Report a problem | ||
| 8/26/2005 | Sold | $3,200,000+82.9%$533/sqft |
Source: Public Record Report a problem | ||
| 12/27/2000 | Sold | $1,750,000$292/sqft |
Source: Public Record Report a problem | ||
Nearby homes

Get a cash offer in 3 minutes
Find out how much your home could sell for in as little as 3 minutes with a no-obligation cash offer.
Estimated market value
$4,552,500
