Located on one of the most iconic blocks of Philadelphia, 1823 Delancey Place will be a reimagined architectural stunner designed and built for the most discerning Buyer. Curb appeal is exemplified on this block and 1823 Delancey is one of the few homes with a front garden. As you make your way up the stone stairway, you will be welcomed by a gorgeous foyer leading into a large open living / dining concept which features huge ceiling height, chevron laid hardwood and a custom bar perfect for nights of entertainment. The rear of the home includes an incredible kitchen and breakfast area fully equipped with custom cabinetry, state of the art appliances and a gorgeous stone countertop flowing up the backsplash. The kitchen also overlooks a newly designed outdoor deck, perfect for grilling or enjoying your morning cup of coffee. The lower level of the home incudes a fully finished basement and access to the true two car SIDE BY SIDE garage. The elevator is conveniently located off the garage and will service all interior floors. Floor two of the home is where your primary bedroom suite overlooking Delancey Place is located. Huge ceiling heights amplify this room which also features an equipped walk in closet and beautiful primary bathroom. The rear of floor two is a huge media room - perfect for informal entertainment. The additional floors include 4-5 additional bedrooms, 3 bathrooms huge laundry room. The crowning feature is the roof deck overlooking Philadelphia. The home provides a blend of modern convenience and historic charm. Design by LT Design and brought to life by an experienced local builder, this home is undergoing a full home renovation down to the studs. Delivery is Spring 2027 - early Buyers will have an option of choosing design finishes. 10 Year tax abatement will be applied for by Builder.
Under contract
$5,295,000
1823 Delancey Pl, Philadelphia, PA 19103
6beds
5,500sqft
Townhouse
Built in 1800
1,500 Square Feet Lot
$-- Zestimate®
$963/sqft
$-- HOA
What's special
Fully finished basementFront gardenCustom cabinetryHuge laundry roomRoof deck overlooking philadelphiaHuge ceiling heightBreakfast area
- 128 days
- 151
- 9
Zillow last checked:
Listing updated:
Listed by:
Arvind Balaji 267-209-1081,
KW Empower 215-627-3500,
Listing Team: The Mike Mccann Team
Source: Bright MLS,MLS#: PAPH2625278
Facts & features
Interior
Bedrooms & bathrooms
- Bedrooms: 6
- Bathrooms: 7
- Full bathrooms: 5
- 1/2 bathrooms: 2
- Main level bathrooms: 7
- Main level bedrooms: 6
Basement
- Area: 0
Heating
- Central, Natural Gas
Cooling
- Central Air, Electric
Appliances
- Included: Gas Water Heater
- Laundry: Hookup
Features
- Basement: Finished
- Number of fireplaces: 5
Interior area
- Total structure area: 5,500
- Total interior livable area: 5,500 sqft
- Finished area above ground: 5,500
- Finished area below ground: 0
Property
Parking
- Total spaces: 2
- Parking features: Covered, Inside Entrance, Attached
- Attached garage spaces: 2
Accessibility
- Accessibility features: None
Features
- Levels: Four
- Stories: 4
- Pool features: None
Lot
- Size: 1,500 Square Feet
- Dimensions: 20.00 x 75.00
Details
- Additional structures: Above Grade, Below Grade
- Parcel number: 081020100
- Zoning: RM1
- Special conditions: Standard
Construction
Type & style
- Home type: Townhouse
- Architectural style: Straight Thru
- Property subtype: Townhouse
Materials
- Masonry
- Foundation: Other
Condition
- New construction: No
- Year built: 1800
- Major remodel year: 2026
Utilities & green energy
- Sewer: Public Sewer
- Water: Public
Community & HOA
Community
- Subdivision: Rittenhouse Square
HOA
- Has HOA: No
Location
- Region: Philadelphia
- Municipality: PHILADELPHIA
Financial & listing details
- Price per square foot: $963/sqft
- Tax assessed value: $2,300,000
- Annual tax amount: $32,195
- Date on market: 6/10/2026
- Listing agreement: Exclusive Right To Sell
- Ownership: Fee Simple
Estimated market value
Not available
Estimated sales range
Not available
Not available
Price history
| Date | Event | Price |
|---|---|---|
| 6/10/2026 | Contingent | $5,295,000$963/sqft |
Source:  Bright MLS #PAPH2625278 Report a problem Bright MLS #PAPH2625278 Report a problem | ||
| 6/10/2026 | Listed for sale | $5,295,000+265.2%$963/sqft |
Source: Bright MLS #PAPH2625278 Report a problem | ||
| 2/6/2026 | Sold | $1,450,000-12.1%$264/sqft |
Source: Bright MLS #PAPH2521922 Report a problem | ||
| 2/3/2026 | Pending sale | $1,650,000$300/sqft |
Source: Bright MLS #PAPH2521922 Report a problem | ||
| 12/22/2025 | Contingent | $1,650,000$300/sqft |
Source: Bright MLS #PAPH2521922 Report a problem | ||
| 12/3/2025 | Price change | $1,650,000-13.2%$300/sqft |
Source: Bright MLS #PAPH2521922 Report a problem | ||
| 10/6/2025 | Listed for sale | $1,900,000$345/sqft |
Source: Bright MLS #PAPH2521922 Report a problem | ||
Public tax history
| Year | Property taxes | Tax assessment |
|---|---|---|
| 2025 | $32,195 +9.7% | $2,300,000 +9.7% |
| 2024 | $29,345 | $2,096,400 |
| 2023 | $29,345 +26.1% | $2,096,400 |
| 2022 | $23,273 | -- |
| 2021 | $23,273 +3.3% | -- |
| 2018 | $22,521 +2.5% | -- |
| 2017 | $21,961 +23.5% | -- |
| 2016 | $17,777 | -- |
| 2015 | $17,777 | -- |
| 2014 | $17,777 -9.6% | $1,498,000 +816.8% |
| 2012 | $19,671 | $163,392 |
| 2011 | -- | $163,392 |
| 2010 | -- | $163,392 |
| 2009 | -- | $163,392 |
| 2008 | -- | $163,392 |
| 2007 | -- | $163,392 +7.5% |
| 2006 | -- | $152,000 |
| 2005 | -- | $152,000 |
| 2004 | -- | $152,000 -23.9% |
| 2003 | -- | $199,680 +92% |
| 2002 | -- | $104,000 +8.7% |
| 2000 | -- | $95,680 |
| 1999 | -- | $95,680 |
Find assessor info on the county website
Monthly payment
Est. payment
Payment breakdown
Explore the cost of this home by adjusting the details. Changes won't be saved.Climate risks
Neighborhood: Rittenhouse
Nearby schools
Schools provided by the listing agent
- District: The School District Of Philadelphia
Source: Bright MLS. This data may not be complete. We recommend contacting the local school district to confirm school assignments for this home.
- $755,900-- bd-- ba1.4k sqft1825 Delancey Pl UNIT 1, Philadelphia, PA 19103Off Market
- $1,474,500-- bd-- ba2.8k sqft1825 Delancey Pl #2, Philadelphia, PA 19103Off Market
- $2,154,1007 bd-- ba6.3k sqft1821 Delancey Pl, Philadelphia, PA 19103Off Market
- $3,510,0004 bd6 ba5.9k sqft1827 Delancey Pl, Philadelphia, PA 19103Sold

Similar homes
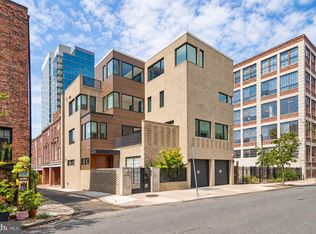
- $4,300,0006 bd7 ba6.4k sqft254 S 24th St, Philadelphia, PA 19103For Sale
 MLS ID #PAPH2671506, Matthew Greene, Coldwell Banker Realty. Bright MLS
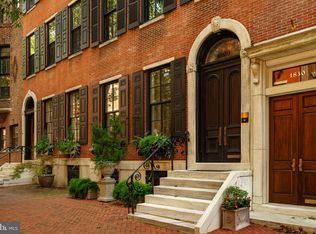
 - $4,750,0004 bd6 ba5.4k sqft1828 Delancey Pl, Philadelphia, PA 19103For Sale
 MLS ID #PAPH2608890, Kristen Foote, Compass RE. Bright MLS
 - $3,900,0005 bd7 ba4.3k sqft1809 Delancey Pl, Philadelphia, PA 19103For Sale
 MLS ID #PAPH2657476, Tom Dilsheimer, Compass RE. Bright MLS
 - $2,800,0005 bd6 ba4.8k sqft1806 Delancey Pl, Philadelphia, PA 19103For Sale
 MLS ID #PAPH2642336, Patricia Royston, Kurfiss Sotheby's International Realty. Bright MLS
 - $3,495,0005 bd5 ba5.3k sqft207 S 24th St, Philadelphia, PA 19103For SaleMLS ID #PAPH2670456, Patrick Campbell, Compass RE. Bright MLS
- $6,750,0004 bd6 ba7.5k sqft2041 Delancey Pl, Philadelphia, PA 19103For SaleMLS ID #PAPH2669464, Lavinia Smerconish, Compass RE. Bright MLS
- $5,950,0004 bd5 ba5.1k sqft1830 Rittenhouse Sq, Philadelphia, PA 19103For SaleMLS ID #PAPH2647474, Alon Seltzer, Compass RE. Bright MLS
- $3,250,0005 bd6 ba5.2k sqft1811 Delancey Pl, Philadelphia, PA 19103For SaleMLS ID #PAPH2592146, Marc Hammarberg, BHHS Fox & Roach At the Harper, Rittenhouse Square. Bright MLS
- $2,750,0004 bd7 ba5.2k sqft2324 Sansom St, Philadelphia, PA 19103New ConstructionMLS ID #PAPH2677830, Dava Costello, OCF Realty LLC - Philadelphia. Bright MLS
- $4,500,0004 bd4 ba5.4k sqft237 S 18th St APT 4B, Philadelphia, PA 19103For SaleMLS ID #PAPH2612418, Allan Domb, Allan Domb Real Estate. Bright MLS
- $4,400,0004 bd6 ba5.1k sqft124 N 2nd St #Ph, Philadelphia, PA 19106New ConstructionMLS ID #PAPH2681084, Stephen Calandrino, SERHANT PENNSYLVANIA LLC. Bright MLS
- $3,300,0003 bd4 ba3.7k sqftThe Barclay Condominium, Philadelphia, PA 19103For SaleMLS ID #PAPH2676850, Laurie Phillips, BHHS Fox & Roach At the Harper, Rittenhouse Square. Bright MLS
- $5,989,9953 bd4 ba3.6k sqft1911 Walnut St Unit 4102, Philadelphia, PA 19103New ConstructionMLS ID #PAPH2546572, Eva Walker, Fusion PHL Realty, LLC. Bright MLS
- $2,815,0004 bd7 ba5.2k sqft2320 Sansom St, Philadelphia, PA 19103New ConstructionMLS ID #PAPH2626128, Reid Rosenthal, BHHS Fox & Roach At the Harper, Rittenhouse Square. Bright MLS
- $3,000,0004 bd7 ba6k sqft141 S Hancock St, Philadelphia, PA 19106For SaleMLS ID #PAPH2656368, Jim Onesti, KW Empower. Bright MLS
- $5,400,0005 bd7 ba6.5k sqftPeninsula At Waterfront Square Condominium & Spa, Philadelphia, PA 19123For SaleMLS ID #PAPH2523528, Debbie Centofanti, KW Empower. Bright MLS
- $3,950,0003 bd4 ba5.5k sqftTwo Liberty, Philadelphia, PA 19102For SaleMLS ID #PAPH2652708, Melanie Stecura, Kurfiss Sotheby's International Realty. Bright MLS
- $4,200,0003 bd4 ba3k sqftRitz Carlton Residences, Philadelphia, PA 19102For SaleMLS ID #PAPH2654022, Christine Taylor, AGENCY Real Estate Partners LLC. Bright MLS
- $4,250,0006 bd7 ba8.1k sqft415 W Moreland Ave, Philadelphia, PA 19118For SaleMLS ID #PAPH2654826, Kim Whetzel, Kurfiss Sotheby's International Realty. Bright MLS
- $5,250,0005 bd3 ba3.5k sqft2129 Harts Ln, Conshohocken, PA 19428For SaleMLS ID #PAMC2192478, R.C. Atlee Hodgson, Compass RE. Bright MLS
