Skip main navigation
Sold for $3,250,000
  • $3,250,000

    1831 Delancey Pl, Philadelphia, PA 19103

    5beds
    4,553sqft
    Townhouse
    Built in 1800
    1,500 Square Feet Lot
    $3,262,900 Zestimate®
    $714/sqft
    $7,910 Estimated rent

    Home value

    $3,262,900

    $3.03M - $3.52M

    $7,910/mo

    Zestimate® history
    Loading
    Loading...

    Owner options

    List your home for rent

    $7,910/mo

    Rent Zestimate®

    Find your next renter with Zillow Rental Manager. Plus, with online applications, you can quickly screen prospective tenants – for free.

    Learn more

    $7,910/mo

    Rent Zestimate®

    Refinance and save

    $19,763/mo

    Est. payment

    Refinancing to a lower rate could help reduce your monthly payments and save thousands over the life of the loan.

    See today's rates

    $19,763/mo

    Est. payment

    Explore your selling options

    Work with a Zillow partner agent

    Leverage their expertise and Zillow's premium Showcase listings to get your home seen by more buyers.

    Get started

    List with your own agent

    Get your home in front of millions of buyers by listing it on Zillow.

    Learn how to do it

    Sell it yourself

    Take full control of how buyers see your home on Zillow by listing For Sale by Owner (FSBO).

    List your home

    What's special

    Third gas fireplaceFive stop savaria elevatorMiele dishwasherIncredible natural lightProfessional-grade appliancesSub-zero paneled refrigeratorLuxurious guest bedroom suite
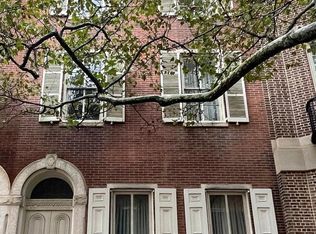
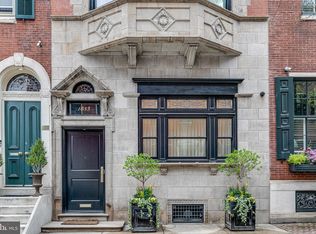
    Historic, stately home built in 1860 and situated on one of Philadelphia’s most prestigious blocks, 1831 Delancey is the epitome of townhome living. Completely renovated 10 years ago, this impressive property boasts beautifully restored architectural details alongside modern updates, all while maintaining the integrity of the original design. With five bedrooms and five and a half bathrooms, an elevator, secure carport, finished basement and large roof deck, this home is as functional as it is beautiful. Enter through the oversized, hand restored original front door through a marble vestibule into the welcoming entry hall. An oversized living room, with windows looking onto Delancey Street and a gas fireplace with marble surround, is ideal for entertaining. The formal dining room can accommodate a table for twelve, offers a china closet, wall of glass doors out to the garden, and leads into the chef’s kitchen through a set of pocket doors that can remain open or be closed for privacy. The kitchen is a culinary masterpiece, outfitted with professional-grade appliances including a Wolf six-burner gas range and convection oven, Sharp microwave drawer, Sub-Zero paneled refrigerator, Miele dishwasher, and wine refrigerator. Sleek marble surfaces and backsplashes extend throughout the space. The ample cabinet and pantry space is well thought out for maximum efficiency. A curved staircase with original mahogany banister and mother of pearl “mortgage button,” as well as a five stop Savaria elevator, connects the levels of this house. The second level offers a powder room, luxurious guest bedroom suite and wood paneled family room or home office with wet bar and restored wall of bookcases original to the home. There is another gas fireplace in this room. The luxurious primary suite is a serene retreat with incredible natural light, multiple wall closets including a cedar closet, a walk-in closet/dressing room, built-ins with a hidden mini fridge and microwave and the home’s third gas fireplace. The ensuite bathroom is appointed in marble with a double vanity and walk-in shower with six rain heads and handheld options. There are three additional generously sized bedrooms, one with an ensuite bathroom and the other two with a shared jack-n-jill bath. All the closets are fitted out by California Closets and all bathrooms are appointed in marble. A 420 square foot Trek deck with lighting and storage completes the top level. The finished lower level is complete with two entertaining or gym spaces, a kitchenette, full bathroom, storage/mechanical room and low storage space that runs half the length of the house. There are stunning hardwood floors adding warmth and sophistication throughout the home. Additional highlights include magnificent moldings, archways and millwork; 4th floor custom observatory skylight, washing many of the levels with natural light; a laundry closet with Electrolux washer and dryer; three zone HVAC; thoughtfully integrated storage solutions; and a carport with automatic door, shed and direct access into mud room. Located in the desirable Rittenhouse Square neighborhood in walking distance to University City and the Market Street office corridor. Steps to Rittenhouse Square restaurants, retail and Philadelphia's theaters and cultural institutions.

    Zillow last checked:

    Listing updated:

    Listed by:

    Allan Domb 215-545-1500,

    Allan Domb Real Estate

    Bought with:

    Andrew Blumberg

    BHHS Fox & Roach At the Harper, Rittenhouse Square

    Reid Rosenthal, RS226037L

    BHHS Fox & Roach At the Harper, Rittenhouse Square

    Source: Bright MLS,MLS#: PAPH2560040MLS Logo

    Facts & features

    Interior

    Bedrooms & bathrooms
    • Bedrooms: 5
    • Bathrooms: 6
    • Full bathrooms: 5
    • 1/2 bathrooms: 1
    • Main level bathrooms: 6
    • Main level bedrooms: 5
    Dining room
    • Level: Main
    Exercise room
    • Level: Lower
    Family room
    • Level: Upper
    Kitchen
    • Level: Main
    Laundry
    • Level: Upper
    Living room
    • Level: Main
    Mud room
    • Level: Main
    Recreation room
    • Level: Lower
    Heating
    • Other
    Cooling
    • Central Air, Other
    Appliances
    • Included: Water Heater
    • Laundry: Upper Level, Laundry Room, Mud Room
    Features
    • 9'+ Ceilings
    • Flooring: Wood
    • Basement: Other
    • Number of fireplaces: 3
    Interior area
    • Total structure area: 4,553
    • Total interior livable area: 4,553 sqft
    • Finished area above ground: 4,553
    • Finished area below ground: 0

    Property

    Parking
    • Total spaces: 1
    • Parking features: Attached Carport
    • Carport spaces: 1
    Accessibility
    • Accessibility features: None
    Features
    • Levels: Four
    • Stories: 4
    • Patio & porch: Deck, Patio
    • Pool features: None
    Lot
    • Size: 1,500 sqft
    • Dimensions: 20.00 x 75.00
    Details
    • Additional structures: Above Grade, Below Grade
    • Parcel number: 081020500
    • Zoning: RM1
    • Special conditions: Standard

    Construction

    Type & style
    • Home type: Townhouse
    • Architectural style: Colonial
    • Property subtype: Townhouse
    Materials
    • Masonry
    • Foundation: Other
    • Roof: Flat
    Condition
    • New construction: No
    • Year built: 1800

    Utilities & green energy

    • Sewer: Public Sewer
    • Water: Public
    • Utilities for property: Cable Connected

    Community & neighborhood

    Location
    • Region: Philadelphia
    • Subdivision: Rittenhouse Square
    • Municipality: PHILADELPHIA

    Other

    Other facts
    • Listing agreement: Exclusive Right To Sell
    • Ownership: Fee Simple

    Price history

    DateEventPrice
    5/4/2026Sold$3,250,000-4.3%$714/sqft
    Source: Bright MLS #PAPH2560040 Report a problem
    3/18/2026Pending sale$3,395,000$746/sqft
    Source: Bright MLS #PAPH2560040 Report a problem
    2/3/2026Price change$3,395,000-8.2%$746/sqft
    Source: Bright MLS #PAPH2560040 Report a problem
    11/18/2025Listed for sale$3,700,000-17.8%$813/sqft
    Source: Bright MLS #PAPH2560040 Report a problem
    8/24/2016Sold$4,500,000+233.3%$988/sqft
    Source: Public Record Report a problem
    5/1/2014Sold$1,350,000-12.6%$297/sqft
    Source: Public Record Report a problem
    2/23/2014Listed for sale$1,545,000$339/sqft
    Source: Berkshire Hathaway HomeServices Fox & Roach, Realtors #6341244 Report a problem

    Public tax history

    YearProperty taxesTax assessment
    2025$49,071 +113.2%$3,505,600 +10.9%
    2024$23,018 $3,162,200
    2023$23,018 +8.2%$3,162,200
    2022$21,278 --
    2021$21,278 -39.9%--
    2018$35,415 +73.8%--
    2017$20,379 -16.5%--
    2016$24,413 --
    2015$24,413 --
    2014$24,413 +4.5%$1,744,000 +924.2%
    2012$23,370 $170,272
    2011-- $170,272
    2010-- $170,272
    2009-- $170,272
    2008-- $170,272
    2007-- $170,272 +7.5%
    2006-- $158,400
    2005-- $158,400

    Find assessor info on the county website

    Neighborhood: Rittenhouse

    Nearby schools

    GreatSchools rating
    Schools provided by the listing agent
    • District: Philadelphia City

    Source: Bright MLS. This data may not be complete. We recommend contacting the local school district to confirm school assignments for this home.

    Get a cash offer in 3 minutes
    Find out how much your home could sell for in as little as 3 minutes with a no-obligation cash offer.
    Estimated market value
    $3,262,900
    Get a cash offer in 3 minutes
    Find out how much your home could sell for in as little as 3 minutes with a no-obligation cash offer.
    Estimated market value
    $3,262,900