Considered by many to be the crown jewel of Delancey Place, 1827 Delancey Place is now being offered for purchase for it's next chapter in the history of Rittenhouse Square. A stunning four bedroom, four full bathroom, two powder rooms, nearly 6000 sq ft. brick townhouse on beautiful tree lined Delancey Place, one of the most prominent blocks in Philadelphia in the Rittenhouse Square neighborhood. Circa 1861 and retaining many original features, the home has been updated to meet today's modern needs. There is a two car garage, extremely rare, elevator access from the basement garage access to the stunning roof deck, allowing for ease of transit between floors. Upon entering the gracious entrance hall, with high ceilings, wainscoting, and a beautiful fireplace, one immediately knows they have arrived at a house of distinction. From the entrance hall there is an arched hallway leading to the wood paneled drawing room with a fireplace and original stained glass-leaded windows. There is also a stunning wet bar with a mini refrigerator/ice maker and wine refrigerator. In addition to the elevator access there is also a powder room. Ascending the graceful staircase to the piano noble you are lead to the dining room with fireplace, original plaster crown moldings, and floor to ceiling windows that open to a Samuel Yellin wrought iron balcony. Hardwood floors through out. High ceilings, an archway hall leads past the powder room and elevator stop to the brand new kitchen. The recently installed chefs kitchen is outfitted with custom cabinetry, Sub-zero, Wolf, and Cove appliances and Wolf appliances, and beautiful quartzite countertops. Stunning lighting ascents illuminate the family room and fireplace. There is also a pantry with a Sub-zero wine refrigerator off of the back kitchen. Ascending the staircase to the third floor you will find two large beautiful bedrooms each with its own unique marble bathroom. The fourth floor has two more bedrooms with private bathrooms. The larger bedroom with vaulted ceiling and sky light is used as the primary suite, with ample closet space with built in storage. On this floor there is also a small kitchenette with mini refrigerator and microwave, which is very convenient not only for setting up morning coffee but also extremely useful for entertaining on the roof deck. The roof deck gives amazing views of the city skyline. There is an extraordinary tranquil waterfall, built in plant boxes with lights and watering system. Slate flooring, natural Ipe wood in the sitting area as well as the dining area. Gas supplied grill, and electrical outlets provide for ease of entertaining. There are many, many more amenities that have to be seen to appreciate. 1827 Delancey Place has been meticulously maintained and is in move-in condition.
Sold for $3,510,000
Zillow last checked:
Listing updated:
Bought with:
Margaux Genovese Pelegrin, RS290073
Compass RE
Source: Bright MLS,MLS#: PAPH2341928
Price history
| Date | Event | Price |
|---|---|---|
| 4/30/2026 | Sold | $3,510,000-9.4%$591/sqft |
Source:  Bright MLS #PAPH2341928 Report a problem Bright MLS #PAPH2341928 Report a problem | ||
| 3/13/2026 | Contingent | $3,875,000$653/sqft |
Source: Bright MLS #PAPH2341928 Report a problem | ||
| 10/7/2025 | Price change | $3,875,000-0.6%$653/sqft |
Source: Bright MLS #PAPH2341928 Report a problem | ||
| 8/28/2025 | Listed for sale | $3,899,000-2.5%$657/sqft |
Source: Bright MLS #PAPH2341928 Report a problem | ||
| 8/14/2025 | Listing removed | $3,999,000$674/sqft |
Source: Bright MLS #PAPH2341928 Report a problem | ||
| 6/2/2025 | Price change | $3,999,000-3.6%$674/sqft |
Source: Bright MLS #PAPH2341928 Report a problem | ||
| 4/7/2025 | Price change | $4,150,000-2.4%$699/sqft |
Source: Bright MLS #PAPH2341928 Report a problem | ||
| 1/2/2025 | Price change | $4,250,000-5.6%$716/sqft |
Source: Bright MLS #PAPH2341928 Report a problem | ||
| 9/5/2024 | Price change | $4,500,000-5.3%$758/sqft |
Source: Bright MLS #PAPH2341928 Report a problem | ||
| 4/19/2024 | Listed for sale | $4,750,000+69.6%$800/sqft |
Source: Bright MLS #PAPH2341928 Report a problem | ||
| 3/22/2016 | Sold | $2,800,000-6.5%$472/sqft |
Source: Public Record Report a problem | ||
| 1/28/2016 | Pending sale | $2,995,000$505/sqft |
Source: BHHS Fox & Roach #6615718 Report a problem | ||
| 11/2/2015 | Price change | $2,995,000-10.6%$505/sqft |
Source: BHHS Fox & Roach #6615718 Report a problem | ||
| 7/24/2015 | Listed for sale | $3,350,000+17.5%$564/sqft |
Source: BHHS Fox & Roach #6615718 Report a problem | ||
| 4/3/2006 | Sold | $2,850,000+16.3%$480/sqft |
Source: Public Record Report a problem | ||
| 12/15/2004 | Sold | $2,450,000+63.3%$413/sqft |
Source: Public Record Report a problem | ||
| 12/5/2002 | Sold | $1,500,000+66.7%$253/sqft |
Source: Public Record Report a problem | ||
| 12/9/1997 | Sold | $900,000$152/sqft |
Source: Public Record Report a problem | ||
Nearby homes
- $755,900-- bd-- ba1.4k sqft1825 Delancey Pl UNIT 1, Philadelphia, PA 19103Off Market
- $1,474,500-- bd-- ba2.8k sqft1825 Delancey Pl #2, Philadelphia, PA 19103Off Market
- $1,660,0006 bd4 ba4.4k sqft1829 Delancey Pl, Philadelphia, PA 19103Sold
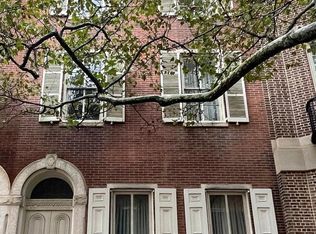
- $5,295,0006 bd7 ba5.5k sqft1823 Delancey Pl, Philadelphia, PA 19103For Sale

Get a cash offer in 3 minutes
Find out how much your home could sell for in as little as 3 minutes with a no-obligation cash offer.
Estimated market value
$3,535,700
