Skip main navigation
Sold for $2,249,000
  • $2,249,000

    1819 E MYRTLE Avenue, Phoenix, AZ 85020

    4beds
    5baths
    4,182sqft
    Single Family Residence
    Built in 2024
    0.32 Acres Lot
    $-- Zestimate®
    $538/sqft
    $2,013 Estimated rent

    Home value

    Not available

    Estimated sales range

    Not available

    $2,013/mo

    Zestimate® history
    Loading
    Loading...

    Owner options

    List your home for rent

    $2,013/mo

    Rent Zestimate®

    Find your next renter with Zillow Rental Manager. Plus, with online applications, you can quickly screen prospective tenants – for free.

    Learn more

    $2,013/mo

    Rent Zestimate®

    Refinance and save

    $12,584/mo

    Est. payment

    Refinancing to a lower rate could help reduce your monthly payments and save thousands over the life of the loan.

    See today's rates

    $12,584/mo

    Est. payment

    Explore your selling options

    Work with a Zillow partner agent

    Leverage their expertise and Zillow's premium Showcase listings to get your home seen by more buyers.

    Get started

    List with your own agent

    Get your home in front of millions of buyers by listing it on Zillow.

    Learn how to do it

    Sell it yourself

    Take full control of how buyers see your home on Zillow by listing For Sale by Owner (FSBO).

    List your home

    What's special

    Pool and spaOpen kitchenFront courtyardAbundant natural lightDedicated officeDining and gathering roomFlexible teen lounge
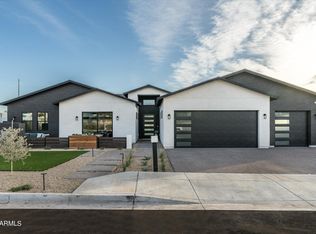
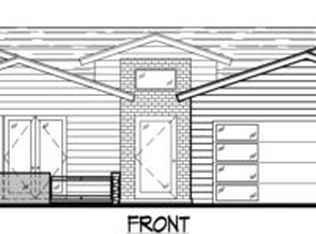
    Step into modern sustainability with this thoughtfully crafted residence by Blue Sky Homes, honored twice as Arizona's leading green builder by Green Living magazine. This 4,182 sq ft Blue Sky Luxe home offers 4 bedrooms and 5 bathrooms, with an intentional layout built for everyday luxury and wellness. Verified to be 50% more energy-efficient than standard new construction, the home also holds an Indoor airPLUS certification, ensuring clean air and a healthier lifestyle. Abundant natural light pours through skylights, brightening open spaces throughout. Every bedroom includes its own ensuite for maximum comfort and privacy, while a dedicated office makes working from home effortless. A flexible teen lounge with a dry bar adds space to unwind, while the 4th bedroom impresses with.... ensuite access to a private courtyard complete with a tranquil fountain and cozy fireplace. The open kitchen is a chef's paradise, featuring SubZero/Wolf/Cove appliances, seamlessly connecting to the dining and gathering room, which is centered around a striking 60'' linear gas fireplace. The primary suite opens to beautiful outdoor living spaces, offering a serene retreat. It includes separate vanities, a large shower, and a freestanding bathtub for a spa-like experience. Outdoor living is a highlight of this home, with multiple inviting spaces including a front courtyard, a private courtyard off the 4th bedroom, and a grand backyard living area. The backyard boasts a large covered patio with a built-in outdoor grill and fridge, perfect for entertaining, along with a pool and spa to relax and unwind. Additional features include a mudroom for added convenience, making this home as functional as it is beautiful. Experience luxurious, easy living in this thoughtfully designed home that truly has it all!

    Zillow last checked:

    Listing updated:

    Listed by:

    Brian C North 480-250-6687,

    Compass,

    Adam Bowman 602-330-4602,

    Compass

    Bought with:

    Jeffrey Dumas, BR555775000

    Home Ventures Realty

    Source: ARMLS,MLS#: 6892909MLS Logo

    Facts & features

    Interior

    Bedrooms & bathrooms
    • Bedrooms: 4
    • Bathrooms: 5
    Heating
    • Electric, Natural Gas
    Cooling
    • Central Air, ENERGY STAR Qualified Equipment
    Appliances
    • Included: Reverse Osmosis, Refrigerator, Built-in Microwave, Dishwasher, Disposal, Gas Range, Gas Oven
    • Laundry: Inside, Engy Star (See Rmks)
    Features
    • Pantry, High Speed Internet, Smart Home, Eat-in Kitchen, Breakfast Bar, 9+ Flat Ceilings, Wet Bar, Kitchen Island, Full Bth Master Bdrm, Separate Shwr & Tub
    • Flooring: Tile, Wood
    • Windows: Low Emissivity Windows, Double Pane Windows, ENERGY STAR Qualified Windows
    • Has basement: No
    • Number of fireplaces: 2
    • Fireplace features: Exterior Fireplace, Gas
    Interior area
    • Total structure area: 4,182
    • Total interior livable area: 4,182 sqft

    Property

    Parking
    • Total spaces: 6
    • Parking features: Garage Door Opener
    • Garage spaces: 3
    • Uncovered spaces: 3
    Features
    • Stories: 1
    • Patio & porch: Patio
    • Exterior features: Private Street(s), Private Yard, Built-in Barbecue
    • Has private pool: Yes
    • Has spa: Yes
    • Spa features: Private
    • Fencing: Block,Wrought Iron
    Lot
    • Size: 0.32 Acres
    • Features: Sprinklers In Rear, Sprinklers In Front, Corner Lot, Desert Back, Desert Front, Auto Timer H2O Front, Auto Timer H2O Back
    Details
    • Parcel number: 16427046H

    Construction

    Type & style
    • Home type: SingleFamily
    • Property subtype: Single Family Residence
    Materials
    • Stucco, Wood Frame, Low VOC Paint, Painted
    • Roof: Foam,Metal
    Condition
    • Year built: 2024
    Details
    • Builder name: Blue Sky Homes

    Utilities & green energy

    • Sewer: Public Sewer
    • Water: City Water
    Green energy
    • Energy efficient items: Multi-Zones
    • Water conservation: Tankless Ht Wtr Heat

    Community & neighborhood

    Location
    • Region: Phoenix
    • Subdivision: Myrtle

    Other

    Other facts
    • Listing terms: Cash,Conventional
    • Ownership: Fee Simple

    Price history

    DateEventPrice
    8/20/2025Sold$2,249,000$538/sqft
    Source: ARMLS #6892909 Report a problem
    7/25/2025Price change$2,249,000-10%$538/sqft
    Source: ARMLS #6892909 Report a problem
    7/15/2025Listed for sale$2,500,000$598/sqft
    Source: ARMLS #6892909 Report a problem
    5/14/2025Listing removed$2,500,000$598/sqft
    Source: ARMLS #6800515 Report a problem
    1/5/2025Listed for sale$2,500,000-9.1%$598/sqft
    Source: ARMLS #6800515 Report a problem
    11/13/2024Listing removed$2,749,000$657/sqft
    Source: ARMLS #6772060 Report a problem
    10/17/2024Listed for sale$2,749,000+46.6%$657/sqft
    Source: ARMLS #6772060 Report a problem
    4/29/2021Sold$1,875,000+420.8%$448/sqft
    Source: ARMLS #6190724 Report a problem
    4/1/2020Listing removed$360,000$86/sqft
    Source: North & Co #5941347 Report a problem
    6/18/2019Price change$360,000-72%$86/sqft
    Source: North & Co #5941347 Report a problem
    12/3/2018Listed for sale$1,285,000$307/sqft
    Source: North & Co #5853446 Report a problem

    Public tax history

    YearProperty taxesTax assessment
    2022-- --
    2021-- --
    2020-- --
    2019$2,287 $31,140

    Find assessor info on the county website

    Neighborhood: Camelback East

    Nearby schools

    GreatSchools rating
    Schools provided by the listing agent
    • Elementary: Madison Heights Elementary School
    • Middle: Madison Meadows School
    • High: Camelback High School
    • District: Madison Elementary District

    Source: ARMLS. This data may not be complete. We recommend contacting the local school district to confirm school assignments for this home.