Skip main navigation
Pending
  • $2,295,555

    1830 E PALMAIRE Avenue, Phoenix, AZ 85020

    4beds
    4,122sqft
    : 
    $13,075/mo
    Get pre-qualified
    Single Family Residence
    Built in 2025
    0.25 Acres Lot
    $-- Zestimate®
    $557/sqft
    $-- HOA

    What's special

    Soaring ceilingsPremium finishesVersatile downstairs flex spaceCustom cabinetryLow voc finishesUpstairs dry bar
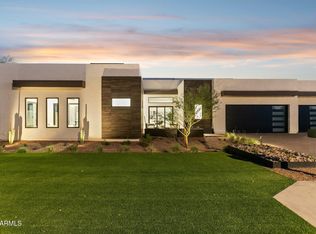
    Experience elevated modern living in this exceptional Blue Sky Homes residence, where luxury design meets sustainable innovation. Offering 4 bedrooms, 4.5 baths, and 4,122 square feet of thoughtfully designed space, the home balances luxury with wellness. Achieving approximately 50 percent greater efficiency than typical new construction and certified by Energy Star and Indoor airPLUS, it features low VOC finishes, advanced insulation, and high performance HVAC systems that support cleaner air and year-round comfort. Soaring ceilings and expansive windows fill the interiors with natural light, creating a warm and open atmosphere. The sleek chef's kitchen anchors the home with custom cabinetry, premium finishes, and a spacious butler's pantry designed for both everyday living and... effortless entertaining. A versatile downstairs flex space functions beautifully as an office, fitness room, or media lounge, while an upstairs dry bar and private terrace offer a relaxed retreat with elevated views. Indoor and outdoor living connect seamlessly through an expansive covered patio with a built-in BBQ, leading to a resort-style backyard featuring a pool and spa suited for both lively gatherings and quiet relaxation. Sustainability is woven throughout, with spray foam insulation, an insulated attic, and water saving fixtures contributing to long term efficiency and environmental responsibility. With sophisticated design, forward thinking performance, and a lifestyle rooted in comfort and well being, this high-performance home stands apart.
    151 days
    |
    83
    |
    0
    |

    Zillow last checked:

    Listing updated:

    Listed by:

    Adam Bowman 602-330-4602,

    Compass,

    Brian C North 480-250-6687,

    Compass

    Source: ARMLS,MLS#: 6988999MLS Logo

      Facts & features

      Interior

      Bedrooms & bathrooms
      • Bedrooms: 4
      • Bathrooms: 5
      • Full bathrooms: 4
      • 1/2 bathrooms: 1
      Heating
      • Electric, Natural Gas
      Cooling
      • Central Air, Ceiling Fan(s), ENERGY STAR Qualified Equipment, Programmable Thmstat
      Appliances
      • Included: Refrigerator, Dishwasher, Gas Range, Gas Oven
      Features
      • Eat-in Kitchen, Full Bth Master Bdrm
      • Has basement: No
      • Number of fireplaces: 1
      • Fireplace features: Living Room
      Interior area
      • Total structure area: 4,122
      • Total interior livable area: 4,122 sqft

      Property

      Parking
      • Total spaces: 5
      • Parking features: Garage, Open
      • Garage spaces: 3
      • Uncovered spaces: 2
      Features
      • Stories: 2
      • Patio & porch: Covered, Patio
      • Has private pool: Yes
      • Pool features: Outdoor Pool
      • Has spa: Yes
      • Spa features: Heated, Private
      • Fencing: Block,Wrought Iron
      • Has view: Yes
      • View description: City Lights, Mountain(s)
      Lot
      • Size: 0.25 Acres
      • Features: Sprinklers In Rear, Sprinklers In Front, Desert Back, Desert Front, Cul-De-Sac, Synthetic Grass Frnt, Synthetic Grass Back, Auto Timer H2O Front, Auto Timer H2O Back
      Details
      • Parcel number: 16427061A

      Construction

      Type & style
      • Home type: SingleFamily
      • Property subtype: Single Family Residence
      • Attached to another structure: Yes
      Materials
      • Stucco, Wood Frame, No VOC Paint, Painted, Stone
      • Roof: Foam,Metal
      Condition
      • Under Construction
      • New construction: No
      • Year built: 2025
      Details
      • Builder name: Blue Sky Homes

      Utilities & green energy

      • Sewer: Public Sewer
      • Water: City Water
      Green energy
      • Energy efficient items: Multi-Zones
      • Water conservation: Tankless Ht Wtr Heat

      Community & HOA

      Community
      • Subdivision: 18TH STREET AND PALMAIRE AVENUE
      HOA
      • Has HOA: No
      • Services included: No Fees
      Location
      • Region: Phoenix

      Financial & listing details

      • Price per square foot: $557/sqft
      • Tax assessed value: $175,300
      • Annual tax amount: $2,692
      • Date on market: 2/24/2026
      • Cumulative days on market: 152 days
      • Listing terms: Cash,Conventional,FHA,VA Loan
      • Ownership: Fee Simple

        Estimated market value

        Not available

        Estimated sales range

        Not available

        Not available

        Price history

        DateEventPrice
        4/23/2026Pending sale$2,295,555$557/sqft
        Source: ARMLS #6988999 Report a problem
        2/24/2026Listed for sale$2,295,555-6.3%$557/sqft
        Source: ARMLS #6988999 Report a problem
        1/6/2026Listing removed$2,450,000$594/sqft
        Source: ARMLS #6920422 Report a problem
        10/20/2025Price change$2,450,000-2%$594/sqft
        Source: ARMLS #6920422 Report a problem
        9/16/2025Listed for sale$2,500,000$607/sqft
        Source: ARMLS #6920422 Report a problem
        9/16/2025Listing removed$2,500,000$607/sqft
        Source: ARMLS #6822075 Report a problem
        2/17/2025Listed for sale$2,500,000$607/sqft
        Source: ARMLS #6822075 Report a problem

        Public tax history

        YearProperty taxesTax assessment
        2022-- --
        2021-- --
        2020-- --
        2019$1,687 $26,295
        Find assessor info on the county website

        Monthly payment

        Est. payment

        Payment breakdown

        Explore the cost of this home by adjusting the details. Changes won't be saved.
        All calculations are estimates and provided by Zillow, Inc. for informational purposes only. Actual amounts may vary.
        HOA fees may include property taxes on listings classified as Co-Ops. Contact the listing agent and/or owner for fee details.
        Mortgage interest rates are dependent on a number of factors, including credit score, down payment, and repayment length. Interest rate data provided by Zillow Group Marketplace, Inc. as of 1/1/1970 from various mortgage lenders with which we have lead or other similar arrangements; the Estimated Payment is an average of those rates.
        See how much you could borrow to make a competitive offer.

        Climate risks

        Neighborhood: Camelback East

        Getting around

        54 / 100
        Somewhat Walkable
        40 / 100
        Some Transit
        54 / 100
        Bikeable

        Nearby schools

        GreatSchools rating
        Schools provided by the listing agent
        • Elementary: Madison #1 Elementary School
        • Middle: Madison #1 Elementary School
        • High: Camelback High School
        • District: Madison Elementary District

        Source: ARMLS. This data may not be complete. We recommend contacting the local school district to confirm school assignments for this home.

        A local agent can set up tours, give advice and negotiate with sellers.

        Browse local experts

        Similar homes