1819 Euclid Ave is where cutting-edge design meets unparalleled walkability in the heart of Dallas. Situated just steps from the vibrant energy of Lowest Greenville and the exciting new developments on Henderson Avenue, this home puts the city’s top dining, boutique shopping, and nightlife right at your fingertips.
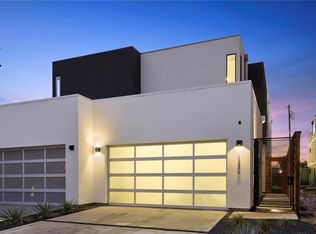
Located on one of the most sought-after streets in the neighborhood, Euclid Avenue is celebrated for its bold modern architecture, and this home exemplifies that reputation. The current owner has meticulously transformed this property into a luxurious haven, offering four bedrooms and three bathrooms to accommodate your lifestyle with ease. Step into the kitchen, where a huge island becomes the perfect centerpiece for entertaining friends and family. The primary bedroom is a true retreat, complete with two walk-in closets that provide ample storage and a touch of everyday luxury.
Step outside to your private backyard retreat, featuring a sparkling new pool and lush landscaping that feels like a sanctuary. An enclosed patio with automatic screens ensures year-round enjoyment of the outdoors. Indoors, you'll find a stunning glass wine cellar—a showpiece for your collection—matched by art-gallery-worthy interiors with expansive wall space for showcasing your most prized works.
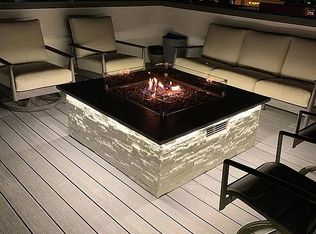
But the true crown jewel of this home awaits on the third floor: an expansive rooftop with sweeping, unobstructed views of downtown Dallas. Imagine hosting sunset soirées, sipping your morning coffee with the city skyline as your backdrop, or simply unwinding under the stars in your own private sky-high oasis. This unique feature is designed to elevate your lifestyle and create unforgettable moments.
Whether you're entertaining guests or savoring peaceful solitude, 1819 Euclid Ave offers an extraordinary fusion of style, comfort, and convenience. Don’t miss your opportunity to own this one-of-a-kind property in one of Dallas’s most desirable, walkable neighborhoods!
Sold
Price Unknown
1819 Euclid Ave, Dallas, TX 75206
4beds
2,940sqft
Duplex, Single Family Residence
Built in 2018
7,492 Square Feet Lot
$1,276,300 Zestimate®
$--/sqft
$6,593 Estimated rent
Home value
$1,276,300
$1.21M - $1.34M
$6,593/mo
Zestimate® history
Owner options
List your home for rent
$6,593/mo
Rent Zestimate®
Find your next renter with Zillow Rental Manager. Plus, with online applications, you can quickly screen prospective tenants – for free.
$6,593/mo
Rent Zestimate®
Refinance and save
Refinancing to a lower rate could help reduce your monthly payments and save thousands over the life of the loan.
Explore your selling options
Work with a Zillow partner agent
Leverage their expertise and Zillow's premium Showcase listings to get your home seen by more buyers.
Get startedList with your own agent
Get your home in front of millions of buyers by listing it on Zillow.
Learn how to do itSell it yourself
Take full control of how buyers see your home on Zillow by listing For Sale by Owner (FSBO).
List your homeWhat's special
Sparkling new poolPrivate backyard retreatCutting-edge designStunning glass wine cellarPrivate sky-high oasisLush landscapingTwo walk-in closets
Zillow last checked:
Listing updated:
Listed by:
Mohammed Jaber 0648513 469-831-5542,
Compass RE Texas, LLC 214-814-8100
Bought with:
Brianna Castillo
RE/MAX DFW Associates
Source: NTREIS,MLS#: 21213915
Facts & features
Interior
Bedrooms & bathrooms
- Bedrooms: 4
- Bathrooms: 3
- Full bathrooms: 3
Primary bedroom
- Level: Second
- Dimensions: 0 x 0
Bedroom
- Level: First
- Dimensions: 0 x 0
Bedroom
- Level: Second
- Dimensions: 0 x 0
Bedroom
- Level: Second
- Dimensions: 0 x 0
Kitchen
- Level: First
- Dimensions: 0 x 0
Living room
- Level: First
- Dimensions: 0 x 0
Heating
- Central, Natural Gas
Cooling
- Central Air, Ceiling Fan(s), Electric
Appliances
- Included: Some Gas Appliances, Built-In Refrigerator, Dishwasher, Electric Oven, Gas Cooktop, Disposal, Microwave, Plumbed For Gas, Refrigerator, Vented Exhaust Fan
Features
- Decorative/Designer Lighting Fixtures, High Speed Internet, Cable TV, Wired for Sound
- Flooring: Carpet, Ceramic Tile, Wood
- Has basement: No
- Number of fireplaces: 1
- Fireplace features: Gas Starter
Interior area
- Total interior livable area: 2,940 sqft
Property
Parking
- Total spaces: 2
- Parking features: Garage Faces Front, Garage, Garage Door Opener
- Attached garage spaces: 2
Features
- Levels: Two
- Stories: 2
- Patio & porch: Covered
- Pool features: In Ground, Pool, Water Feature
- Fencing: Wood
Lot
- Size: 7,492 Square Feet
- Features: Landscaped
Details
- Parcel number: 00000191794000000
Construction
Type & style
- Home type: SingleFamily
- Architectural style: Contemporary/Modern
- Property subtype: Duplex, Single Family Residence
- Attached to another structure: Yes
Materials
- Stucco
- Foundation: Slab
- Roof: Flat
Condition
- Year built: 2018
Utilities & green energy
- Sewer: Public Sewer
- Water: Public
- Utilities for property: Natural Gas Available, Sewer Available, Separate Meters, Water Available, Cable Available
Community & HOA
Community
- Features: Curbs, Sidewalks
- Security: Prewired, Security System, Carbon Monoxide Detector(s), Fire Alarm, Smoke Detector(s)
- Subdivision: Levingston Place
HOA
- Has HOA: No
Location
- Region: Dallas
Financial & listing details
- Tax assessed value: $898,970
- Annual tax amount: $11,510
- Date on market: 3/26/2026
- Cumulative days on market: 3 days
- Listing terms: Cash,Conventional
Price history
| Date | Event | Price |
|---|---|---|
| 4/15/2026 | Sold | -- |
Source: NTREIS #21213915 Report a problem | ||
| 4/6/2026 | Pending sale | $1,275,000$434/sqft |
Source: NTREIS #21213915 Report a problem | ||
| 3/30/2026 | Contingent | $1,275,000$434/sqft |
Source: NTREIS #21213915 Report a problem | ||
| 3/26/2026 | Listed for sale | $1,275,000$434/sqft |
Source: NTREIS #21213915 Report a problem | ||
Public tax history
| Year | Property taxes | Tax assessment |
|---|---|---|
| 2025 | $11,510 -7% | $898,970 |
| 2024 | $12,379 +2.1% | $898,970 +13.5% |
| 2023 | $12,130 -16.4% | $792,280 |
| 2022 | $14,504 -6% | $792,280 +0.9% |
| 2021 | $15,426 -13.1% | $785,600 |
| 2020 | $17,744 | $785,600 |
Find assessor info on the county website
Neighborhood: 75206
Nearby homes
- $1,087,6004 bd3 ba2.9k sqft1817 Euclid Ave, Dallas, TX 75206Off Market
- $1,144,0004 bd3 ba2.9k sqft1817 Euclid, Dallas, TX 75206Off Market
- $1,359,7202 bd2 ba1k sqft1821 Euclid Ave, Dallas, TX 75206Off Market
- $639,4002 bd3 ba2.1k sqft1821 Euclid Ave #D, Dallas, TX 75206Off Market
- $676,2002 bd2 ba2.1k sqft1821 Euclid Ave UNIT A, Dallas, TX 75206Off Market
- $667,8002 bd3 ba2.1k sqft1821 Euclid Ave #B, Dallas, TX 75206Off Market
- $598,9002 bd3 ba1.6k sqft1821 Euclid Ave #C, Dallas, TX 75206Off Market
- $--4 bd3 ba2.9k sqft1825 Euclid Ave, Dallas, TX 75206Sold
Nearby schools
GreatSchools rating
- 7/10Geneva Heights ElementaryGrades: PK-5Distance: 0.9 mi
- 6/10J L Long Middle SchoolGrades: 6-8Distance: 1.5 mi
- 5/10Woodrow Wilson High SchoolGrades: 9-12Distance: 1.4 mi
Schools provided by the listing agent
- Elementary: Geneva Heights
- Middle: Long
- High: Woodrow Wilson
- District: Dallas ISD
Source: NTREIS. This data may not be complete. We recommend contacting the local school district to confirm school assignments for this home.
Get a cash offer in 3 minutes
Find out how much your home could sell for in as little as 3 minutes with a no-obligation cash offer.
Estimated market value
$1,276,300
Get a cash offer in 3 minutes
Find out how much your home could sell for in as little as 3 minutes with a no-obligation cash offer.
Estimated market value
$1,276,300
- Texas
- Dallas County
- Dallas
- 75206
- 1819 Euclid Ave
