Skip main navigation
Off market
  • $380,700

    1819 Lake George Cv, Bradenton, FL 34211

    2beds
    1,525sqft
    Villa
    Built in 2014
    7,222 Square Feet Lot
    $380,700 Zestimate®
    $250/sqft
    $2,511 Estimated rent

    Home value

    $380,700

    $362,000 - $400,000

    $2,511/mo

    Zestimate® history
    Loading
    Loading...

    Owner options

    List your home for rent

    $2,511/mo

    Rent Zestimate®

    Find your next renter with Zillow Rental Manager. Plus, with online applications, you can quickly screen prospective tenants – for free.

    Learn more

    $2,511/mo

    Rent Zestimate®

    Refinance and save

    $2,771/mo

    Est. payment

    Refinancing to a lower rate could help reduce your monthly payments and save thousands over the life of the loan.

    See today's rates

    $2,771/mo

    Est. payment

    Explore your selling options

    Work with a Zillow partner agent

    Leverage their expertise and Zillow's premium Showcase listings to get your home seen by more buyers.

    Get started

    List with your own agent

    Get your home in front of millions of buyers by listing it on Zillow.

    Learn how to do it

    Sell it yourself

    Take full control of how buyers see your home on Zillow by listing For Sale by Owner (FSBO).

    List your home

    What's special

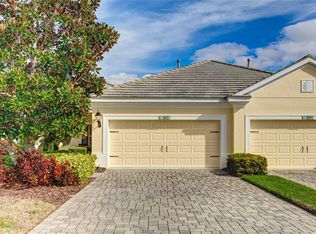
    Priced to sell!! Check this out and get your Offer in!!! Super Low Interest Rates! Why Wait? Here is your villa with an AMAZING FULL WATER VIEW?!!! And NO CDD FEES!! LOW HOA FEES including gated community, amenities, and MAINTENANCE FREE!!! 2 beds plus DEN. Spacious OPEN FLOOR PLAN!! This like new move in ready home is a CERTIFIED GREEN HOME for extra energy efficiency and is located on a premier oversized water lot perfect for your morning coffee while watching the sun rise over the water or your evening cocktails while enjoying this peaceful setting! Upon entry you will see the beautiful water view through pocket sliding doors! Notice the gorgeous crown molding! Off the entry you will find beautiful French doors opening into the den with upgraded hardwood floors. Accross the way is a guest bedroom with walk in closet, the charming guest full bath and laundry room with 52" cabinets plus gas washer and dryer. Walk through to the large kitchen open to the dining area and great room ideal for entertaining or spending time with family and friends. The kitchen offers upgraded 36" cognac bump and stagger cabinetry, stainless steel appliances with gas range, white subway tile back splash, granite counters with breakfast bar, framed refrigerator cabinet, pull out trash bin, and pantry finished w/ extended shelving by California Closets. In the dining area the 42" chair rail finishes the space beautifully while the tray ceiling in the great room opens up the bright living space even more leading onto the extended pavered lanai. Proceed to the master suite with another gorgeous water view, ensuite bath including spacious walk in closets, large walk in shower and dual sinks. You will also find ceiling fans in every room, designer lighting and plantation shutters in this meticulously maintained villa! So many UPGRADES that we can't mention them all here so please check out our attached feature sheet. Please make sure to check out the amenities center with RESORT STYLE POOL and SPA, eating area with Gas Grill, tennis courts and two dog parks! This home is conveniently located near shopping, entertainment, restaurants, medical facilities, schools and the interstate to get you to the beaches quickly! Please take a look at our 3D videos and make sure to make an appointment to see this stunning villa before it sells!

    This property is off market, which means it's not currently listed for sale or rent on Zillow. This may be different from what's available on other websites or public sources.

    Originating MLS: Sarasota - Manatee

    Facts & features

    Interior

    Bedrooms & bathrooms
    • Bedrooms: 2
    • Bathrooms: 2
    • Full bathrooms: 2
    Heating
    • Forced air, Electric, Gas
    Cooling
    • Central
    Appliances
    • Included: Dishwasher, Dryer, Garbage disposal, Microwave, Range / Oven, Refrigerator, Washer
    Features
    • Ceiling Fans(s), Master Bedroom Downstairs, Open Floorplan, Stone Counters, Walk-In Closet(s), Crown Molding, Kitchen/Family Room Combo, Living Room/Dining Room Combo, Window Treatments, Tray Ceiling(s)
    • Flooring: Tile, Carpet, Hardwood
    • Has fireplace: No
    Interior area
    • Total interior livable area: 1,525 sqft

    Property

    Parking
    • Total spaces: 2
    • Parking features: Garage - Attached
    Features
    • Levels: One
    • Patio & porch: Screened, Front Porch, Rear Porch
    • Exterior features: Stone, Brick
    • Has view: Yes
    • View description: Water
    • Has water view: Yes
    • Water view: Water
    Lot
    • Size: 7,222 sqft
    Details
    • Parcel number: 567403909
    • Zoning: PDR

    Construction

    Type & style
    • Home type: SingleFamily
    • Property subtype: Villa
    Materials
    • masonry
    • Roof: Tile
    Condition
    • Year built: 2014
    Details
    • Builder model: Tidewater
    • Builder name: Neal

    Utilities & green energy

    • Sewer: Public Sewer
    • Water: Public
    • Utilities for property: Electricity Connected, Natural Gas Connected, Cable Connected

    Community & neighborhood

    Security
    • Security features: Smoke Detector(s), Security System, Gated Community
    Location
    • Region: Bradenton
    • Subdivision: EAGLE TRACE PH I

    HOA & financial

    HOA
    • Has HOA: Yes
    • HOA fee: $230 monthly
    • Services included: Community Pool, Maintenance Grounds, Maintenance Exterior, Escrow Reserves Fund

    Other

    Other facts
    • Additional Parcels YN: 0
    • Appliances: Dishwasher, Disposal, Range, Refrigerator, Microwave, Gas Water Heater, Washer, Dryer
    • Association Approval Required YN: 0
    • Association Fee Requirement: Required
    • Attached Garage YN: 1
    • Available For Lease YN: 1
    • Community Features: Deed Restrictions, Sidewalk, Gated Community, Pool, Tennis Courts, Irrigation-Reclaimed Water
    • Construction Materials: Block
    • Cooling: Central Air
    • Country: US
    • DPRYN: 1
    • Exist Lse Tenant YN: 0
    • Fireplace YN: 0
    • Flood Zone Code: X
    • Flooring: Carpet, Ceramic Tile, Engineered Hardwood
    • Foundation Details: Slab
    • Garage YN: 1
    • Heating: Central, Electric
    • Exterior Features: Irrigation System, Sidewalk, Rain Gutters, Sliding Doors, Hurricane Shutters
    • Homestead YN: 1
    • Interior Features: Ceiling Fans(s), Master Bedroom Downstairs, Open Floorplan, Stone Counters, Walk-In Closet(s), Crown Molding, Kitchen/Family Room Combo, Living Room/Dining Room Combo, Window Treatments, Tray Ceiling(s)
    • Listing Service: Full Service
    • Listing Terms: Cash, Conventional, FHA, VA Loan
    • Major Change Type: Pending
    • Mls Status: Pending
    • New Construction YN: 0
    • Ownership: Fee Simple
    • Patio And Porch Features: Screened, Front Porch, Rear Porch
    • Pets Allowed: Yes
    • Pool Private YN: 0
    • Utilities: Electricity Connected, Natural Gas Connected, Cable Connected
    • Previous Status: Active
    • Property Type: Residential
    • Security Features: Smoke Detector(s), Security System, Gated Community
    • Sewer: Public Sewer
    • Syndicate To: Homes.com, HomeSnap, Realtor.com, Zillow/Trulia
    • Total Acreage: Up to 10, 889 Sq. Ft.
    • Water Access YN: 0
    • Water Extras YN: 0
    • Waterfront Feet Total: 0
    • Waterfront YN: 0
    • Water Source: Public
    • Association Fee Frequency: Quarterly
    • Lease Restrictions YN: 1
    • Association Fee Includes: Community Pool, Maintenance Grounds, Maintenance Exterior, Escrow Reserves Fund
    • Year Built: 2014
    • Roof: Tile
    • Levels: One
    • View: Water
    • Water View YN: 1
    • List Agent AOR: Sarasota - Manatee
    • List AOR: Sarasota - Manatee
    • Water View: Pond
    • Room Count: 6
    • Tax Year: 2019
    • County Or Parish: Manatee
    • Minimum Lease: 6 Months
    • Direction Faces: West
    • Stories Total: 1
    • Garage Dimensions: 19x20
    • Public Survey Section: 32
    • Property Sub Type: Villa
    • Zoning: PDR
    • Public Survey Range: 19E
    • MLS Area Major: 34211 - Bradenton/Lakewood Ranch Area
    • Living Area: 1525.00
    • Association Fee: 691.00
    • Pet Restrictions: See HOA Docs for details
    • Subdivision Name: EAGLE TRACE PH I
    • Builder Name: Neal
    • Builder Model: Tidewater
    • Virtual Tour URL Unbranded 2: https://urldefense.com/v3/__https://www.zillow.com/view-3d-home/da75c
    • Additional Lease Restrictions: pls see hoa docs for details
    • Association Name: Access Management lauren shrantz
    • Tax Annual Amount: 2483.66
    • Listing terms: Cash, Conventional, FHA, VA Loan
    • Ownership: Fee Simple

    Price history

    DateEventPrice
    8/24/2020Sold$305,000-1%$200/sqft
    Source: Public Record Report a problem
    7/5/2020Pending sale$308,000$202/sqft
    Source: COLDWELL BANKER REALTY #A4467117 Report a problem
    6/25/2020Price change$308,000-2.2%$202/sqft
    Source: COLDWELL BANKER REALTY #A4467117 Report a problem
    5/27/2020Price change$314,900-1.3%$206/sqft
    Source: COLDWELL BANKER REALTY #A4467117 Report a problem
    5/15/2020Listed for sale$319,000+27%$209/sqft
    Source: COLDWELL BANKER REALTY #A4467117 Report a problem
    4/24/2014Sold$251,159$165/sqft
    Source: Stellar MLS #A3997037 Report a problem

    Public tax history

    YearProperty taxesTax assessment
    2025$4,833 -1.2%$367,926 -0.9%
    2024$4,893 -0.8%$371,082 +27.7%
    2023$4,932 +13.9%$290,619 +10%
    2022$4,329 +13.8%$264,199 +10%
    2021$3,805 +50.9%$240,181 +24.5%
    2020$2,521 +1.5%$192,870 +2.3%
    2019$2,484 $188,534 +1.9%
    2018$2,484 +0.8%$185,019 +2.1%
    2017$2,463 +165.7%$181,214 +2.1%
    2016$927 $177,487 +0.7%
    2015$927 $176,253 +263.8%
    2014-- $48,450

    Find assessor info on the county website

    Neighborhood: 34211

    Nearby schools

    GreatSchools rating
    Schools provided by the listing agent
    • Elementary: Gullett Elementary
    • Middle: Carlos E. Haile Middle
    • High: Lakewood Ranch High

    Source: The MLS. This data may not be complete. We recommend contacting the local school district to confirm school assignments for this home.

    Get a cash offer in 3 minutes
    Find out how much your home could sell for in as little as 3 minutes with a no-obligation cash offer.
    Estimated market value
    $380,700
    Get a cash offer in 3 minutes
    Find out how much your home could sell for in as little as 3 minutes with a no-obligation cash offer.
    Estimated market value
    $380,700