Welcome to lakefront living at its finest in the prestigious gated community of Eagle Trace, with close proximity to shopping, entertainment venues and Lakewood Ranch. This meticulously maintained villa, lovingly cared for by its original owner, offers two bedrooms, two bathrooms and a versatile flex space den, all thoughtfully arranged on a tranquil cul-de-sac boasting picturesque lake views. Spanning just shy of 1,500 square feet, this charming villa presents the ideal blend of comfort and functionality. As you enter, be captivated by the serene lake vista that greets you, complemented by elegant tile flooring laid on the diagonal throughout the residence. To the left, discover a sunlit den-flex space, perfect for a home office, reading space, formal dining room or hobby room. Positioned at the front of the home is a cozy guest bedroom, conveniently adjacent to the guest bathroom, for the comfort of overnight visitors. The heart of the home beckons, with an open-concept kitchen seamlessly flowing into the dining and great room areas. Revel in the upgraded cabinets, gleaming stainless steel appliances and expansive stone countertops adorning the extended center island with a breakfast bar. A generous pantry provides ample storage, while the adjacent great room boasts tray ceilings and crown molding, enhancing the sense of space and sophistication. Entertain with ease as large pocket sliders invite you to the extended lanai, adorned with charming brick pavers, ideal for savoring morning sunrises or unwinding amidst breathtaking sunset views over the tranquil lake. Retreat to the luxurious primary suite, where panoramic water vistas await. Crown molding accents the space, leading to two separate walk-in closets and an en-suite bath featuring dual vanities and a spacious walk-in shower. Completing this idyllic abode is a two-car garage with epoxy flooring, offering ample storage and convenience and tile roofing. Experience resort-style living with an array of amenities at Eagle Trace, including a sparkling pool, soothing spa, tennis and pickleball courts, playgrounds and dog parks. Benefit from the peace of mind of no CDD fees and low HOA dues, covering maintenance-free living. Conveniently located in North Lakewood Ranch, enjoy easy access to shopping, dining, entertainment and Interstate 75, ensuring every convenience is at your fingertips. Embrace the epitome of lakeside living — your Eagle Trace villa awaits!
Sold for $425,000
$425,000
1823 LAKE GEORGE COVE, BRADENTON, FL 34211
2beds
1,452sqft
Villa
Built in 2014
7,122 Square Feet Lot
$382,100 Zestimate®
$293/sqft
$2,453 Estimated rent
Home value
$382,100
$363,000 - $401,000
$2,453/mo
Zestimate® history
Owner options
List your home for rent
$2,453/mo
Rent Zestimate®
Find your next renter with Zillow Rental Manager. Plus, with online applications, you can quickly screen prospective tenants – for free.
$2,453/mo
Rent Zestimate®
Refinance and save
$3,324/mo
Est. payment
Refinancing to a lower rate could help reduce your monthly payments and save thousands over the life of the loan.
$3,324/mo
Est. payment
Explore your selling options
Work with a Zillow partner agent
Leverage their expertise and Zillow's premium Showcase listings to get your home seen by more buyers.
Get startedList with your own agent
Get your home in front of millions of buyers by listing it on Zillow.
Learn how to do itSell it yourself
Take full control of how buyers see your home on Zillow by listing For Sale by Owner (FSBO).
List your homeWhat's special
Sparkling poolLow hoa duesPicturesque lake viewsLakewood ranchHobby roomReading spaceTray ceilings
Zillow last checked:
Listing updated:
Listed by:
Charles Totonis 941-524-8299,
PREMIER SOTHEBY'S INTERNATIONAL REALTY 941-907-9541
Bought with:
Marie Larsen, 3463553
ALLISON JAMES ESTATES & HOMES
Source: Stellar MLS,MLS#: A4599822 Originating MLS: Sarasota - Manatee
Originating MLS: Sarasota - Manatee
Facts & features
Interior
Bedrooms & bathrooms
- Bedrooms: 2
- Bathrooms: 2
- Full bathrooms: 2
Rooms
- Room types: Den/Library/Office, Great Room, Utility Room
Primary bedroom
- Features: Ceiling Fan(s), En Suite Bathroom, Walk-In Closet(s)
- Level: First
- Area: 179.08 Square Feet
- Dimensions: 14.8x12.1
Bedroom 2
- Features: Ceiling Fan(s), Built-in Closet
- Level: First
- Area: 130.98 Square Feet
- Dimensions: 11.8x11.1
Primary bathroom
- Features: Dual Sinks, En Suite Bathroom, Shower No Tub, Split Vanities, Stone Counters
- Level: First
- Area: 96 Square Feet
- Dimensions: 8x12
Balcony porch lanai
- Features: Ceiling Fan(s)
- Level: First
- Area: 131.6 Square Feet
- Dimensions: 14x9.4
Den
- Level: First
- Area: 114.24 Square Feet
- Dimensions: 10.2x11.2
Foyer
- Level: First
- Area: 61.48 Square Feet
- Dimensions: 5.8x10.6
Great room
- Features: Ceiling Fan(s)
- Level: First
- Area: 233.8 Square Feet
- Dimensions: 16.7x14
Kitchen
- Features: Breakfast Bar, Dual Sinks, Pantry, Stone Counters
- Level: First
- Area: 136.84 Square Feet
- Dimensions: 11.3x12.11
Laundry
- Features: Other
- Level: First
Heating
- Electric
Cooling
- Central Air
Appliances
- Included: Dishwasher, Disposal, Dryer, Microwave, Range, Range Hood, Refrigerator, Washer
- Laundry: Inside, Laundry Room
Features
- Ceiling Fan(s), Crown Molding, Eating Space In Kitchen, High Ceilings, Kitchen/Family Room Combo, Living Room/Dining Room Combo, Open Floorplan, Primary Bedroom Main Floor, Solid Wood Cabinets, Split Bedroom, Stone Counters, Thermostat, Tray Ceiling(s), Walk-In Closet(s)
- Flooring: Epoxy, Tile
- Doors: Sliding Doors
- Windows: Hurricane Shutters, Shutters
- Has fireplace: No
Interior area
- Total structure area: 2,090
- Total interior livable area: 1,452 sqft
Property
Parking
- Total spaces: 2
- Parking features: Driveway, Garage Door Opener
- Attached garage spaces: 2
- Has uncovered spaces: Yes
Features
- Levels: One
- Stories: 1
- Patio & porch: Covered, Deck, Screened
- Exterior features: Irrigation System, Lighting, Rain Gutters, Sidewalk
- Has spa: Yes
- Spa features: In Ground
- Has view: Yes
- View description: Water, Lake, Pond
- Has water view: Yes
- Water view: Water,Lake,Pond
- Waterfront features: Lake Front, Pond, Lake Privileges, Pond Access
Lot
- Size: 7,122 Square Feet
- Dimensions: 03/17/2014
- Features: Cul-De-Sac, In County, Landscaped, Level, Near Public Transit, Sidewalk
- Residential vegetation: Mature Landscaping, Trees/Landscaped
Details
- Parcel number: 567403859
- Zoning: PDR
- Special conditions: None
Construction
Type & style
- Home type: SingleFamily
- Architectural style: Coastal,Custom
- Property subtype: Villa
Materials
- Block, Stucco
- Foundation: Slab
- Roof: Tile
Condition
- Completed
- New construction: No
- Year built: 2014
Details
- Builder model: Crystal Sand
- Builder name: Neal Communities
Utilities & green energy
- Sewer: Public Sewer
- Water: Public
- Utilities for property: Cable Available, Electricity Connected, Public, Sewer Connected, Sprinkler Recycled, Street Lights, Underground Utilities, Water Connected
Community & HOA
Community
- Features: Community Mailbox, Deed Restrictions, Dog Park, Gated Community - No Guard, Park, Playground, Pool, Sidewalks, Tennis Court(s)
- Security: Smoke Detector(s)
- Pet fee: $0 monthly
- Subdivision: EAGLE TRACE PH I
HOA
- Has HOA: Yes
- Amenities included: Gated, Pickleball Court(s), Playground, Pool, Spa/Hot Tub, Tennis Court(s)
- Services included: Common Area Taxes, Community Pool, Reserve Fund, Maintenance Grounds, Manager, Recreational Facilities
- HOA fee: $333 monthly
- HOA name: Kaitlyn Morkus/Resource Property Management
- HOA phone: 941-348-2912
Location
- Region: Bradenton
Financial & listing details
- Price per square foot: $293/sqft
- Tax assessed value: $355,348
- Annual tax amount: $1,995
- Date on market: 2/18/2024
- Cumulative days on market: 9 days
- Listing terms: Cash,Conventional,FHA,VA Loan
- Ownership: Fee Simple
- Total actual rent: 0
- Electric utility on property: Yes
- Road surface type: Paved
Price history
| Date | Event | Price |
|---|---|---|
| 3/28/2024 | Sold | $425,000$293/sqft |
Source:  Stellar MLS #A4599822 Report a problem Stellar MLS #A4599822 Report a problem | ||
| 2/27/2024 | Pending sale | $425,000$293/sqft |
Source: Stellar MLS #A4599822 Report a problem | ||
| 2/18/2024 | Listed for sale | $425,000+71.6%$293/sqft |
Source: Stellar MLS #A4599822 Report a problem | ||
| 5/22/2014 | Sold | $247,600$171/sqft |
Source: Public Record Report a problem | ||
Public tax history
| Year | Property taxes | Tax assessment |
|---|---|---|
| 2025 | $4,577 +125.6% | $355,348 +108.8% |
| 2024 | $2,029 +1.7% | $170,180 +3% |
| 2023 | $1,995 +3.1% | $165,223 +3% |
| 2022 | $1,936 +0.2% | $160,411 +3% |
| 2021 | $1,932 +0.9% | $155,739 +1.4% |
| 2020 | $1,914 +1.6% | $153,589 +2.3% |
| 2019 | $1,883 | $150,136 +1.9% |
| 2018 | $1,883 +1% | $147,337 +2.1% |
| 2017 | $1,866 +102.7% | $144,307 +2.1% |
| 2016 | $920 | $141,339 +0.7% |
| 2015 | $920 | $140,357 +189.7% |
| 2014 | -- | $48,450 |
Find assessor info on the county website
Neighborhood: 34211
Nearby homes
- $375,7002 bd2 ba1.5k sqft1819 Lake George Cv, Bradenton, FL 34211Off Market

- $363,5002 bd2 ba1.5k sqft1827 Lake George Cv, Bradenton, FL 34211Off Market
- $422,5002 bd2 ba1.5k sqft1815 Lake George Cv, Bradenton, FL 34211Sold
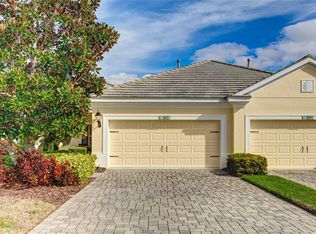
- $358,6002 bd2 ba1.4k sqft1807 Lake George Cv, Bradenton, FL 34211Off Market
- $375,8002 bd2 ba1.5k sqft12003 Sawgrass Lake Ter, Bradenton, FL 34211Off Market
- $365,1002 bd2 ba1.5k sqft1826 Lake George Cv, Bradenton, FL 34211Off Market
- $363,1002 bd2 ba1.5k sqft1822 Lake George Cv, Bradenton, FL 34211Off Market
- $365,7002 bd2 ba1.5k sqft1830 Lake George Cv, Bradenton, FL 34211Off Market
Nearby schools
GreatSchools rating
- 8/10B.D. Gullett Elementary SchoolGrades: PK-5Distance: 1.4 mi
- 8/10Dr Mona Jain Middle SchoolGrades: 6-8Distance: 1.4 mi
- 6/10Lakewood Ranch High SchoolGrades: PK,9-12Distance: 2.8 mi
Schools provided by the listing agent
- Elementary: Gullett Elementary
- Middle: Dr Mona Jain Middle
- High: Lakewood Ranch High
Source: Stellar MLS. This data may not be complete. We recommend contacting the local school district to confirm school assignments for this home.
Get a cash offer in 3 minutes
Find out how much your home could sell for in as little as 3 minutes with a no-obligation cash offer.
Estimated market value
$382,100
Get a cash offer in 3 minutes
Find out how much your home could sell for in as little as 3 minutes with a no-obligation cash offer.
Estimated market value
$382,100
- Florida
- Manatee County
- Bradenton
- 34211
- 1823 LAKE GEORGE COVE
